NOT LISTED FOR SALE

102 Rambling Rd Carthage, TX 75633

Estimated Value: $337,000 - $393,000

3 Beds
2.5 Baths
2,821 Sq Ft
$127/Sq Ft Est. Value

Sale Details

Date Sold: May 29, 2025

Current estimated payment $2,542 / mo

167 Days on Market

Highlights

  • Living Room with Fireplace
  • No HOA
  • Double Oven
  • Traditional Architecture
  • Formal Dining Room
  • 4 Car Garage

About This Home

As of May 2025

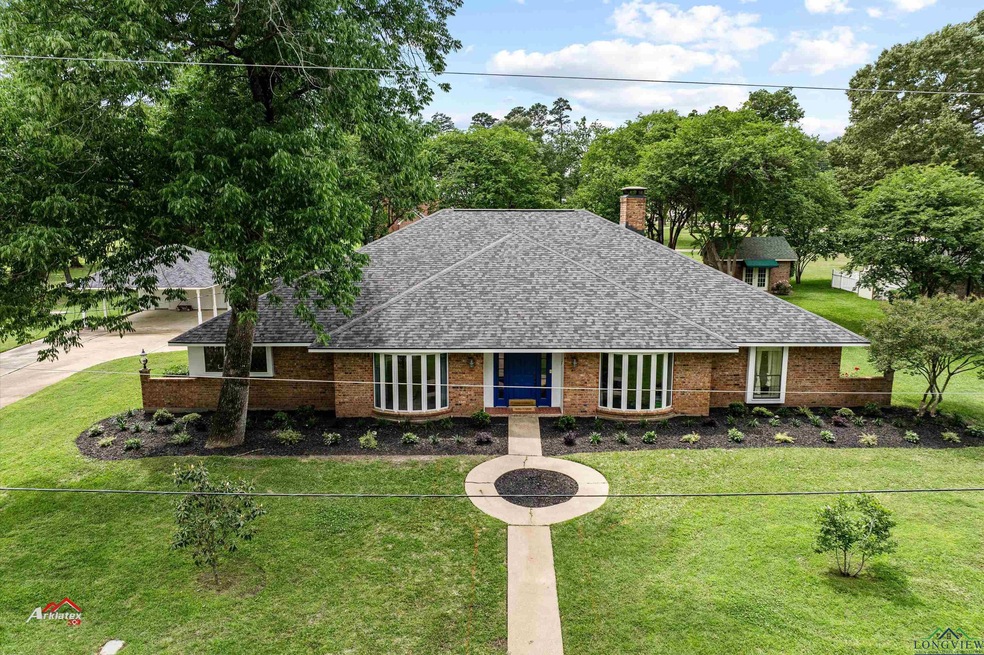


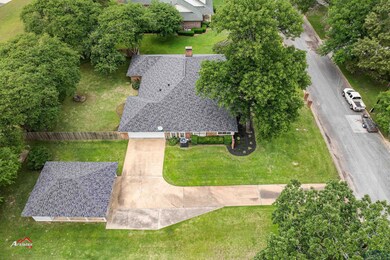
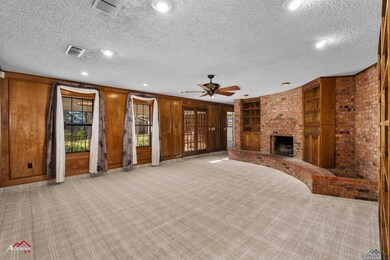
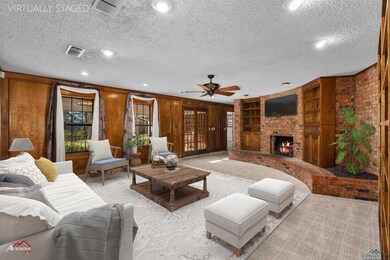

This inviting 3-bedroom, 2.5-bathroom home is situated on a serene cul-de-sac road, providing a peaceful and private setting. The property features a thoughtful design, blending comfortable living spaces with practical functionality. The house boasts a spacious layout, perfect for comfortable living and entertaining. The large living room serves as the heart of the home, featuring a beautiful bricked wall with fireplace and custom built in shelves, and large windows. The formal dining room located off the entrance adds an elegant touch, ideal for family dinners or special occasions.The kitchen is spacious and functional, offering plenty of storage and counter space. The generous master bedroom is a private retreat, featuring multiple walk-in closets for ample storage. Two additional bedrooms are well-sized and perfect for family members, guests, or even a home office. Outside you will find a well manicured lawn, fresh landscaping, additional parking and storage, privacy fence, and a spacious covered back patio. Some additional features include updated flooring, exterior paint in 2024, new roof and HVAC system in 2019. This home is ready to be lived in! Don't wait to go see what all this home has to offer!

Last Agent to Sell the Property

Aubrey Hull-Goodwin

Theresa Hull Hometown Realty Group License #0699696 Listed on: 11/09/2024

Last Buyer's Agent

Shelley Latham

Realty One Group Rose License #0812110

Realty One Group Rose

Range of Values:

--
Value Increase
--
Percent Increase
--
Adjusted for Inflation
Collateral Analytics

Collateral Analytics Collateral Analytics AVMs (Automated Valuation Model) employ a number of statistical approaches combined with neighborhood-specific comparable selection guarantees the most up-to-date and precise valuations.

Not Available

Collateral Analytics does not have data for the current month. Please view the chart for historical values.

ICE

ICE Mortgage Technology ICE Mortgage Technology’s AVM (Automated Valuation Model) is a state-of-the-art online residential property valuation tool that provides a quick and accurate estimate of the value of almost any home in the U.S.

Not Available

ICE Mortgage Technology does not have data for the current month. Please view the chart for historical values.

First American

First American First American Data & Analytics’ next-generation AVM combines unrivaled data assets with a blended ensemble of valuation models to produce highly accurate, reliable valuations you can trust.

Not Available

First American does not have data for the current month. Please view the chart for historical values.

Quantarium

Quantarium Quantarium’s valuation service, repeatedly proven the industry’s most accurate and comprehensive, is supercharged with a self-learning and auto-tuning AI engine that continually becomes smarter and more accurate as it processes daily inputs from the industry’s leading RE data lake.

Not Available

Quantarium does not have data for the current month. Please view the chart for historical values.

Average Value
Not Available
List Price
Sold Price
Create a Home Valuation Report for This Property
The Home Valuation Report is an in-depth analysis detailing your home's value as well as a comparison with similar homes in the area

Home Details

Home Type

  • Single Family

Year Built

  • Built in 1981

Lot Details

  • Lot Dimensions are 130x150
  • Cul-De-Sac
  • Wood Fence
  • Landscaped
  • Native Plants
  • Level Lot
  • Sprinkler System

Home Design

  • Traditional Architecture
  • Brick Exterior Construction
  • Slab Foundation
  • Ridge Vents on the Roof
  • Composition Roof
  • Shingle Siding

Interior Spaces

  • 2,821 Sq Ft Home
  • 1-Story Property
  • Bookcases
  • Ceiling Fan
  • Gas Log Fireplace
  • Blinds
  • Living Room with Fireplace
  • Formal Dining Room

Kitchen

  • Double Oven
  • Electric Cooktop
  • Microwave
  • Dishwasher
  • Trash Compactor

Flooring

  • Carpet
  • Ceramic Tile

Bedrooms and Bathrooms

  • 3 Bedrooms
  • Split Bedroom Floorplan
  • Dual Closets
  • Walk-In Closet
  • Bathtub with Shower

Laundry

  • Laundry Room
  • Electric Dryer
  • Washer

Home Security

  • Carbon Monoxide Detectors
  • Fire and Smoke Detector

Parking

  • 4 Car Garage
  • Side or Rear Entrance to Parking
  • Side Facing Garage
  • Garage Door Opener

Utilities

  • Central Heating and Cooling System
  • Gas Water Heater
  • High Speed Internet
  • Cable TV Available

Community Details

  • No Home Owners Association

Listing and Financial Details

  • Assessor Parcel Number 8732

Home Details

Home Type

Single Family

Year Built

Built in 1981

Lot Details

0.45 Acres

Listing Details

  • Class: RESIDENTIAL
  • Type: Single Family
  • Style: Traditional
  • Foreclosure Bank Owned: No
  • Taxes Dollars: 1%
  • Addition Survey: Daniels Estate
  • Estimated Living Area Sq Ft: 2821
  • Foundation Style: Slab
  • Grasses: Native
  • HotTub Spa YN: No
  • Jr College: Panola College
  • Unit Levels: 1 Story
  • Utility Type: Electric, High Speed Internet Avail, Cable Available, Natural Gas
  • Special Features: None
  • Property Sub Type: Detached
  • Stories: 720

Interior Features

  • Fireplace: Gas Logs, Living Room
  • Interior: Carpeting, Tile Flooring, Bookcases, Blinds, Smoke Detectors, CO Detector
  • Total Bedrooms: 3
  • Full Bathrooms: 2
  • Bathroom Description: Shower Only, Shower/Tub, Double Lavatory, Separate Walk-in Closets, Ceramic Tile
  • Half Bathrooms: 1
  • Dining Room: Separate Formal Dining, Kitchen/Eating Combo
  • Sq Ft Range: 2501-3000
  • Estimated Sq Ft: 2821
  • Bedroom Types: Master Bedroom Split, Separate walk-In Closets
  • Kitchen Equipment: Double Oven, Cooktop-Electric, Microwave, Dishwasher, Trash Compactor, Washer, Dryer, Pantry

Exterior Features

  • Outbuildings: Other/See Remarks
  • Construction: Shingles, Siding, Brick
  • Roof: Composition
  • ExteriorFeatures: Patio Covered, Auto Sprinkler, Sprinkler System
  • Fencing: Wood Fence
  • Flood Zone: Unknown
  • Pool Spa: None
  • Pool: No
  • Road Surface: Asphalt
  • Waterfront: No

Garage/Parking

  • Driveway: Concrete
  • Garage: Side Entry, Door with Opener
  • Garage Capacity: 4
  • Garage Type: Both
  • Parking Type: Attached, Detached, Rear/Side Entry

Utilities

  • Water Heater: Gas, More Than One
  • Cooling: Central Electric
  • Heating: Central Gas
  • Utility Laundry: Inside Room, Dryer/Electric, Washer Connection
  • Water/Sewer: Public Water, Public Sewer
  • Water System: City

Condo/Co-op/Association

  • Age Range: 41-50
  • Homeowners Fee: No

Lot Info

  • Topography: Level
  • Lot Size: Less than 0.5
  • Number Of Acres: .4477
  • Parcel #: 8732
  • Estimated Lot Dimensions: 130X150
  • Easements: Unknown
  • Land Features: Cul-de-sac
  • Lot: Landscaped, Cul-De-Sac
  • Soil Type: Sandy Loam

Green Features

  • Energy Efficient: Ceiling Fans, Ridge Vent

Building Info

  • Year Built: 1981

MLS Schools

  • School District: Carthage ISD

Ownership History

We collect this data history from publicly available records. To have your information removed, we recommend requesting removal directly through your county’s website.

Date Name Owned For Owner Type

Purchase Details

Listed on
Nov 9, 2024
Closed on
May 21, 2025
Sold by
Bought by
Seller's Agent
Aubrey Hull-Goodwin
Theresa Hull Hometown Realty Group
Buyer's Agent
Shelley Latham
Realty One Group Rose
List Price
$369,900
Views
57
Current Estimated Value
$357,861

Home Financials for this Owner

Home Financials are based on the most recent Mortgage that was taken out on this home.
Avg. Annual Appreciation
10.64%
Original Mortgage
$310,276
Outstanding Balance
$306,684
Interest Rate
6.75%
Mortgage Type
FHA
Estimated Equity
$51,178
Source: Public Records

Purchase History

We collect this data history from publicly available records. To have your information removed, we recommend requesting removal directly through your county’s website.

Date Buyer Sale Price Title Company
-- Panola County Abstract
Source: Public Records

Mortgage History

We collect this data history from publicly available records. To have your information removed, we recommend requesting removal directly through your county’s website.

Date Status Borrower Loan Amount
Open $310,276
Source: Public Records

Property History

We collect this data history from publicly available records. To have your information removed, we recommend requesting removal directly through your county’s website.

Date Event Price List to Sale Price per Sq Ft
05/29/2025 05/29/25 Sold -- -- --
04/25/2025 04/25/25 Pending -- -- --
03/14/2025 03/14/25 Price Changed $349,000 -4.4% $124 / Sq Ft
02/04/2025 02/04/25 Price Changed $364,900 -1.4% $129 / Sq Ft
11/09/2024 11/09/24 For Sale $369,900 -- $131 / Sq Ft
Source: Longview Area Association of REALTORS®

Tax History

We collect this data history from publicly available records. To have your information removed, we recommend requesting removal directly through your county’s website.

Year Tax Paid Tax Assessment Tax Assessment Total Assessment is a certain percentage of the fair market value that is determined by local assessors to be the total taxable value of land and additions on the property. Land Improvement
2025 $6,901 $375,300 $27,820 $347,480
2024 $6,273 $271,940 $23,890 $248,050
2023 $4,916 $240,860 $23,890 $216,970
2022 $5,568 $236,880 $19,910 $216,970
2021 $6,181 $237,470 $18,780 $218,690
2020 $5,837 $228,910 $18,060 $210,850
2019 $5,716 $223,470 $18,060 $205,410
2018 $5,487 $207,200 $17,200 $190,000
2017 $5,177 $201,660 $16,380 $185,280
2016 $4,765 $201,790 $16,380 $185,410
2015 -- $201,900 $16,380 $185,520
2014 -- $205,870 $15,600 $190,270
Source: Public Records

Agents Affiliated with this Home

  • Section Image
  • Section Image
See All Agents

Map

Source: Longview Area Association of REALTORS®

MLS Number: 20246984

Longview Area Association of REALTORS®

APN: 8732

Your Personal Tour Guide

Ask me questions while you tour the home.