NOT LISTED FOR SALE

Estimated Value: $516,640

4 Beds
2.5 Baths
2,794 Sq Ft
$185/Sq Ft Est. Value

Sale Details

Date Sold: April 30, 2024

Last sale price $495,000 $177 Per Sq Ft

Est. 4% increase in value since last sale

Current estimated payment $3,465 / mo

76 Days on Market

Highlights

  • Lake On Lot
  • Waterfront
  • Community Lake
  • Updated Kitchen
  • 0.97 Acre Lot
  • Deck

About This Home

As of April 2024

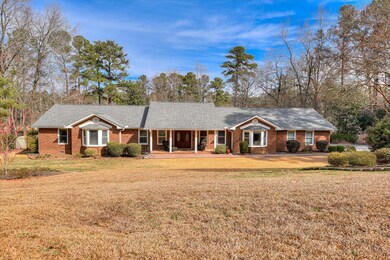
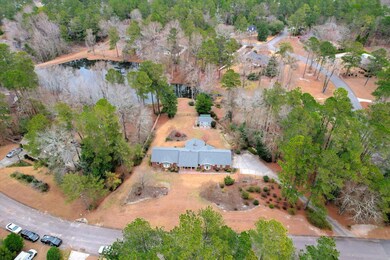
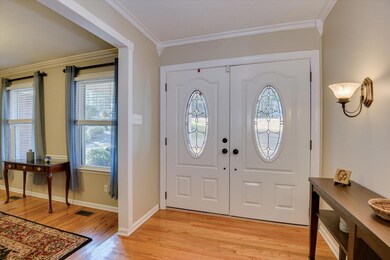
Beautiful waterfront home on a lovely almost 1 acre cul de sac lot in conveniently located Gem Lakes. This spacious, updated & well maintained brick ranch is ready for you to move right in. From its welcoming rocking chair front porch to its huge rear sunroom, you will feel right at home. Stepping inside the foyer you will see the gleaming hardwood floors, formal dining room and living room. Go straight to the family room with gas fireplace and recessed wet bar. Off the family room is a fully remodeled eat-in kitchen with granite counters, custom cabinetry, stainless appliances, including a double oven, a large kitchen island and bright dining area next to the bay windows. From the kitchen you can access the pantry closet, laundry room and 2 car garage that has epoxy floors, new pull down stairs to access attic storage and a closet that can double as an extra pantry. Situated down the hall from the family room are a full bath & half bath for guests and 3 guest bedrooms with large closets. The full bath is beautifully updated with double sinks, granite counters and a bath/toilet area separated by a barn door. The master suite has bay windows and its own bathroom with a granite topped double sink vanity, huge soaking tub and tiled walk-in shower. Go back down the hall and step into the bright, spacious sun room that is to the rear of the family room. This space has a mini split for heating & cooling, which makes it enjoyable year-round. Wrap-around windows look out onto the gorgeous, fully fenced backyard that abuts the lake. Trex type stairs and a small deck connect the sun room to the backyard. Storage space has been made under the sunroom for your outdoor furniture and there is also a large shed for anything extra. This property is beautifully landscaped front and back and the current owner has added privacy and wrought iron fencing to the backyard. Come and see this gem in Gem Lakes! HVAC(Carrier) & Ductwork 2019. House & Shed Roofs 2018. See neighborhood website (www.gemlakes.org) for more details and covenants. Buyer to verify all listing info.

Last Agent to Sell the Property

Debbie Roland

Farmscape Realty License #SC104030 Listed on: 04/27/2024

Last Buyer's Agent

Orinthia Rodriguez

Real Broker LLC License #375044

Real Broker LLC

Home Details

Home Type

  • Single Family

Year Built

  • Built in 1984

Lot Details

  • 42,253 Sq Ft Lot
  • Waterfront
  • Cul-De-Sac
  • Fenced
  • Landscaped
  • Front and Back Yard Sprinklers

HOA Fees

  • $18 Monthly HOA Fees

Parking

  • 2 Car Attached Garage
  • Garage Door Opener
  • Driveway

Home Design

  • Ranch Style House
  • Traditional Architecture
  • Brick Veneer
  • Pillar, Post or Pier Foundation
  • Block Foundation
  • Frame Construction
  • Shingle Roof
  • Composition Roof

Interior Spaces

  • 2,794 Sq Ft Home
  • Wet Bar
  • Cathedral Ceiling
  • Ceiling Fan
  • Fireplace With Glass Doors
  • Gas Log Fireplace
  • Insulated Windows
  • Window Treatments
  • Family Room with Fireplace
  • Formal Dining Room
  • Crawl Space
  • Fire and Smoke Detector
  • Washer and Electric Dryer Hookup
  • Property Views

Kitchen

  • Updated Kitchen
  • Eat-In Kitchen
  • Self-Cleaning Oven
  • Cooktop
  • Dishwasher
  • Kitchen Island
  • Solid Surface Countertops
  • Disposal

Flooring

  • Wood
  • Carpet
  • Ceramic Tile

Bedrooms and Bathrooms

  • 4 Bedrooms
  • Walk-In Closet

Attic

  • Storage In Attic
  • Pull Down Stairs to Attic

Outdoor Features

  • Lake On Lot
  • Deck
  • Porch

Schools

  • Aiken Elementary School
  • Aiken Intermediate 6Th-Schofield Middle 7Th&8Th
  • Aiken High School

Utilities

  • Central Air
  • Heating System Uses Gas
  • Heating System Uses Natural Gas
  • Tankless Water Heater
  • Internet Available
  • Cable TV Available

Listing and Financial Details

  • Assessor Parcel Number 1070504003
  • $1,225 Seller Concession

Community Details

Overview

  • Gem Lakes Subdivision
  • Community Lake

Amenities

  • Recreation Room

Recreation

  • Tennis Courts

Home Details

Home Type

Single Family

Year Built

Built in 1984

Lot Details

0.97 Acres

HOA Fees

$18 per month

Parking

2

Listing Details

  • Cooling System: Central Air
  • Property Type: Residential
  • Property Sub Type: Single Family Residence
  • Architectural Style: Ranch, Traditional
  • Unit Levels: One
  • Lot Size Acres: 0.97
  • Road Surface Type: Paved, Asphalt
  • Horses: No
  • Subdivision Name: Gem Lakes
  • Above Grade Finished Sq Ft: 2794.0
  • Carport Y N: No
  • Garage Yn: Yes
  • New Construction: No
  • General Property Info:List PriceSqFt: 178.6
  • Appliances Refrigerators: Yes
  • Heating Gas Pack: Yes
  • Special Features: VirtualTour

Interior Features

  • Interior Amenities: See Remarks, Solid Surface Counters, Walk-In Closet(s), Wet Bar, Bedroom on 1st Floor, Cable Available, Cathedral Ceiling(s), Ceiling Fan(s), Primary Downstairs, Kitchen Island, Pantry, Eat-in Kitchen
  • Appliances: See Remarks, Range, Self Cleaning Oven, Tankless Water Heater, Refrigerator, Cooktop, Dishwasher, Disposal
  • Has Basement: See Remarks, Crawl Space
  • Flooring: Carpet, Ceramic Tile, Hardwood
  • Full Bathrooms: 2
  • Half Bathrooms: 1
  • Total Bedrooms: 4
  • Fireplace Features: See Remarks, Family Room, Gas Log, Glass Doors
  • Fireplaces: 1
  • Fireplace: Yes
  • Window Features: Window Coverings, Insulated Windows
  • Attic Features:Pull Down Stair: Yes
  • KitchenDining Features:Formal Dining Room: Yes
  • KitchenDining Features:Kitchen Island: Yes
  • KitchenDining Features:Pantry: Yes
  • Appliances Dishwasher: Yes
  • Appliances Range: Yes
  • Interior Features:Ceiling Fan(s): Yes
  • Interior Features:Smoke Detector(s): Yes
  • Interior Features:Walk-In Closet(s): Yes
  • Community Features:See Remarks2: Yes
  • Basement Features:Crawl Space: Yes
  • Attic Features:Storage Only: Yes
  • KitchenDining Features:Eat-in Kitchen: Yes
  • KitchenDining Features:Updated: Yes
  • Appliances:Self Cleaning Oven: Yes
  • Interior Features:Bedroom on 1st Floor: Yes
  • Interior Features:Cable Available: Yes
  • Interior Features:Cathedral Ceiling(s): Yes
  • Interior Features:Primary Downstairs: Yes
  • Interior Features:Washer Hookup: Yes
  • Community Features:Internet Available: Yes
  • Community Features:Tennis Court(s): Yes
  • Fireplace Features:Gas Log: Yes
  • Appliances:Cooktop: Yes
  • Appliances:Tankless Water Heater: Yes
  • Interior Features:Electric Dryer Hookup: Yes
  • Community Features:Lake2: Yes
  • Community Features:Recreation Area: Yes
  • KitchenDining Features:See Remarks9: Yes
  • Interior Features:Window Coverings: Yes
  • Interior Features:Solid Surface Counters: Yes
  • Basement Features:See Remarks6: Yes
  • Interior Features:See Remarks19: Yes
  • Fireplace Features:See Remarks20: Yes
  • Appliances:See Remarks10: Yes
  • Attic Features:See Remarks17: Yes
  • Fireplace Features:Family Room2: Yes
  • Interior Features:Wet Bar: Yes
  • Fireplace Features:Glass Doors: Yes

Exterior Features

  • ExteriorFeatures: See Remarks
  • Roof: Composition, Shingle
  • Construction Type: Brick, Brick Veneer, Drywall, Frame
  • Foundation Details: Block, Pillar/Post/Pier
  • Patio And Porch Features: Deck, Porch
  • Pool Features: None
  • Fencing: Fenced
  • Waterfront: Yes
  • Construction Materials:Brick Veneer: Yes
  • Lot Features:Landscaped: Yes
  • Lot Features:Sprinklers In Front: Yes
  • Lot Features:Sprinklers In Rear: Yes
  • Exterior Features:Fenced: Yes
  • Lot Features:Cul-De-Sac: Yes
  • Exterior Features:Insulated Windows: Yes
  • Patio And Porch Features:Porch: Yes
  • Construction Materials:Drywall: Yes
  • Exterior Features:See Remarks5: Yes
  • Patio And Porch Features:Deck: Yes
  • Lot Features:Views: Yes
  • Lot Features:Waterfront: Yes
  • Lot Features:Other11: Yes
  • Construction Materials:Frame: Yes
  • Lot Features:Lake: Yes
  • Construction Materials:Brick: Yes

Garage/Parking

  • Garage Spaces: 2.0
  • Parking Features: See Remarks, Attached, Driveway, Garage Door Opener
  • Attached Garage: Yes
  • General Property Info:Garage: Yes
  • General Property Info:Garage Spaces: 2.0
  • Parking Features:Attached: Yes
  • Parking Features:Driveway: Yes
  • Parking Features:Garage Door Opener: Yes
  • Parking Features:See Remarks4: Yes

Utilities

  • Sewer: Public Sewer
  • Heating: Gas Pack, Natural Gas
  • Water Source: Public
  • Laundry Features: Washer Hookup, Electric Dryer Hookup
  • Security: Smoke Detector(s)
  • Cooling Y N: Yes
  • Heating Yn: Yes
  • Heating:Natural Gas: Yes

Condo/Co-op/Association

  • Association Fee: 220.0
  • Association Fee Frequency: Annually
  • Community Features: See Remarks, Internet Available, Lake, Recreation Area, Tennis Court(s)
  • Association: Yes

Association/Amenities

  • General Property Info:Association: Yes
  • General Property Info:Association Fee: 220.0
  • General Property Info:Association Fee Frequency: Annually
  • Horse Amenities:None12: Yes

Schools

  • High School: Aiken
  • Middle Or Junior School: Aiken Intermediate 6th-Schofield Middle 7th&8th

Lot Info

  • Horse Amenities: None
  • Lot Features: Other, Views, Waterfront, Cul-De-Sac, Lake, Landscaped, Sprinklers In Front, Sprinklers In Rear
  • Parcel #: 1070504003
  • Lot Size Sq Ft: 42253.2

Building Info

  • Year Built: 1984

MLS Schools

  • Elementary School: Aiken

Ownership History

We collect this data history from publicly available records. To have your information removed, we recommend requesting removal directly through your county’s website.

Date Name Owned For Owner Type

Purchase Details

Listed on
Apr 27, 2024
Closed on
Apr 30, 2024
Sold by
Bought by
Seller's Agent
Debbie Roland
Farmscape Realty
Buyer's Agent
Orinthia Rodriguez
Real Broker LLC
List Price
$499,000
Sold Price
$495,000
Premium/Discount to List
-$4,000
-0.8%
Views
4
Current Estimated Value
$516,640

Home Financials for this Owner

Home Financials are based on the most recent Mortgage that was taken out on this home.
Estimated Appreciation
$21,640
Avg. Annual Appreciation
1.91%
Original Mortgage
$375,000
Outstanding Balance
$366,186
Interest Rate
6.87%
Mortgage Type
New Conventional
Estimated Equity
$150,454

Purchase Details

Listed on
Jul 6, 2022
Closed on
Aug 15, 2022
Sold by
Bought by
Seller's Agent
Lisa Evans
Meybohm Real Estate - Aiken
Buyer's Agent
Debbie Roland
Farmscape Realty
List Price
$449,900
Sold Price
$453,200
Premium/Discount to List
$3,300
0.73%

Home Financials for this Owner

Home Financials are based on the most recent Mortgage that was taken out on this home.
Avg. Annual Appreciation
5.29%

Purchase Details

Closed on
Sep 30, 2003
Sold by
Bought by
Source: Public Records
Create a Home Valuation Report for This Property
The Home Valuation Report is an in-depth analysis detailing your home's value as well as a comparison with similar homes in the area

Home Values in the Area

Source: Public Records

Average Home Value in this Area


Source: Public Records

Purchase History

We collect this data history from publicly available records. To have your information removed, we recommend requesting removal directly through your county’s website.

Date Buyer Sale Price Title Company
$495,000 None Listed On Document
$453,200 None Listed On Document
$205,000 --
Source: Public Records

Mortgage History

We collect this data history from publicly available records. To have your information removed, we recommend requesting removal directly through your county’s website.

Date Status Borrower Loan Amount
Open $375,000
Previous Owner $50,000
Previous Owner $121,000
Previous Owner $45,000
Previous Owner $20,000
Previous Owner $142,500
Previous Owner $33,900
Previous Owner $177,000
Source: Public Records

Property History

We collect this data history from publicly available records. To have your information removed, we recommend requesting removal directly through your county’s website.

Date Event Price List to Sale Price per Sq Ft Prior Sale
04/30/2024 04/30/24 Sold $495,000 -0.8% $177 / Sq Ft
04/27/2024 04/27/24 Pending -- -- --
04/01/2024 04/01/24 For Sale $499,000 +0.8% $179 / Sq Ft
03/28/2024 03/28/24 Off Market $495,000 -- --
02/10/2024 02/10/24 For Sale $499,000 +10.1% $179 / Sq Ft
08/15/2022 08/15/22 Sold $453,200 +0.7% $162 / Sq Ft View Prior Sale
08/03/2022 08/03/22 Pending -- -- --
07/06/2022 07/06/22 For Sale $449,900 -- $161 / Sq Ft
Source: Aiken Association of REALTORS®

Tax History

We collect this data history from publicly available records. To have your information removed, we recommend requesting removal directly through your county’s website.

Year Tax Paid Tax Assessment Tax Assessment Total Assessment is a certain percentage of the fair market value that is determined by local assessors to be the total taxable value of land and additions on the property. Land Improvement
2025 $7,325 $28,800
2023 $1,507 $17,020 $3,120 $347,420
2022 $883 $11,050 $0 $0
2021 $885 $11,050 $0 $0
2020 $790 $9,960 $0 $0
2019 $790 $9,960 $0 $0
2018 $431 $8,950 $1,980 $6,970
2017 $656 $0 $0 $0
2016 $0 $0 $0 $0
2015 -- $0 $0 $0
2014 -- $0 $0 $0
2013 -- $0 $0 $0
Source: Public Records

Agents Affiliated with this Home

  • Section Image
  • Section Image
  • Section Image
See All Agents

Map

Source: Aiken Association of REALTORS®

MLS Number: 210255

Aiken Association of REALTORS®

APN: 107-05-04-003

Your Personal Tour Guide

Ask me questions while you tour the home.