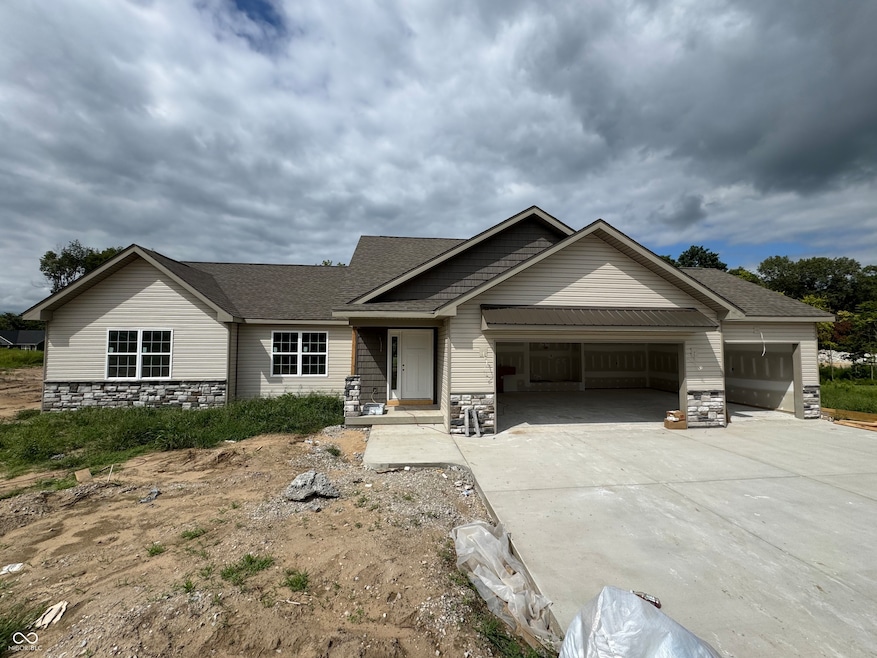
NOT LISTED FOR SALE

102 Red Oak Ln Covington, IN 47932

3 Beds
2 Baths
1,650 Sq Ft
1.4 Acre Lot

Sale Details

Date Sold: October 20, 2025

Last sale price $324,900 $197 Per Sq Ft

32 Days on Market

Highlights

  • New Construction
  • Craftsman Architecture
  • No HOA
  • Covington Middle School Rated A-
  • Deck
  • 3 Car Attached Garage

About This Home

As of October 2025

Discover your dream home just outside town of Covington! This beautiful new construction Craftsman-style home sits on a spacious 1.39-acre lot. Step inside to find luxury vinyl flooring flowing through an open-concept layout, showcasing 3 spacious bedrooms and 2 bathrooms. The showstopping master suite boasts a spa-inspired en-suite bathroom and a generous walk-in closet, perfect for unwinding in comfort. Kitchen with solid surface countertops. Refrigerator, stove, microwave and dishwasher included. A 3-car garage creating extra room for vehicles and storage. Country feel but so close to interstate 74 and the amenities of the town of Covington. This is more than a home-it's a lifestyle waiting for you to embrace!

Last Agent to Sell the Property

Lori Paddock

Legacy Land & Homes of Indiana License #RB17001308 Listed on: 07/17/2025

Last Buyer's Agent

Chuck Bear

Carpenter, REALTORS®

Carpenter, REALTORS®

Home Details

Home Type

  • Single Family

Year Built

  • Built in 2025 | New Construction

Lot Details

  • 1.4

Parking

  • 3 Car Attached Garage

Home Design

  • Craftsman Architecture
  • Vinyl Siding
  • Stone

Interior Spaces

  • 1,650 Sq Ft Home
  • 1-Story Property
  • Electric Fireplace
  • Family Room with Fireplace
  • Combination Kitchen and Dining Room
  • Crawl Space
  • Attic Access Panel

Kitchen

  • Eat-In Kitchen
  • Electric Oven
  • Built-In Microwave
  • Dishwasher
  • Kitchen Island

Flooring

  • Carpet
  • Vinyl

Bedrooms and Bathrooms

  • 3 Bedrooms
  • Walk-In Closet
  • 2 Full Bathrooms

Utilities

  • Forced Air Heating and Cooling System
  • Heating System Uses Propane
  • Private Water Source
  • Water Heater

Additional Features

  • Deck
  • 1.4 Acre Lot

Community Details

  • No Home Owners Association
  • Oak Ridge Subdivision

Listing and Financial Details

  • Tax Lot 23-13-01-108-010.001-015
  • Assessor Parcel Number 231301108010001015
  • Seller Concessions Not Offered

Home Details

Home Type

Single Family

Year Built

Built in 2025 | New Construction

Lot Details

1.4 Acres

Parking

3

Listing Details

  • Property Sub Type: Single Family Residence
  • Architectural Style: Craftsman
  • Builder Name: Ratcliff Inc.
  • Property Type: Residential
  • New Construction: Yes
  • Tax Year: 2025
  • Year Built: 2025
  • Building Area Total: 1650
  • Garage Y N: Yes
  • Lot Size Acres: 1.399
  • Subdivision Name: Oak Ridge
  • Transaction Type: Sale
  • Accessibility Features YN: No
  • Special Features: NewHome

Interior Features

  • Basement: No
  • Appliances: Dishwasher, MicroHood, Electric Oven, Refrigerator, Water Heater
  • Levels: One
  • Full Bathrooms: 2
  • Total Bathrooms: 2
  • Total Bedrooms: 3
  • Fireplace Features: Electric, Family Room
  • Fireplaces: 1
  • Interior Amenities: Attic Access, Kitchen Island, Eat-in Kitchen, Walk-In Closet(s)
  • Living Area: 1650
  • Eating Area: Dining Combo/Kitchen
  • Basement Full Bathrooms: 0
  • Main Level Full Bathrooms: 2
  • Main Level Sq Ft: 1650
  • Basement Half Bathrooms: 0
  • Main Half Bathrooms: 0
  • Upper Level Sq Ft: 0
  • MBR_RoomFlooring: Vinyl
  • MBR_RoomFlooring: Vinyl
  • MBR_RoomFlooring: Vinyl
  • MBR_RoomFlooring: Vinyl
  • MBR_RoomFlooring: Carpet
  • MBR_RoomFlooring: Carpet
  • MBR_RoomFlooring: Carpet

Exterior Features

  • Construction Materials: Stone, Vinyl Siding
  • Foundation Details: Crawl Space
  • Patio And Porch Features: Deck
  • Construction Stage: Framed

Garage/Parking

  • Garage Spaces: 3
  • Parking Features: Attached

Utilities

  • Cooling: Central Air
  • Heating: Forced Air, Propane
  • Water Source: Private
  • Solid Waste: No

Condo/Co-op/Association

  • Association YN: No

Lot Info

  • Property Attached Yn: No
  • Horse Amenities: None
  • Lot Size Sq Ft: 2150
  • Parcel Number: 231301108010001015
  • Acres: 1-3 Acres

Tax Info

  • Tax Lot: 23-13-01-108-010.001-015
  • Semi Annual Property Tax Amt: 0
Create a Home Valuation Report for This Property
The Home Valuation Report is an in-depth analysis detailing your home's value as well as a comparison with similar homes in the area

Property History

We collect this data history from publicly available records. To have your information removed, we recommend requesting removal directly through your county’s website.

Date Event Price List to Sale Price per Sq Ft
10/20/2025 10/20/25 Sold $324,900 0.0% $197 / Sq Ft
08/18/2025 08/18/25 Pending -- -- --
07/17/2025 07/17/25 For Sale $324,900 -- $197 / Sq Ft
Source: MIBOR Broker Listing Cooperative®

Agents Affiliated with this Home

  • Section Image
  • Section Image
See All Agents

Map

Source: MIBOR Broker Listing Cooperative®

MLS Number: 22051032

MIBOR Broker Listing Cooperative®
Your Personal Tour Guide

Ask me questions while you tour the home.