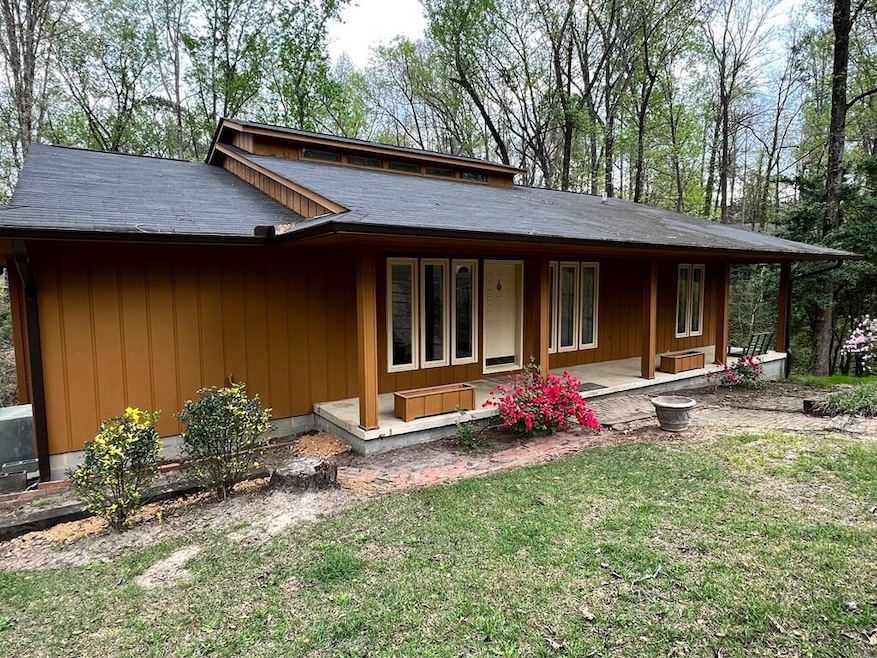
NOT LISTED FOR SALE

102 Ridgewood Ln Eufaula, AL 36027

Estimated Value: $243,833

3 Beds
2 Baths
2,994 Sq Ft
$81/Sq Ft Est. Value

Sale Details

Date Sold: February 13, 2025

Last sale price $233,000 $78 Per Sq Ft

Est. 5% increase in value since last sale

Current estimated payment $1,492 / mo

101 Days on Market

Highlights

  • Deck
  • Wood Flooring
  • Home Gym
  • Contemporary Architecture
  • Great Room
  • 1 Car Attached Garage

About This Home

As of February 2025

Excellent neighborhood, little yard maintenance, spacious interior overlooking private backyard. Lots of neat wood floors & cabinets. Gas fireplace, great deck off back. HVAC is 5 years old, with new paint interior and exterior. A basement area that could be converted to a recreation room, craft room another bedroom-many ideas. A workshop off of garage. Like living in the countryside inside the city. Close to shops, boat launch, fishing & hunting. Come visit our cozy small town with bigtown quality living!! Call for an appointment to see this home today.

Last Agent to Sell the Property

Sherrin Mira

THE EUFAULA AGENCY, INC. License #58244 Listed on: 11/04/2024

Last Buyer's Agent

Michele Hawkins

Chattahoochee Realty Group, LLC License #58836

Home Details

Home Type

  • Single Family

Est. Annual Taxes

  • $942

Lot Details

  • 40,511 Sq Ft Lot
  • Lot Dimensions are 198 x 310 x 73 x 312

Parking

  • 1 Car Attached Garage
  • Driveway
  • Open Parking

Home Design

  • Contemporary Architecture
  • Frame Construction
  • Asphalt Roof
  • Wood Siding

Interior Spaces

  • 2,994 Sq Ft Home
  • 2-Story Property
  • Ceiling Fan
  • Gas Fireplace
  • Entrance Foyer
  • Great Room
  • Combination Kitchen and Dining Room
  • Home Gym
  • Wood Flooring

Kitchen

  • Range
  • Dishwasher

Bedrooms and Bathrooms

  • 3 Bedrooms
  • Walk-In Closet
  • 2 Full Bathrooms

Laundry

  • Laundry in unit
  • Washer and Dryer Hookup

Finished Basement

  • Walk-Out Basement
  • Crawl Space

Utilities

  • Cooling Available
  • Central Heating
  • Air Source Heat Pump
  • Gas Available
  • Electric Water Heater
  • Septic Tank

Additional Features

  • Deck
  • City Lot

Home Details

Home Type

Single Family

Est. Annual Taxes

$942

Lot Details

0.93 Acres

Parking

1

Listing Details

  • Property Sub Type: Single Family Residence
  • Prop. Type: Residential
  • Lot Size Acres: 0.93
  • Lot Size: 198 x 310 x 73 x 312
  • Directions: travel west on Broad Street which turns into Country Club, turn right onto Ridge then left onto Ridgewood Lane, home on the right.
  • Architectural Style: Contemporary
  • Carport Y N: No
  • Garage Yn: Yes
  • Unit Levels: Multi/Split
  • Building Stories: 2
  • Special Features: None
  • Stories: 2

Interior Features

  • Appliances: Electric Water Heater, Dishwasher, Range, Refrigerator
  • Has Basement: Finished, Walk-Out Access, Crawl Space
  • Full Bathrooms: 2
  • Total Bedrooms: 3
  • Fireplace Features: Gas
  • Fireplace: Yes
  • Flooring: Wood
  • Interior Amenities: Bedroom(s), Breakfast/Kitchen, Dining Area, Entrance Foyer, Full Bath, Great Room, Kitchen, Master Bedroom, Walk-In Closet(s), Exercise Room, Ceiling Fan(s)
  • Living Area: 2994

Exterior Features

  • Fencing: None
  • Lot Features: City Lot
  • Waterfront Features: None
  • Home Warranty: No
  • Construction Type: Block, Frame, Wood Siding
  • Patio And Porch Features: Deck
  • Roof: Asphalt

Garage/Parking

  • Attached Garage: Yes
  • Covered Parking Spaces: 1
  • Garage Spaces: 1
  • Open Parking: Yes
  • Parking Features: 1 Car, Attached, Driveway
  • Total Parking Spaces: 1

Utilities

  • Laundry Features: Inside, W/D Hookup
  • Cooling: Heat Pump
  • Cooling Y N: Yes
  • Heating: Electric, Central
  • Heating Yn: Yes
  • Sewer: Septic Tank
  • Water Source: Public
  • Gas Company: Gas

Lot Info

  • Lot Size Sq Ft: 40510.8
  • Additional Parcels: No
  • Zoning: res

Green Features

Multi Family

Tax Info

  • Tax Annual Amount: 942
  • Tax Map Number: 06-13-09-31-1-008-010.000
Create a Home Valuation Report for This Property
The Home Valuation Report is an in-depth analysis detailing your home's value as well as a comparison with similar homes in the area

Mortgage History

We collect this data history from publicly available records. To have your information removed, we recommend requesting removal directly through your county’s website.

Date Status Borrower Loan Amount
Closed $15,750
Closed $136,786
Closed $15,750
Source: Public Records

Property History

We collect this data history from publicly available records. To have your information removed, we recommend requesting removal directly through your county’s website.

Date Event Price List to Sale Price per Sq Ft Prior Sale
02/13/2025 02/13/25 Sold $233,000 -6.6% $78 / Sq Ft
11/04/2024 11/04/24 For Sale $249,500 +84.8% $83 / Sq Ft
11/01/2022 11/01/22 Sold $135,000 0.0% $51 / Sq Ft View Prior Sale
10/27/2022 10/27/22 Pending -- -- --
08/22/2022 08/22/22 For Sale $135,000 -- $51 / Sq Ft
Source: Eufaula Board of REALTORS®

Tax History

We collect this data history from publicly available records. To have your information removed, we recommend requesting removal directly through your county’s website.

Year Tax Paid Tax Assessment Tax Assessment Total Assessment is a certain percentage of the fair market value that is determined by local assessors to be the total taxable value of land and additions on the property. Land Improvement
2025 $2,104 $52,380 $4,400 $47,980
2024 $2,104 $49,500 $4,400 $45,100
2023 $941 $23,180 $2,200 $20,980
2022 $914 $22,460 $2,200 $20,260
2021 $897 $22,080 $2,600 $19,480
2020 $880 $21,660 $2,640 $19,020
2019 $803 $19,860 $2,420 $17,440
2018 $767 $19,000 $2,200 $16,800
2017 $727 $18,060 $2,200 $15,860
2016 $750 $0 $0 $0
2015 $750 $0 $0 $0
2010 $805 $19,880 $2,530 $17,350
Source: Public Records

Agents Affiliated with this Home

  • Section Image
  • Section Image
See All Agents

Map

Source: Eufaula Board of REALTORS®

MLS Number: 27068

APN: 13-09-31-1-008-010-000-0

Your Personal Tour Guide

Ask me questions while you tour the home.