NOT LISTED FOR SALE

Oleander Pointe Condominums 102 Riverside Dr Unit 605 Floor 1 Cocoa, FL 32922

Cocoa Area

Estimated Value: $468,146

2 Beds
2 Baths
1,616 Sq Ft
1,742 Sq Ft Lot

Sale Details

Date Sold: February 20, 2026

Last sale price $455,000 $282 Per Sq Ft

Est. 3% increase in value since last sale

Current estimated payment $3,676 / mo

128 Days on Market

Highlights

  • Marina
  • Home fronts a seawall
  • River Access
  • Docks
  • Marina View
  • Fitness Center

About This Home

As of February 2026

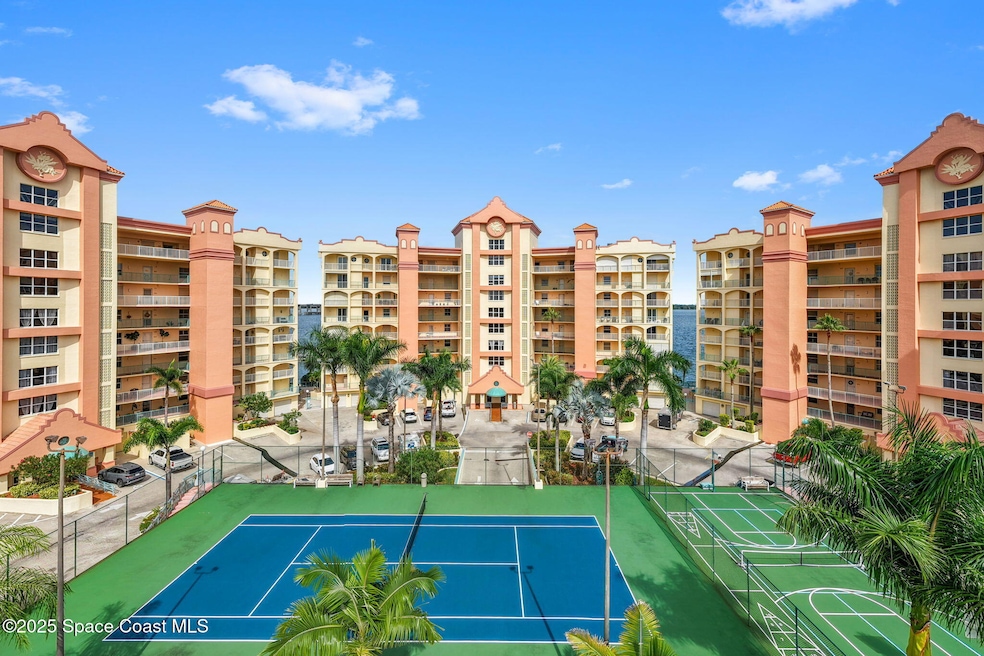
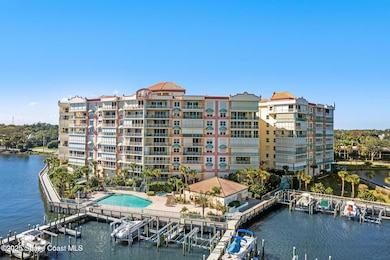
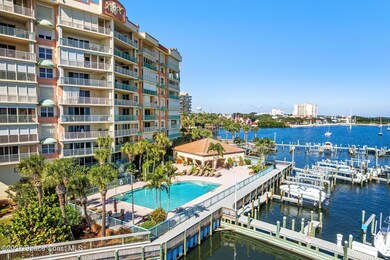
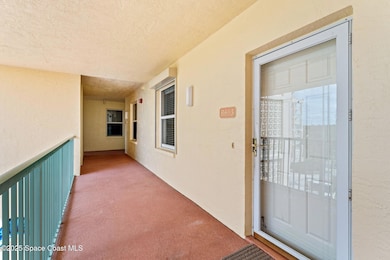
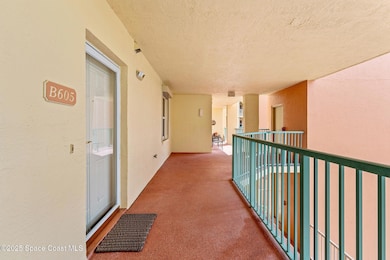
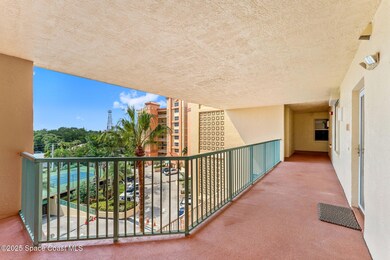
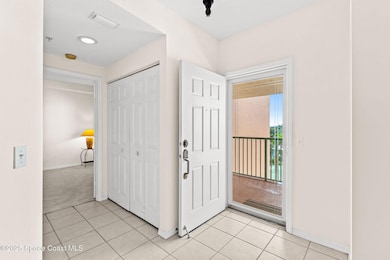
Resort-style living awaits at Oleander Pointe, a premier riverfront community conveniently located just steps from Historic Cocoa Village! This 2BR/2BA ( the larger 2 BR floor plan) 6th-floor unit offers direct Indian River views & is ready for a new owner's personal touch. Features include an eat-in kitchen with white cabinets/appliances, a spacious primary suite complete with custom built-ins, plantation shutters, balcony access. The primary bathroom is complete with a soaking tub + walk-in shower. Enjoy a private balcony with electric hurricane roll-down shutters—perfect for watching spectacular rocket launches, wildlife & July 4th fireworks! Secure lobby entry, garage parking & amenities galore: pool, spa, sauna, gym, clubhouse, tennis, pickleball & more. Pet-friendly (2 pets up to 35lbs). Enjoy marina access or stroll over to Cocoa Village festivals, concerts, events & delicious dining options. World-famous Cocoa Beach is just minutes away. Schedule your showing today!!

Last Agent to Sell the Property

Misty Morrison

Misty Morrison Real Estate License #3074621 Listed on: 09/25/2025

Last Buyer's Agent

Lisa Lantrip

RE/MAX Solutions License #3241138

Create a Home Valuation Report for This Property
The Home Valuation Report is an in-depth analysis detailing your home's value as well as a comparison with similar homes in the area

Property Details

Home Type

  • Condominium

Est. Annual Taxes

  • $2,713

Year Built

  • Built in 1998

Lot Details

  • East Facing Home

HOA Fees

  • $950 Monthly HOA Fees

Parking

  • Subterranean Parking
  • Garage Door Opener
  • Guest Parking
  • Additional Parking

Property Views

  • Bridge

Home Design

  • Concrete Siding
  • Block Exterior
  • Asphalt
  • Stucco

Interior Spaces

  • 1,616 Sq Ft Home
  • 1-Story Property
  • Open Floorplan
  • Built-In Features
  • Ceiling Fan
  • Entrance Foyer

Kitchen

  • Breakfast Area or Nook
  • Eat-In Kitchen
  • Breakfast Bar
  • Electric Oven
  • Electric Range
  • Microwave
  • Dishwasher

Flooring

  • Carpet
  • Tile

Bedrooms and Bathrooms

  • 2 Bedrooms
  • 2 Full Bathrooms
  • Separate Shower in Primary Bathroom

Laundry

  • Laundry in unit
  • Dryer
  • Washer

Home Security

Pool

  • Heated Spa
  • In Ground Spa

Outdoor Features

  • River Access
  • Docks
  • Balcony
  • Covered Patio or Porch

Location

  • The property is located in a historic district

Schools

  • Tropical Elementary School
  • Mcnair Middle School
  • Rockledge High School

Utilities

  • Central Heating and Cooling System
  • Cable TV Available

Listing and Financial Details

  • Assessor Parcel Number 24-36-33-87-00000.0-0029.00

Community Details

Overview

  • Association fees include cable TV, insurance, internet, ground maintenance, maintenance structure, pest control, security, sewer, trash, water
  • Oleander Pointe Hoa/Bp Davis Property Mngt Association, Phone Number (321) 784-2091
  • Oleander Pointe Ph I Subdivision
  • Maintained Community
  • Car Wash Area

Amenities

  • Clubhouse
  • Elevator
  • Secure Lobby

Recreation

  • Marina
  • Community Basketball Court
  • Community Pool
  • Community Spa

Pet Policy

  • Pets up to 35 lbs
  • Pet Size Limit
  • 2 Pets Allowed
  • Breed Restrictions

Security

  • Security Service
  • Hurricane or Storm Shutters
  • Fire Sprinkler System

Property Details

Home Type

Condominium

Est. Annual Taxes

$2,713

Year Built

Built in 1998

Lot Details

1,742 Sq Ft Lot

HOA Fees

$950 per month

Parking

1

Listing Details

  • Property Type: Residential
  • Year Built: 1998
  • Reso Property Sub Type: Condominium
  • ResoLaundryFeatures: In Unit
  • ResoLotFeatures: Historic Area, Other
  • Road Surface Type: Asphalt
  • Reso View: Bridge(s), Marina, River, Water, Intracoastal
  • Water Body Name: Indian River
  • ResoSecurityFeatures: Fire Sprinkler System, Secured Lobby
  • Reso Association Amenities: Basketball Court, Clubhouse, Cable TV, Car Wash Area, Elevator(s), Fitness Center, Marina, Maintenance Grounds, Maintenance Structure, Other, Sauna, Security, Spa/Hot Tub, Tennis Court(s), Trash, Pickleball, Management - Off Site, Management - Full Time, Pool
  • Reso Association Fee Includes: Cable TV, Insurance, Internet, Maintenance Grounds, Maintenance Structure, Pest Control, Security, Sewer, Trash, Water, Other
  • ResoSpecialListingConditions: Standard
  • Subdivision Name: Oleander Pointe Ph I
  • Carport Y N: No
  • Garage Yn: Yes
  • Unit Levels: One
  • New Construction: No
  • General Property Information Community Fee(s) YN: No
  • Pets Allowed Total Number Of Pets: 2
  • General Property Information CDD Fee YN: No
  • Marketing Remarks:Marketing Remarks: Resort-style living awaits at Oleander Pointe, a premier riverfront community conveniently located just steps from Historic Cocoa Village! This 2BR/2BA ( the larger 2 BR floor plan) 6th-floor unit offers direct Indian River views & is ready for a new owner's personal touch. Features include an eat-in kitchen with white cabinets/appliances, a spacious primary suite complete with custom built-ins, plantation shutters, balcony access. The primary bathroom is complete with a soaking tub + walk-in shower. Enjoy a private balcony with electric hurricane roll-down shutters—perfect for watching spectacular rocket launches, wildlife & July 4th fireworks! Secure lobby entry, garage parking & amenities galore: pool, spa, sauna, gym, clubhouse, tennis, pickleball & more. Pet-friendly (2 pets up to 35lbs). Enjoy marina access or stroll over to Cocoa Village festivals, concerts, events & delicious dining options. World-famous Cocoa Beach is just minutes away. Schedule your showing today!!
  • Pets Allowed: Weight Limit: 35
  • Special Features: VirtualTour
  • Property Sub Type: Condos

Interior Features

  • Interior Amenities: Breakfast Bar, Built-in Features, Ceiling Fan(s), Entrance Foyer, Eat-in Kitchen, Open Floorplan, Primary Bathroom -Tub with Separate Shower, Breakfast Nook
  • Flooring: Carpet, Tile
  • Spa Features: Community, Heated, In Ground
  • Appliances: Dryer, Dishwasher, Electric Oven, Electric Range, Microwave, Refrigerator, Washer
  • Full Bathrooms: 2
  • Total Bedrooms: 2
  • Stories: 1
  • Stories: 9

Exterior Features

  • Exterior Features: Balcony, Dock, Storm Shutters
  • Roof: Other
  • Acres: 0.04
  • Pool Private: No
  • Waterfront Features: Navigable Water, River Access, River Front, Seawall, Intracoastal
  • Waterfront: Yes
  • Construction Type: Block, Concrete, Stucco
  • Direction Faces: East
  • Patio And Porch Features: Covered, Rear Porch

Garage/Parking

  • Attached Garage: Yes
  • Garage Spaces: 1.0
  • Parking Features: Additional Parking, Attached, Garage, Garage Door Opener, Guest, Underground

Utilities

  • Cooling: Central Air, Electric
  • Utilities: Cable Available, Electricity Connected, Sewer Connected, Water Connected
  • Heating: Central, Electric
  • Cooling Y N: Yes
  • HeatingYN: Yes
  • Water Source: Public

Condo/Co-op/Association

  • Senior Community: No
  • Association Fee: 950.0
  • Association Fee Frequency: Monthly
  • Association Name: Oleander Pointe HOA/BP Davis Property Mngt
  • Phone: 321-784-2091
  • Association: Yes

Schools

  • Middle Or Junior School: McNair

Lot Info

  • Current Use: Residential
  • Lot Size Sq Ft: 1742.0
  • ResoLotSizeUnits: Acres
  • Parcel #: 24-36-33-87-00000.0-0029.00

Rental Info

  • Furnished: Unfurnished

Tax Info

  • Tax Year: 2023
  • Tax Annual Amount: 2712.74

MLS Schools

  • Elementary School: Tropical
  • High School: Rockledge

Ownership History

We collect this data history from publicly available records. To have your information removed, we recommend requesting removal directly through your county’s website.

Date Name Owned For Owner Type

Purchase Details

Listed on
Sep 25, 2025
Closed on
Feb 17, 2026
Sold by
Bought by
Seller's Agent
Misty Morrison
Misty Morrison Real Estate
Buyer's Agent
Lisa Lantrip
RE/MAX Solutions
List Price
$525,000
Sold Price
$455,000
Premium/Discount to List
-$70,000
-13.33%
Views
63
Current Estimated Value
$468,146

Home Financials for this Owner

Home Financials are based on the most recent Mortgage that was taken out on this home.
Estimated Appreciation
$13,146
Avg. Annual Appreciation
6.53%

Purchase Details

Closed on
Aug 6, 2025
Sold by
Bought by

Purchase Details

Closed on
Aug 18, 1999
Sold by
Bought by

Purchase Details

Closed on
Dec 30, 1998
Sold by
Bought by
Source: Public Records

Home Values in the Area

Source: Public Records

Average Home Value in this Area


Source: Public Records

Agents Specializing in Cocoa, FL

See All Agents

Purchase History

We collect this data history from publicly available records. To have your information removed, we recommend requesting removal directly through your county’s website.

Date Buyer Sale Price Title Company
$455,000 State Title Partners
$100 None Listed On Document
$195,000 --
$166,000 --
Source: Public Records

Mortgage History

We collect this data history from publicly available records. To have your information removed, we recommend requesting removal directly through your county’s website.

Date Status Borrower Loan Amount
Previous Owner $70,250
Previous Owner $70,000
Source: Public Records

Property History

We collect this data history from publicly available records. To have your information removed, we recommend requesting removal directly through your county’s website.

Date Event Price List to Sale Price per Sq Ft
02/20/2026 02/20/26 Sold $455,000 -3.0% $282 / Sq Ft
01/30/2026 01/30/26 Price Changed $469,000 -8.9% $290 / Sq Ft
09/29/2025 09/29/25 Price Changed $515,000 -1.9% $319 / Sq Ft
09/25/2025 09/25/25 For Sale $525,000 -- $325 / Sq Ft
Source: Space Coast MLS (Space Coast Association of REALTORS®)

Tax History

We collect this data history from publicly available records. To have your information removed, we recommend requesting removal directly through your county’s website.

Year Tax Paid Tax Assessment Tax Assessment Total Assessment is a certain percentage of the fair market value that is determined by local assessors to be the total taxable value of land and additions on the property. Land Improvement
2025 $2,894 $211,590
2024 $2,713 $205,630
2023 $2,713 $199,650 $0 $0
2022 $2,509 $193,840 $0 $0
2021 $2,506 $188,200 $0 $0
2020 $2,434 $185,610 $0 $0
2019 $2,408 $181,440 $0 $0
2018 $2,369 $178,060 $0 $0
2017 $2,363 $174,400 $0 $0
2016 $2,360 $170,820 $0 $0
2015 $2,391 $169,640 $0 $0
2014 $2,330 $168,300 $0 $0
Source: Public Records

Agents Affiliated with this Home

  • Section Image
  • Section Image
See All Agents

Map

Source: Space Coast MLS (Space Coast Association of REALTORS®)

MLS Number: 1058076

Space Coast MLS (Space Coast Association of REALTORS®)

APN: 24-36-33-87-00000.0-0029.00

Your Personal Tour Guide

Ask me questions while you tour the home.