Listed by Keller Williams Western Realty, Bought with RE/MAX Whatcom County, Inc.
NOT LISTED FOR SALE

102 Riverwalk Dr Lynden, WA 98264

Lynden Area

Estimated Value: $674,000 - $782,000

2 Beds
2.5 Baths
1,731 Sq Ft
2,178 Sq Ft Lot

Highlights

  • New Construction
  • Mountain View
  • Modern Architecture
  • Active Adult
  • Property is near public transit and bus stop
  • Corner Lot

About This Home

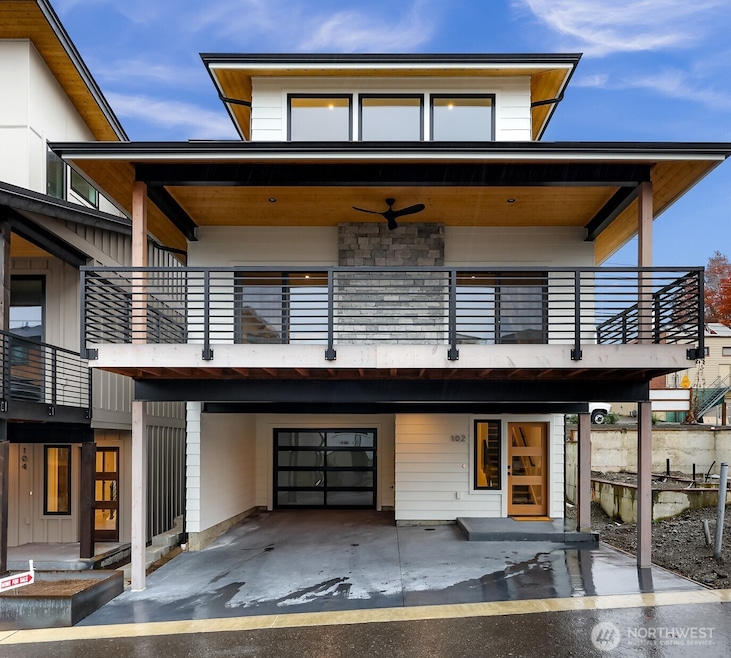
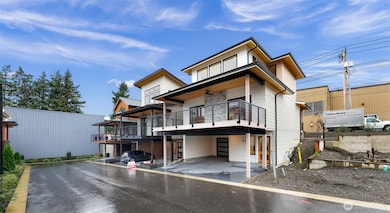
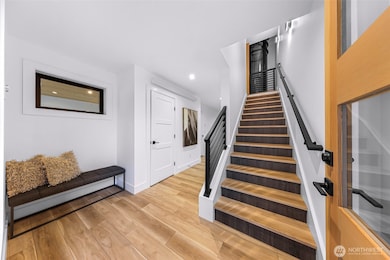
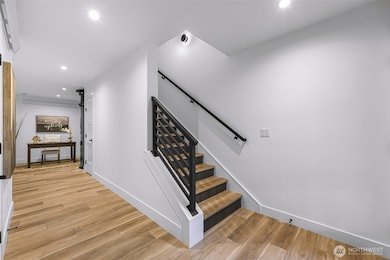
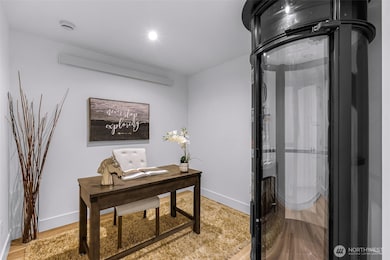
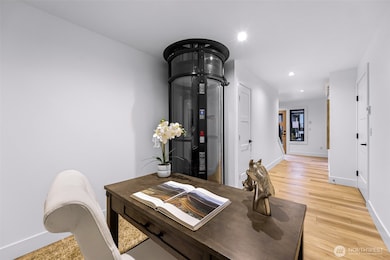
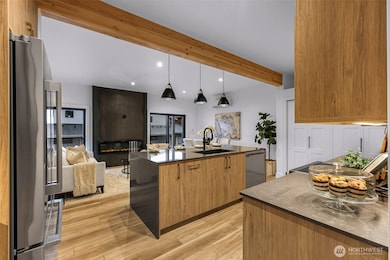
Elevator!! River-Walk is a unique community offering attractive design & luxurious finishes located in the heart of picturesque Lynden. Walk or bike a few blocks to downtown's quaint restaurants & shops. Lot 35 is located in the 55+ area of River-Walk. 1731 sq ft with 2 beds, 1.75 baths & many upgrades including an elevator! The gourmet kitchen is highlighted by quartz countertops & island with full waterfall drops. Each bathroom has a sleek, solid surface shower offering style & low maintenance. Enjoy outdoor living with a generous deck, perfect for hosting friends. With ample space for seating & a ceiling fan to keep you cool during the warmer months. Less than two hours from Seattle, Vancouver, B.C., Mt. Baker & San Juan Islands.

Last Agent to Sell the Property

Sheri Davis

Keller Williams Western Realty License #100362 Listed on: 11/12/2025

Keller Williams Western Realty

Last Buyer's Agent

Lindsay Rohweder

RE/MAX Whatcom County, Inc. License #23005396

RE/MAX Whatcom County, Inc.

Source: Northwest Multiple Listing Service (NWMLS)

MLS#: 2452771

Northwest Multiple Listing Service (NWMLS)

Range of Values:

--
Value Increase
--
Percent Increase
--
Adjusted for Inflation
Collateral Analytics

Collateral Analytics Collateral Analytics AVMs (Automated Valuation Model) employ a number of statistical approaches combined with neighborhood-specific comparable selection guarantees the most up-to-date and precise valuations.

Not Available

Collateral Analytics does not have data for the current month. Please view the chart for historical values.

ICE

ICE Mortgage Technology ICE Mortgage Technology’s AVM (Automated Valuation Model) is a state-of-the-art online residential property valuation tool that provides a quick and accurate estimate of the value of almost any home in the U.S.

Not Available

ICE Mortgage Technology does not have data for the current month. Please view the chart for historical values.

First American

First American First American Data & Analytics’ next-generation AVM combines unrivaled data assets with a blended ensemble of valuation models to produce highly accurate, reliable valuations you can trust.

Not Available

First American does not have data for the current month. Please view the chart for historical values.

Quantarium

Quantarium Quantarium’s valuation service, repeatedly proven the industry’s most accurate and comprehensive, is supercharged with a self-learning and auto-tuning AI engine that continually becomes smarter and more accurate as it processes daily inputs from the industry’s leading RE data lake.

Not Available

Quantarium does not have data for the current month. Please view the chart for historical values.

Average Value
Not Available
List Price
Sold Price
Create a Home Valuation Report for This Property
The Home Valuation Report is an in-depth analysis detailing your home's value as well as a comparison with similar homes in the area

Property Details

Home Type

  • Condominium

Est. Annual Taxes

  • $578

Year Built

  • Built in 2025 | New Construction

Lot Details

  • South Facing Home
  • Private Yard

HOA Fees

  • $104 Monthly HOA Fees

Home Design

  • Modern Architecture
  • Composition Roof
  • Wood Siding
  • Stone Siding
  • Cement Board or Planked
  • Wood Composite
  • Stone

Interior Spaces

  • 1,731 Sq Ft Home
  • 3-Story Property
  • Electric Fireplace
  • Insulated Windows
  • Mountain Views

Kitchen

  • Electric Oven or Range
  • Stove
  • Microwave
  • Dishwasher
  • Disposal

Flooring

  • Ceramic Tile
  • Vinyl Plank

Bedrooms and Bathrooms

  • 2 Bedrooms
  • Walk-In Closet
  • Soaking Tub

Laundry

  • Electric Dryer
  • Washer

Parking

  • Garage
  • Carport

Utilities

  • Ductless Heating Or Cooling System
  • Radiant Heating System
  • Water Heater

Additional Features

  • Balcony
  • Property is near public transit and bus stop

Listing and Financial Details

Community Details

Overview

  • Active Adult
  • Association fees include common area maintenance, lawn service, road maintenance, snow removal
  • 75 Units
  • Janene Southcott Association
  • River Walk Condos
  • Lynden Subdivision

Pet Policy

  • Pets Allowed with Restrictions

Property Details

Home Type

Condominium

Est. Annual Taxes

$578

Year Built

Built in 2025 | New Construction

Lot Details

2,178 Sq Ft Lot

HOA Fees

$104 per month

Listing Details

  • Property Type: Residential
  • Property Sub Type: Condominium
  • StyleCode: 34 - Condo (3 Levels)
  • Year Built: 2025
  • Inclusions: Dishwasher(s),Garbage Disposal,Microwave(s),Stove(s)/Range(s)
  • MLS Status: Sold
  • Prev Status: Closed
  • Architectural Style: Modern
  • Building Name: River-Walk
  • Unit Levels: Three Or More
  • New Construction: Yes
  • Structure Type: House
  • CalculatedSquareFootage: 1731
  • SeniorExemption: false
  • DwellingType: Detached
  • UnitFeatures: Balcony/Deck/Patio,Insulated Windows,Jetted/Soaking Tub,Primary Bath,Walk-in Closet,Yard
  • NewConstruction: Under Construction
  • NWM_DPRUrl: https://www.workforce-resource.com/dpr/listing_results/NWMLS/2452771, https://www.workforce-resource.com/dpr/listing/NWMLS/2452771?w=Consumer&agent=123854
  • Special Features: NewHome

Interior Features

  • Fireplaces: 1
  • Appliances: Dishwasher, Disposal, Microwave, Stove(s)/Range(s)
  • Full Bathrooms: 1
  • Half Bathrooms: 1
  • Three Quarter Bathrooms: 1
  • Total Bedrooms: 2
  • Entry Location: Main
  • Fireplace Features: Electric
  • Fireplace: Yes
  • Flooring: Ceramic Tile, Vinyl Plank
  • Interior Amenities: Cooking-Electric, Dryer-Electric, Fireplace, Insulated Windows, Primary Bathroom, Soaking Tub, Walk-In Closet(s), Washer, Water Heater
  • Stories: 3
  • BathsFullMain: 0
  • SquareFootageFinished: 0
  • SquareFootageUnfinished: 0
  • BathsFullLower: 0
  • BathsFullUpper: 1
  • BathsHalfLower: 0
  • BathsHalfMain: 0
  • BathsHalfUpper: 1
  • BathsThreeQuarterLower: 0
  • BathsThreeQuarterMain: 0
  • BathsThreeQuarterUpper: 1
  • BedroomsLower: 0
  • BedroomsUpper: 2
  • AppliancesIncluded: Dishwasher(s),Garbage Disposal,Microwave(s),Stove(s)/Range(s)
  • FireplacesUpper: 1

Exterior Features

  • Roof: Composition
  • View: Mountains
  • Lot Features: Corner Lot, Curbs, Paved
  • View: Yes
  • Waterfront: No
  • Construction Type: Cement Plank, Stone, Wood
  • Direction Faces: South
  • Exterior Features: Cement Planked, Stone, Wood Products
  • BusLineNearby: true
  • ViewFrom: See Remarks,Unit

Garage/Parking

  • Carport Y N: Yes
  • Covered Parking Spaces: 2
  • Garage Yn: Yes
  • Parking Features: Carport, Individual Garage

Utilities

  • Laundry Features: Electric Dryer Hookup, Washer Hookup
  • Cooling: Ductless
  • Cooling Y N: Yes
  • Heating: Ductless, Radiant
  • Heating Yn: Yes
  • ApplianceHookups: Cooking-Electric,Dryer-Electric,Washer
  • PowerCompany: PSE
  • SewerCompany: City of Lynden
  • WaterCompany: City of Lynden
  • WaterHeaterLocation: Garage
  • WaterHeaterType: Gas - Tankless

Condo/Co-op/Association

  • Community Features: Age Restriction
  • Senior Community: Yes
  • Association Fee: 104
  • Association Fee Frequency: Monthly
  • Association: Yes
  • Pets Allowed: Subject to Restrictions
  • AssociationContactName: Janene Southcott
  • CommonPropertyFeatures: Age Restriction

Fee Information

  • Association Fee Includes: Common Area Maintenance, Lawn Service, Road Maintenance, Snow Removal

Schools

  • Junior High Dist: Lynden
  • High School: Buyer To Verify
  • Middle Or Junior School: Buyer To Verify

Lot Info

  • Parcel Number: 4003203662810000
  • Lot Size Acres: 0.05
  • Lot Size Sq Ft: 2178
  • Irrigation Water Rights: No
  • ShowMapLink: true
  • MLSLotSizeSource: Assessor

Green Features

  • Efficiency: Insulated Windows
  • Power Production Type: Electric, Natural Gas

Rental Info

  • ShortTermRentalYN: false

Tax Info

  • Year: 2025
  • Tax Annual Amount: 577.52

Multi Family

  • Number Of Units In Community: 75
  • EnergySource: Electric,Natural Gas

MLS Schools

  • Elementary School: Buyer To Verify

Home Values in the Area

Source: Public Records

Average Home Value in this Area


Source: Public Records

Agents Specializing in Lynden, WA

See All Agents

Agents Affiliated with this Home

  • Section Image
  • Section Image
  • Section Image
See All Agents

Map

Source: Northwest Multiple Listing Service (NWMLS)

MLS Number: 2452771

Northwest Multiple Listing Service (NWMLS)

APN: 400320-366281-0000

Your Personal Tour Guide

Ask me questions while you tour the home.