
Daniel Gomez
Keller Williams Greenville Central
(864) 477-1193
86 Total Sales
5 in Easley
$100K - $300K Price Range
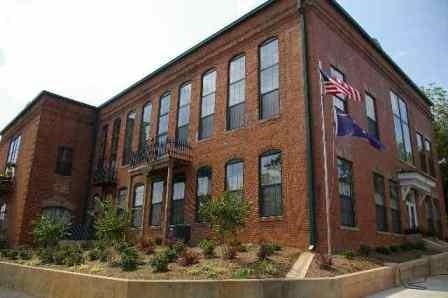
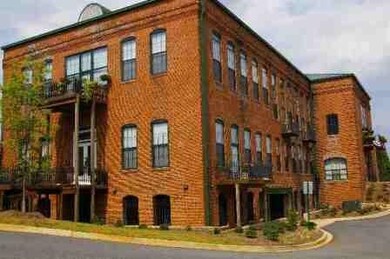
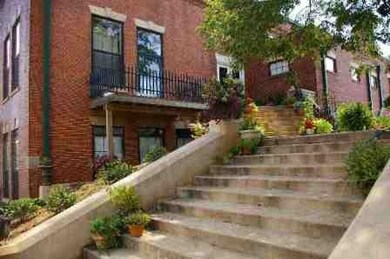
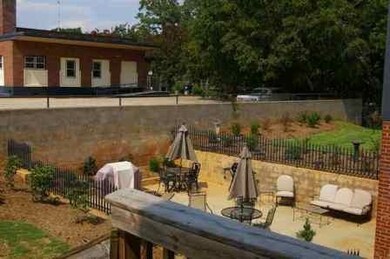
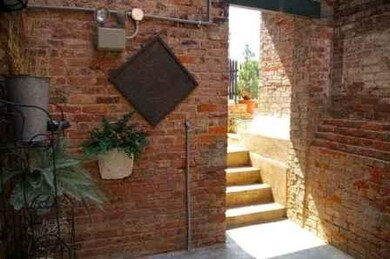
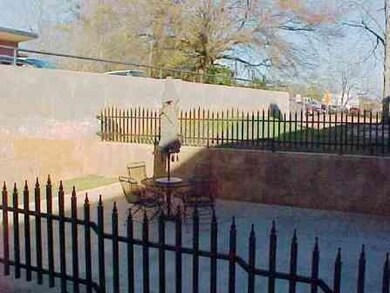
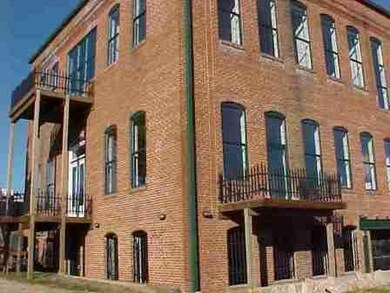
Located in downtown Easley, this condo is in the restored former Easley High School, previously an old mill building, and is restored loft living at its finest! It's within walking distance to the continual dining and entertainment growth taking place in Easley, and is only a twenty minute drive to downtown Greenville. The condo features an open floor plan, including a loft and balcony. The home includes three bedrooms, and the master includes a walk in closet and a full bathroom. The HOA includes common areas, maintenance, and insurance! This home is an absolute must see, and is a unique option for anyone looking to live in a condo.
Last Agent to Sell the Property
The Haro Group at KW Historic District License #75774 Listed on: 07/21/2016
Daniel Gomez
Keller Williams Greenville Central
(864) 477-1193
86 Total Sales
5 in Easley
$100K - $300K Price Range
Jake Adams
LPT Realty, LLC
(864) 572-7894
82 Total Sales
6 in Easley
$135K - $330K Price Range
Wilfred Morenz
Keller Williams Greenville Central
(864) 252-2046
39 Total Sales
1 in Easley
$155,000 Price
Carter Patterson
Century 21 Blackwell & Co
(855) 638-2350
43 Total Sales
1 in Easley
$205,000 Price
Shane Dotson
Keller Williams DRIVE
(864) 528-0474
86 Total Sales
5 in Easley
$178K - $425K Price Range
Wes Edwards
Relocate Upstate Realty
(864) 659-2783
90 Total Sales
1 in Easley
$234,500 Price
We collect this data history from publicly available records. To have your information removed, we recommend requesting removal directly through your county’s website.
| Date | Event | Price | List to Sale | Price per Sq Ft |
|---|---|---|---|---|
| 12/02/2016 12/02/16 | Sold | $186,000 | -7.0% | $95 / Sq Ft |
| 11/07/2016 11/07/16 | Pending | -- | -- | -- |
| 07/21/2016 07/21/16 | For Sale | $199,900 | -- | $103 / Sq Ft |
Seller's Agent in 2016
Haro Setian
The Haro Group at KW Historic District
(864) 318-9836
301 Total Sales
Buyer's Agent in 2016
Jacquelyn Crane
Howard Hanna Allen Tate - Easley Powdersville
(864) 420-4890
129 Total Sales
Source: Western Upstate Multiple Listing Service
MLS Number: 20178848
Disclaimer: Certain information contained herein is derived from information provided by parties other than Homes.com. All information provided is deemed reliable, but is not guaranteed to be accurate and should be independently verified.
The data relating to real estate for sale on this Web site comes in part from the Broker Reciprocity Program of the Western Upstate Association of REALTORS®, Inc. and the Western Upstate Multiple Listing Service, Inc
This information is deemed reliable, but not guaranteed. Neither, the Western Upstate Association of REALTORS®, Inc. or Western Upstate Multiple Listing Service of South Carolina, Inc., nor the listing broker, nor their agents or subagents are responsible for the accuracy of the information. The buyer is responsible for verifying all information. This information is provided by the Western Upstate Association of REALTORS®, Inc. and Western Upstate Multiple Listing Service of South Carolina, Inc. for use by its members and is not intended for the use for any other purpose.
Ask me questions while you tour the home.