DG
Seller's Agent in 2022
Dan Gordon
RE/MAX



Estimated Value: $155,000 - $250,000
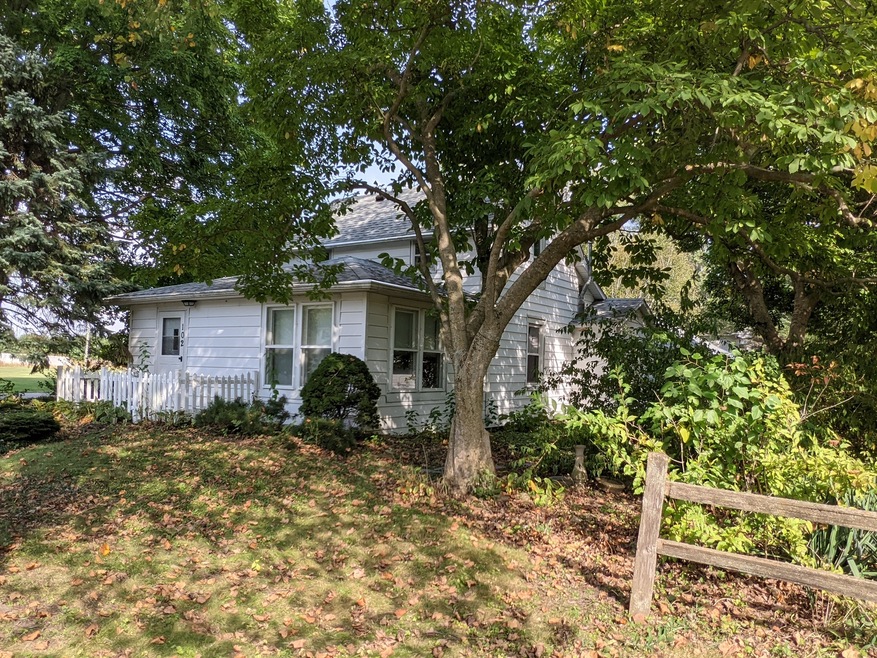
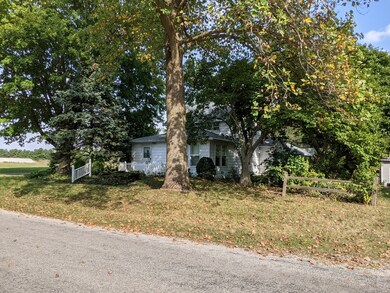
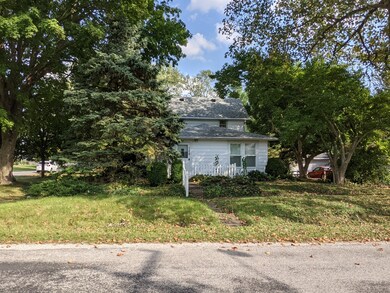
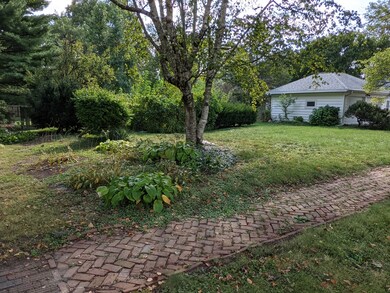
Great opportunity to move in while making this home your own, 3BR/1BA/2+car home with a basement on the corner of Washington & Adams in Philo, right next to the library. Deep lot includes green space off Washington by garage. Roof-2 years old, most windows & HVAC are newer. I have heard that this home was originally a farmhouse that was moved to this location in the late 50's and put on the basement foundation.
Last Agent to Sell the Property
Dan Gordon
RE/MAX REALTY ASSOCIATES-CHA License #471022027 Listed on: 10/20/2021

Last Buyer's Agent
Kara Verchota
The Real Estate Group,Inc License #475143464
We collect this data history from publicly available records. To have your information removed, we recommend requesting removal directly through your county’s website.
| Date | Event | Price | List to Sale | Price per Sq Ft |
|---|---|---|---|---|
| 01/25/2022 01/25/22 | Sold | $102,000 | -14.6% | $74 / Sq Ft |
| 11/29/2021 11/29/21 | Pending | -- | -- | -- |
| 10/20/2021 10/20/21 | For Sale | $119,500 | -- | $87 / Sq Ft |
We collect this data history from publicly available records. To have your information removed, we recommend requesting removal directly through your county’s website.
| Year | Tax Paid | Tax Assessment Tax Assessment Total Assessment is a certain percentage of the fair market value that is determined by local assessors to be the total taxable value of land and additions on the property. | Land | Improvement |
|---|---|---|---|---|
| 2025 | $1,980 | $36,090 | $4,000 | $32,090 |
| 2024 | $1,898 | $33,170 | $3,680 | $29,490 |
| 2023 | $1,898 | $30,740 | $3,410 | $27,330 |
| 2022 | $1,833 | $28,860 | $3,200 | $25,660 |
| 2021 | $1,765 | $27,410 | $3,040 | $24,370 |
| 2020 | $1,754 | $26,820 | $2,970 | $23,850 |
| 2019 | $1,050 | $25,660 | $2,840 | $22,820 |
| 2018 | $1,037 | $25,620 | $2,740 | $22,880 |
| 2017 | $1,000 | $24,380 | $2,610 | $21,770 |
| 2016 | $947 | $23,460 | $2,510 | $20,950 |
| 2015 | $920 | $22,870 | $2,450 | $20,420 |
| 2014 | $889 | $22,440 | $2,400 | $20,040 |
| 2013 | $896 | $22,440 | $2,400 | $20,040 |
DG
Seller's Agent in 2022
Dan Gordon
RE/MAX
Seller Co-Listing Agent in 2022
Bobbi Gordon
RE/MAX
(217) 493-5959
91 Total Sales
KV
Buyer's Agent in 2022
Kara Verchota
The Real Estate Group,Inc
Source: Midwest Real Estate Data (MRED)
MLS Number: 11237325
APN: 19-27-23-179-001
Disclaimer: Certain information contained herein is derived from information provided by parties other than Homes.com. All information provided is deemed reliable, but is not guaranteed to be accurate and should be independently verified.
All data is obtained from various sources and may not have been verified by broker or MLS GRID. Supplied Open House Information is subject to change without notice. All information should be independently reviewed and verified for accuracy. Properties may or may not be listed by the office/agent presenting the information. Some IDX listings have been excluded from this website.
Listings courtesy of Midwest Real Estate Data (MRED) as distributed by MLS GRID.
Based on information submitted to the MLS GRID
Ask me questions while you tour the home.