
102 Sandy Point Way Clermont, FL 34714
Four Corners AreaEstimated payment $2,817/month
Highlights
- Fitness Center
- Gated Community
- Clubhouse
- Heated In Ground Pool
- Open Floorplan
- End Unit
About This Home
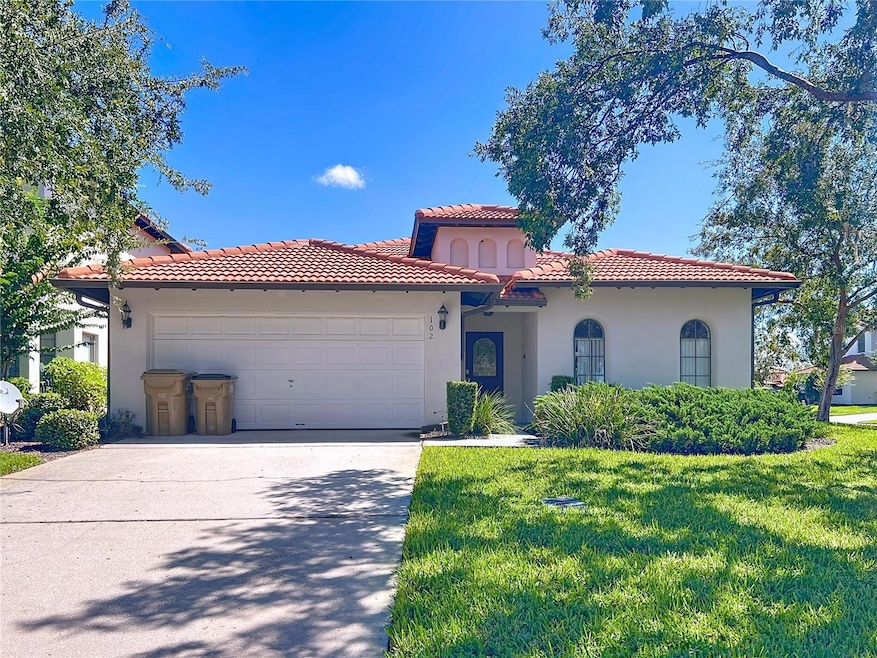
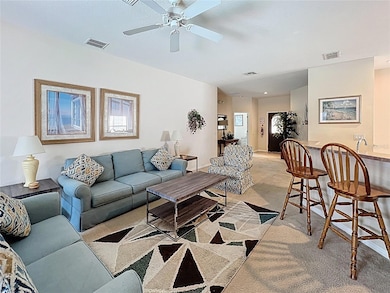
Beautiful Fully Furnished 4-Bedroom home with Pool & Spa on a Corner Lot. Welcome to this spacious and well-designed home, offering 4 bedrooms and 3.5 bathrooms. Two of the bedrooms are private ensuites with direct access to the pool area, providing comfort and convenience, while the remaining two bedrooms share a thoughtfully designed Jack-and-Jill bathroom.
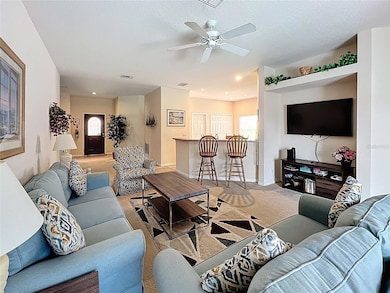
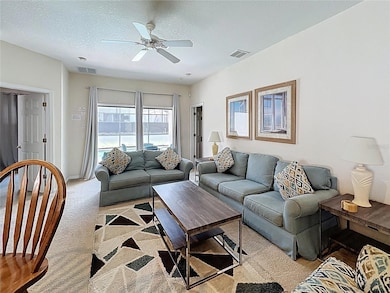
Inside, you’ll find an inviting and spacious living room, perfect for both relaxing and entertaining. The home is situated on a desirable corner lot and features a durable tile roof. Step outside to enjoy your private backyard oasis with a sparkling pool and relaxing spa, creating the ideal setting for year-round enjoyment.
Located in the High Grove Gated Community of Clermont, residents enjoy access to additional amenities including a community pool, gym and playground. The HOA also takes care of landscaping services such as lawn mowing, allowing for low-maintenance living. This property offers versatile possibilities — whether as a primary residence, a long-term rental, or a short-term rental investment. Don't miss this chance! Schedule your visit NOW!
Listing Agent
FLORIDA SPIRIT HOMES Brokerage Phone: 407-396-4441 License #3484583 Listed on: 08/28/2025
Home Details
Home Type
- Single Family
Est. Annual Taxes
- $5,033
Year Built
- Built in 2004
Lot Details
- 5,864 Sq Ft Lot
- West Facing Home
- Corner Lot
- Irrigation Equipment
- Property is zoned PUD
HOA Fees
- $229 Monthly HOA Fees
Parking
- 2 Car Attached Garage
Home Design
- Slab Foundation
- Tile Roof
- Block Exterior
- Stucco
Interior Spaces
- 1,632 Sq Ft Home
- 1-Story Property
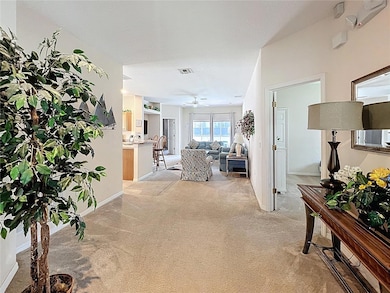
- Open Floorplan
- Furnished
- Ceiling Fan
- Sliding Doors
- Living Room
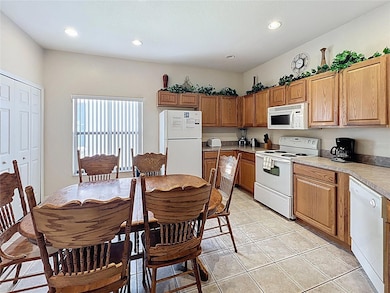
Kitchen
- Range
- Microwave
- Dishwasher
- Disposal
Flooring
- Carpet
- Tile
Bedrooms and Bathrooms
- 4 Bedrooms
- 3 Full Bathrooms
Laundry
- Laundry closet
- Dryer
- Washer
Pool
- Heated In Ground Pool
- Heated Spa
- In Ground Spa
- Gunite Pool
Outdoor Features
- Enclosed Patio or Porch
Utilities
- Central Heating and Cooling System
- Heat Pump System
- Thermostat
- Electric Water Heater
- Cable TV Available
Listing and Financial Details
- Visit Down Payment Resource Website
- Tax Lot 23
- Assessor Parcel Number 35-24-26-0800-000-02300
Community Details
Overview
- Association fees include ground maintenance
- Artemis Lifestyle / Ester Tejada Association, Phone Number (407) 705-2190
- High Grove Unit 01 Lt 01 Pb 50 Pg 19 20 Subdivision
- The community has rules related to deed restrictions
Amenities
- Clubhouse
- Community Mailbox
Recreation
- Community Playground
- Fitness Center
- Community Pool
Security
- Gated Community
Map
Home Values in the Area
Average Home Value in this Area
Tax History
We collect this data history from publicly available records. To have your information removed, we recommend requesting removal directly through your county’s website.
| Year | Tax Paid | Tax Assessment Tax Assessment Total Assessment is a certain percentage of the fair market value that is determined by local assessors to be the total taxable value of land and additions on the property. | Land | Improvement |
|---|---|---|---|---|
| 2026 | $5,033 | $363,055 | $102,025 | $261,030 |
| 2025 | $4,660 | $363,183 | $102,025 | $261,158 |
| 2024 | $4,660 | $363,183 | $102,025 | $261,158 |
| 2023 | $4,660 | $356,156 | $102,025 | $254,131 |
| 2022 | $3,858 | $284,022 | $82,775 | $201,247 |
| 2021 | $3,311 | $207,906 | $0 | $0 |
| 2020 | $3,275 | $203,189 | $0 | $0 |
| 2019 | $3,302 | $193,808 | $0 | $0 |
| 2018 | $2,999 | $177,116 | $0 | $0 |
| 2017 | $2,872 | $169,975 | $0 | $0 |
| 2016 | $2,934 | $170,227 | $0 | $0 |
| 2015 | $2,810 | $156,008 | $0 | $0 |
| 2014 | $2,753 | $155,111 | $0 | $0 |
Property History
We collect this data history from publicly available records. To have your information removed, we recommend requesting removal directly through your county’s website.
| Date | Event | Price | List to Sale | Price per Sq Ft |
|---|---|---|---|---|
| 05/29/2026 05/29/26 | Price Changed | $395,000 | -1.0% | $242 / Sq Ft |
| 11/25/2025 11/25/25 | Price Changed | $399,000 | -2.7% | $244 / Sq Ft |
| 08/28/2025 08/28/25 | For Sale | $409,990 | -- | $251 / Sq Ft |
Purchase History
We collect this data history from publicly available records. To have your information removed, we recommend requesting removal directly through your county’s website.
| Date | Type | Sale Price | Title Company |
|---|---|---|---|
| Interfamily Deed Transfer | -- | Attorney | |
| Deed | $100 | -- | |
| Warranty Deed | $214,900 | -- |
Source: Stellar MLS
MLS Number: S5133544

APN: 35-24-26-0800-000-02300
Disclaimer: Certain information contained herein is derived from information provided by parties other than Homes.com. All information provided is deemed reliable, but is not guaranteed to be accurate and should be independently verified.
All data is obtained from various sources and may not have been verified by broker or MLS GRID. Supplied Open House Information is subject to change without notice. All information should be independently reviewed and verified for accuracy. Properties may or may not be listed by the office/agent presenting the information. Some IDX listings have been excluded from this website. IDX information is provided exclusively for personal, non-commercial use, and may not be used for any purpose other than to identify prospective properties consumers may be interested in purchasing. Information is deemed reliable but not guaranteed.
Listings courtesy of Stellar MLS as distributed by MLS GRID.
Based on information submitted to the MLS GRID
Listing Information presented by local MLS brokerage: Ten-X - (888)-952-6393
- 16710 Caribbean Breeze Way
- 114 Sandy Point Way
- 16614 Lazy Breeze Loop
- 16644 Caribbean Breeze Way
- 16609 Caribbean Breeze Way
- 16813 Lazy Breeze Loop
- 16801 Lazy Breeze Loop
- 16708 Lazy Breeze Loop
- 114 Summer Place Loop
- 126 Summer Place Loop
- 1030 Challenger Ave
- 515 US Highway 27
- 1525 Challenger Ave
- 1101 Challenger Ave Unit 1501
- 243 Douglas Park Ave
- 226 Douglas Park Ave
- 224 Covent Garden Ave
- 241 Breezway Dr
- 17351 Million Lakes Ct
- 520 Tivoli Park Dr
- 126 Sandy Point Way
- 16748 Lazy Breeze Loop
- 501 Summer Place Loop
- 1128 Challenger Ave
- 218 Langford Park Ave
- 218 Langford Park Dr
- 16554 Cagan Crossings Blvd
- 130 Orlando Breeze Cir
- 16554 Cagan Crossings Blvd
- 232 Nesbitt Park Ave
- 16554 Cagan Crossings Blvd
- 1000 Western Breeze Cir
- 17315 Million Lakes Ct
- 1000 Western Breeze Cir Unit 2-418
- 1000 Western Breeze Cir Unit 2-306
- 1000 Western Breeze Cir Unit 2-104
- 1000 Western Breeze Cir Unit 1-405
- 1000 Western Breeze Cir Unit 3-204
- 1000 Western Breeze Cir Unit 2-112
- 1000 Western Breeze Cir Unit 3-410
Ask me questions while you tour the home.