
Casey Shugart
Adly Group Realty
(864) 712-4236
40 Total Sales
4 in Belton
$175K - $330K Price Range


Estimated Value: $357,782
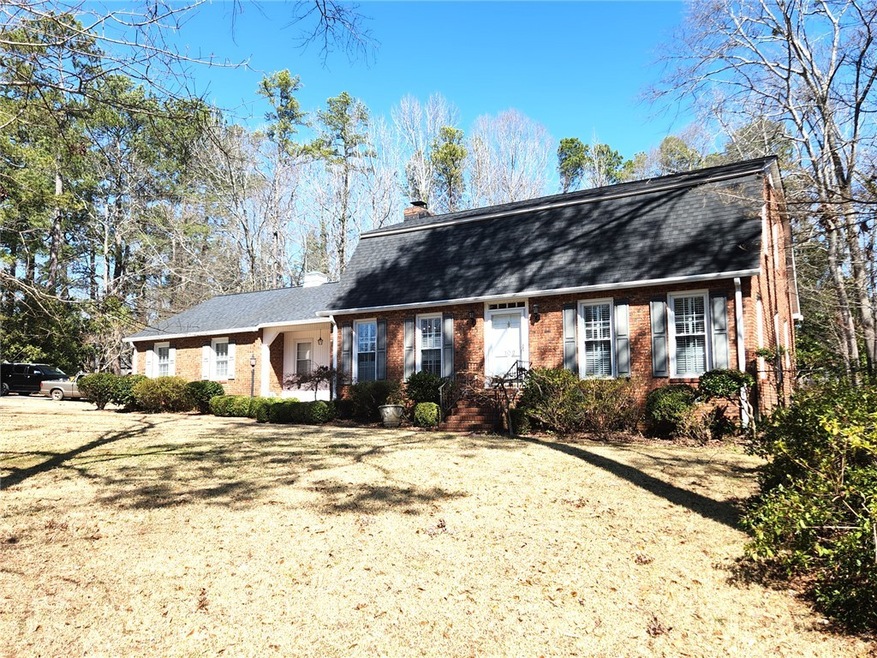
4 Bedroom Brick Home on 1.3 Acres in Rice Woods, Belton, SC
Don’t miss this incredible opportunity to bid at "Auction" or "Buy it Now" on a spacious 3,164 sq. ft. two-story brick home in the desirable Rice Woods neighborhood! This 4-bedroom, 3-bathroom home sits on a 1.3-acre double corner lot and features a formal dining room, living room, eat-in kitchen, and cozy family room. A covered patio overlooks an in-ground pool, which has been inspected and is ready for service. The spacious master with on-suit bathroom is upstairs along with 2 others which have access to the hall family bath. On the main level is another bedroom. The very large office area could be used for many other family uses or because you have side door that could access this area directly you could run a home business with the space as well. The home is heated and cooled by two separate central units.
Comparable properties are between 225,000 to 405,000.00 and based on 125.00 sq. ft. replacement cost this home would be 395,000.00. If not sold prior this home will be offered at auction on Tuesday, April 1st @ 6pm where you can set your price. You may bid onsite or online through our bidding platform.
We collect this data history from publicly available records. To have your information removed, we recommend requesting removal directly through your county’s website.
Casey Shugart
Adly Group Realty
(864) 712-4236
40 Total Sales
4 in Belton
$175K - $330K Price Range
Trey Adkins
EXP Realty LLC
(864) 572-7341
31 Total Sales
1 in Belton
$251,000 Price
Sheila Newton Team
Howard Hanna Allen Tate - Anderson North
(864) 712-7503
227 Total Sales
6 in Belton
$31K - $465K Price Range
Melissa Smith
Living Down South Realty
(706) 898-4643
60 Total Sales
1 in Belton
$20,000 Price
Gabrielle Fanelli
The Property Lounge
(843) 350-5298
215 Total Sales
8 in Belton
$105K - $282K Price Range
Bruce Bachtel
Bluefield Realty Group
(864) 387-4255
179 Total Sales
1 in Belton
$199,900 Price
We collect this data history from publicly available records. To have your information removed, we recommend requesting removal directly through your county’s website.
| Date | Buyer | Sale Price | Title Company |
|---|---|---|---|
| $325,000 | None Listed On Document | ||
| -- | None Listed On Document |
We collect this data history from publicly available records. To have your information removed, we recommend requesting removal directly through your county’s website.
| Date | Status | Borrower | Loan Amount |
|---|---|---|---|
| Open | $325,000 |
We collect this data history from publicly available records. To have your information removed, we recommend requesting removal directly through your county’s website.
| Date | Event | Price | List to Sale | Price per Sq Ft |
|---|---|---|---|---|
| 04/21/2025 04/21/25 | Sold | $325,000 | -5.8% | $103 / Sq Ft |
| 03/28/2025 03/28/25 | Pending | -- | -- | -- |
| 03/12/2025 03/12/25 | For Sale | $345,000 | -- | $109 / Sq Ft |
We collect this data history from publicly available records. To have your information removed, we recommend requesting removal directly through your county’s website.
| Year | Tax Paid | Tax Assessment Tax Assessment Total Assessment is a certain percentage of the fair market value that is determined by local assessors to be the total taxable value of land and additions on the property. | Land | Improvement |
|---|---|---|---|---|
| 2025 | $1,463 | $8,010 | $730 | $7,280 |
| 2024 | $1,463 | $8,010 | $730 | $7,280 |
| 2023 | $1,432 | $12,030 | $1,100 | $10,930 |
| 2022 | $1,409 | $8,010 | $730 | $7,280 |
| 2021 | $1,200 | $7,100 | $700 | $6,400 |
| 2020 | $1,200 | $7,100 | $700 | $6,400 |
| 2019 | $1,191 | $7,100 | $700 | $6,400 |
| 2018 | $1,186 | $7,100 | $700 | $6,400 |
| 2017 | -- | $7,100 | $700 | $6,400 |
| 2016 | $1,121 | $6,760 | $420 | $6,340 |
| 2015 | $1,174 | $6,760 | $420 | $6,340 |
| 2014 | $1,183 | $6,760 | $420 | $6,340 |
Seller's Agent in 2025
Jimmy Johnson
ASL Realty
(864) 585-8713
22 Total Sales
Buyer's Agent in 2025
Mark Martin
Western Upstate Keller William
(864) 332-9163
64 Total Sales
Source: Western Upstate Multiple Listing Service
MLS Number: 20284884
APN: 226-18-02-007
Disclaimer: Certain information contained herein is derived from information provided by parties other than Homes.com. All information provided is deemed reliable, but is not guaranteed to be accurate and should be independently verified.
The data relating to real estate for sale on this Web site comes in part from the Broker Reciprocity Program of the Western Upstate Association of REALTORS®, Inc. and the Western Upstate Multiple Listing Service, Inc
This information is deemed reliable, but not guaranteed. Neither, the Western Upstate Association of REALTORS®, Inc. or Western Upstate Multiple Listing Service of South Carolina, Inc., nor the listing broker, nor their agents or subagents are responsible for the accuracy of the information. The buyer is responsible for verifying all information. This information is provided by the Western Upstate Association of REALTORS®, Inc. and Western Upstate Multiple Listing Service of South Carolina, Inc. for use by its members and is not intended for the use for any other purpose.
Ask me questions while you tour the home.