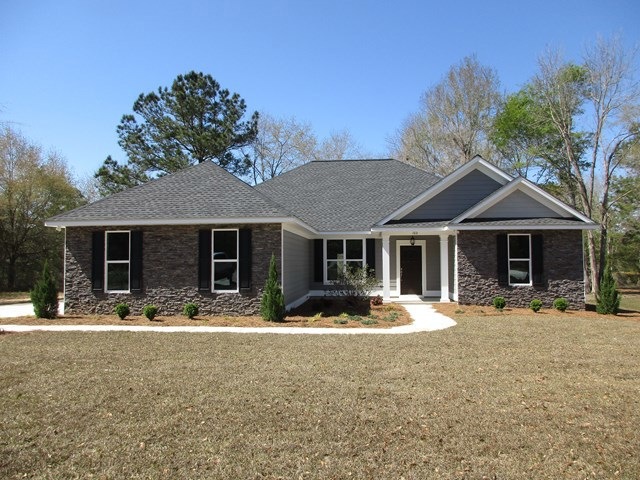
NOT LISTED FOR SALE

Estimated Value: $408,000 - $447,000

4 Beds
2 Baths
2,023 Sq Ft
$211/Sq Ft Est. Value

Sale Details

Date Sold: May 12, 2017

Last sale price $262,900 $130 Per Sq Ft

Est. 60% increase in value since last sale

Current estimated payment $3,314 / mo

101 Days on Market

Highlights

  • Built in 2016 | Newly Remodeled
  • Lake View
  • Open Floorplan
  • Fishing
  • Waterfront
  • Wooded Lot

About This Home

As of May 2017

New Home under construction in Heard's Pond

Last Agent to Sell the Property

Jeffrey A. Jones

Caliber Group Homes Brokerage Phone: 2294039577 License #106345 Listed on: 12/21/2016

Last Buyer's Agent

Jill Higgins

KeySouth Real Estate Group, Inc

Create a Home Valuation Report for This Property
The Home Valuation Report is an in-depth analysis detailing your home's value as well as a comparison with similar homes in the area

Home Details

Home Type

  • Single Family

Year Built

  • Built in 2016 | Newly Remodeled

Lot Details

  • 22,564 Sq Ft Lot
  • Waterfront
  • Landscaped
  • Wooded Lot
  • Property is zoned R-2

Parking

  • 2 Car Garage
  • Driveway
  • Open Parking

Property Views

  • Lake
  • Pond

Home Design

  • Traditional Architecture
  • Slab Foundation
  • Architectural Shingle Roof
  • Ridge Vents on the Roof
  • Concrete Siding

Interior Spaces

  • 2,023 Sq Ft Home
  • 1-Story Property
  • Open Floorplan
  • Crown Molding
  • Tray Ceiling
  • Sheet Rock Walls or Ceilings
  • High Ceiling
  • Ceiling Fan
  • Recessed Lighting
  • Thermal Pane Windows
  • Vinyl Clad Windows
  • French Mullion Window
  • Entrance Foyer
  • Formal Dining Room
  • Laundry Room

Kitchen

  • Breakfast Room
  • Oven
  • Electric Range
  • Microwave
  • Solid Surface Countertops

Flooring

  • Carpet
  • Laminate
  • Ceramic Tile

Bedrooms and Bathrooms

  • 4 Bedrooms
  • En-Suite Primary Bedroom
  • 2 Full Bathrooms
  • Double Vanity
  • Shower

Utilities

  • Central Heating and Cooling System
  • Underground Utilities
  • Septic Tank
  • Cable TV Available

Additional Features

  • Covered Patio or Porch
  • Property is near schools and shops

Listing and Financial Details

  • Builder Warranty

Community Details

Overview

  • Property has a Home Owners Association
  • Heards Pond Subdivision

Amenities

  • Door to Door Trash Pickup

Recreation

  • Fishing

Home Details

Home Type

Single Family

Year Built

Built in 2016 | Newly Remodeled

Lot Details

0.52 Acres

Parking

2

Listing Details

  • Property Sub Type: Single Family Residence
  • Prop. Type: Residential
  • Lot Size Acres: 0.518
  • Lot Size: 100 x 251 x 76 x 285
  • Subdivision Name: Heards Pond
  • Architectural Style: Traditional
  • Carport Y N: No
  • Garage Yn: Yes
  • Unit Levels: One
  • New Construction: Yes
  • Efficiency: Ridge Vent
  • Building Stories: 1
  • Year Built: 2016
  • ResoBuildingAreaSource: Other
  • Attribution Contact: 2294039577
  • Special Features: NewHome
  • Stories: 1

Interior Features

  • Appliances: Range, Microwave, Electric Range, Oven
  • Full Bathrooms: 2
  • Total Bedrooms: 4
  • Flooring: Laminate, Tile, Carpet
  • Interior Amenities: Sheetrock Walls, High Ceiling(s), Trey/Box Ceiling(s), Crown Molding, Tray Ceiling(s), Breakfast Area, Breakfast Room, Formal Dining Room, Hard Surface Countertops, Recessed Lighting, Entrance Foyer, Light & Airy, Open Floorplan, Ceiling Fan(s)
  • Living Area: 2023
  • Window Features: Mullioned, Thermal Glass, Vinyl Clad, Thermal Pane Windows
  • ResoLivingAreaSource: Other
  • Bedroom/Bathroom Features: Ceramic Tile Bath, Garden Tub, Double Vanity, Master Bath, Hard Surface Countertops, Separate Shower, Luxury Shower
  • Master Bedroom Master Bedroom Level: Main

Exterior Features

  • Lot Features: Woodland, Near Recreation, Near Schools, Near Shops, Underground Utilities, Landscaped
  • Pool Private: No
  • View: Pond, Lake
  • View: Yes
  • Waterfront Features: Water Front/Pond
  • Waterfront: Yes
  • Construction Type: Precast Stone, Concrete
  • Foundation Details: Slab
  • Patio And Porch Features: Covered, Patio
  • Property Condition: Builder's Warranty, Under Construction
  • Roof: Architectural

Garage/Parking

  • Covered Parking Spaces: 2
  • Garage Spaces: 2
  • Open Parking: Yes
  • Parking Features: Concrete Drive, 2 Car, Garage

Utilities

  • Laundry Features: Laundry Room
  • Cooling: Central Heat/Air
  • Cooling Y N: Yes
  • Heating: Central Heat/Air
  • Heating Yn: Yes
  • Electric: Grady County EMC
  • Sewer: Septic Tank
  • Utilities: Cable Available, Water Connected, Garbage Pick Up
  • Water Source: Water Connected, City

Condo/Co-op/Association

  • Community Features: Fishing
  • Association Fee: 300
  • Association: Yes

Lot Info

  • Lot Size Sq Ft: 22564.08
  • Zoning: R-2
  • ResoLotSizeUnits: SquareFeet

Ownership History

We collect this data history from publicly available records. To have your information removed, we recommend requesting removal directly through your county’s website.

Date Name Owned For Owner Type

Purchase Details

Closed on
May 20, 2024
Sold by
Carter Jared N
Bought by
Current Estimated Value
$420,446

Home Financials for this Owner

Home Financials are based on the most recent Mortgage that was taken out on this home.
Original Mortgage
$120,000
Outstanding Balance
$35,795
Interest Rate
6.74%
Mortgage Type
New Conventional
Estimated Equity
$390,878

Purchase Details

Listed on
Dec 21, 2016
Closed on
May 12, 2017
Bought by
Carter Jared N and Carter Ashley L
Seller's Agent
Jeffrey A. Jones
Caliber Group Homes
Buyer's Agent
Jill Higgins
KeySouth Real Estate Group, Inc
List Price
$262,900
Sold Price
$262,900

Home Financials for this Owner

Home Financials are based on the most recent Mortgage that was taken out on this home.
Avg. Annual Appreciation
5.34%
Original Mortgage
$246,905
Interest Rate
4.08%
Mortgage Type
New Conventional

Purchase Details

Closed on
Oct 27, 2016
Sold by
Williams Land Holdings Inc
Bought by
Petra Homes Inc
Source: Public Records

Purchase History

We collect this data history from publicly available records. To have your information removed, we recommend requesting removal directly through your county’s website.

Date Buyer Sale Price Title Company
$420,000 --
Carter Jared N $259,900 --
Petra Homes Inc $140,000 --
Source: Public Records

Mortgage History

We collect this data history from publicly available records. To have your information removed, we recommend requesting removal directly through your county’s website.

Date Status Borrower Loan Amount
Open $120,000
Previous Owner Carter Jared N $31,800
Previous Owner Carter Jared N $240,000
Previous Owner Carter Jared N $36,000
Previous Owner Carter Jared N $246,905
Source: Public Records

Property History

We collect this data history from publicly available records. To have your information removed, we recommend requesting removal directly through your county’s website.

Date Event Price List to Sale Price per Sq Ft
05/12/2017 05/12/17 Sold $262,900 0.0% $130 / Sq Ft
04/03/2017 04/03/17 Pending -- -- --
12/22/2016 12/22/16 For Sale $262,900 -- $130 / Sq Ft
Source: Thomasville Area Board of REALTORS®

Tax History

We collect this data history from publicly available records. To have your information removed, we recommend requesting removal directly through your county’s website.

Year Tax Paid Tax Assessment Tax Assessment Total Assessment is a certain percentage of the fair market value that is determined by local assessors to be the total taxable value of land and additions on the property. Land Improvement
2026 $12,062 $1,037,098
2025 $10,397 $942,816
2024 $9,736 $857,105
2023 $9,736 $779,186 $0 $0
2022 $8,987 $708,351 $0 $0
2021 $7,886 $643,955 $0 $643,955
2020 $7,674 $634,670 $0 $634,670
2019 $7,706 $632,670 $0 $632,670
2018 $7,744 $614,100 $0 $614,100
2017 $7,436 $614,100 $0 $614,100
2016 $6,795 $560,014 $0 $0
2015 $6,215 $509,104 $0 $0
2014 -- $487,820 $0 $0
Source: Public Records

Agents Affiliated with this Home

  • Section Image
See All Agents

Map

Source: Thomasville Area Board of REALTORS®

MLS Number: 910581

APN: 034A-125

Your Personal Tour Guide

Ask me questions while you tour the home.