
Nedra Creason
RE/MAX Executive
(828) 492-3506
88 Total Sales
1 in Royal Pines
$665,000 Price

Estimated Value: $936,411
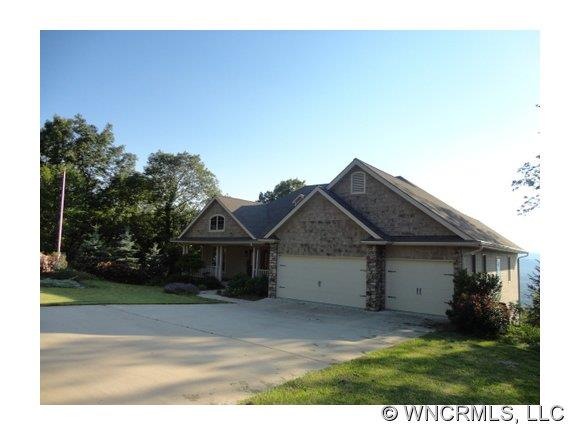
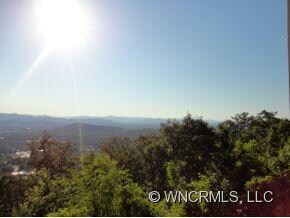
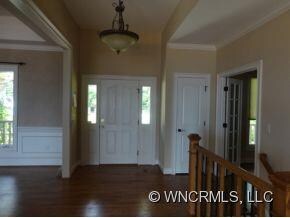
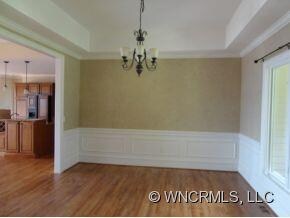
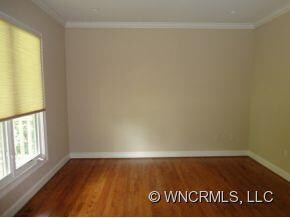
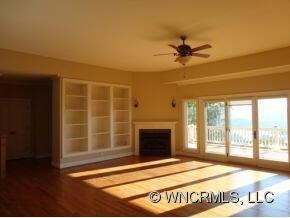
Long distant mountain views - downtown Asheville, Lake Julian & Mt. Pisgah. Spacious Living Room w/hardwood floors and fireplace, opens to deck. Kitchen w/granite counters & breakfast area. Master bedroom w/double walkin closet & large master bath w/jet tub & tiled shower. Basement family room with fireplace & opens to lower deck & media rm. No representation by seller and sellers agent. Please see attached instructions for submitting offers.
Co-Listed By
Susan Duncan
EXP Realty LLC License #246402
We collect this data history from publicly available records. To have your information removed, we recommend requesting removal directly through your county’s website.
Nedra Creason
RE/MAX Executive
(828) 492-3506
88 Total Sales
1 in Royal Pines
$665,000 Price
David Stephens
NextHome Mountain Horizons
(828) 782-3738
64 Total Sales
1 in Royal Pines
$492,375 Price
Cynthia Ward
Weaverville Realty
(828) 519-5292
63 Total Sales
1 in Royal Pines
$299,000 Price
Leah Miller
Town and Mountain Realty
(828) 672-6679
101 Total Sales
2 in Royal Pines
$253K - $600K Price Range
Trip Howell
Mosaic Community Lifestyle Realty
(828) 672-3550
80 Total Sales
2 in Royal Pines
$465K - $1.2M Price Range
Janis Moore
Keller Williams Mtn Partners, LLC
(828) 672-3360
42 Total Sales
1 in Royal Pines
$424,500 Price
We collect this data history from publicly available records. To have your information removed, we recommend requesting removal directly through your county’s website.
| Date | Buyer | Sale Price | Title Company |
|---|---|---|---|
| $575,000 | None Available | ||
| $617,500 | None Available | ||
| $23,500 | -- |
We collect this data history from publicly available records. To have your information removed, we recommend requesting removal directly through your county’s website.
| Date | Status | Borrower | Loan Amount |
|---|---|---|---|
| Open | $275,000 | ||
| Previous Owner | $200,000 | ||
| Previous Owner | $568,000 | ||
| Previous Owner | $617,032 |
We collect this data history from publicly available records. To have your information removed, we recommend requesting removal directly through your county’s website.
| Date | Event | Price | List to Sale | Price per Sq Ft |
|---|---|---|---|---|
| 04/05/2013 04/05/13 | Sold | $575,000 | -9.4% | $139 / Sq Ft |
| 02/19/2013 02/19/13 | Pending | -- | -- | -- |
| 09/04/2012 09/04/12 | For Sale | $635,000 | -- | $153 / Sq Ft |
We collect this data history from publicly available records. To have your information removed, we recommend requesting removal directly through your county’s website.
| Year | Tax Paid | Tax Assessment Tax Assessment Total Assessment is a certain percentage of the fair market value that is determined by local assessors to be the total taxable value of land and additions on the property. | Land | Improvement |
|---|---|---|---|---|
| 2025 | $4,057 | $659,000 | $96,100 | $562,900 |
| 2024 | $4,057 | $659,000 | $96,100 | $562,900 |
| 2023 | $4,057 | $659,000 | $96,100 | $562,900 |
| 2022 | $3,862 | $659,000 | $0 | $0 |
| 2021 | $3,862 | $659,000 | $0 | $0 |
| 2020 | $3,936 | $624,800 | $0 | $0 |
| 2019 | $3,936 | $624,800 | $0 | $0 |
| 2018 | $3,936 | $624,800 | $0 | $0 |
| 2017 | $3,936 | $614,500 | $0 | $0 |
| 2016 | $4,271 | $614,500 | $0 | $0 |
| 2015 | $4,271 | $614,500 | $0 | $0 |
| 2014 | $4,271 | $614,500 | $0 | $0 |
Seller's Agent in 2013
Ruth Watts
Seller Solutions
(828) 337-0676
158 Total Sales
S
Seller Co-Listing Agent in 2013
Susan Duncan
EXP Realty LLC
C
Buyer's Agent in 2013
Charlene Mann
HC Mann Realty
(828) 808-3791
14 Total Sales
Source: Canopy MLS
MLS Number: CARNCM525503
APN: 9654-59-2381-00000
Disclaimer: Certain information contained herein is derived from information provided by parties other than Homes.com. All information provided is deemed reliable, but is not guaranteed to be accurate and should be independently verified.
All data is obtained from various sources and may not have been verified by broker or MLS GRID. Supplied Open House Information is subject to change without notice. All information should be independently reviewed and verified for accuracy. Properties may or may not be listed by the office/agent presenting the information. Some IDX listings have been excluded from this website.
Based on information submitted to the MLS GRID
Listings courtesy of Canopy MLS as distributed by MLS GRID
Ask me questions while you tour the home.