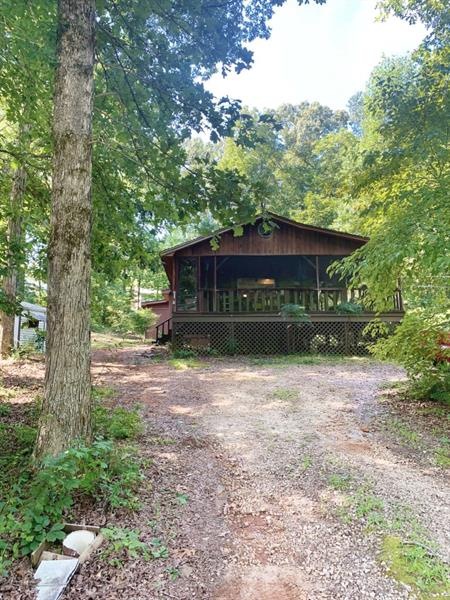
NOT LISTED FOR SALE

102 Timber Trail Toccoa, GA 30577

Toccoa Area
2 Beds
1 Bath
1,000 Sq Ft
1 Acre Lot

Sale Details

Date Sold: October 13, 2021

Last sale price $134,900 $135 Per Sq Ft

9 Days on Market

Highlights

  • Lake Front
  • Open-Concept Dining Room
  • Sitting Area In Primary Bedroom
  • Community Boat Dock
  • Fishing
  • Community Lake

About This Home

As of October 2021

Welcome home to this amazing FULLY FURNISHED cabin retreat on 1 full acre, recently RENOVATED w/the finest materials including solid wood siding, 2x8 decking, 2x6 handrails & 2x4 pickets. Surrounded by woods w/wintertime view of LAKE, you'll love this peaceful setting to enjoy the outdoors. Large screened-in porch wraps around 3 sides w/ custom-made picnic table, swing, bar + large sectional seating and gas grill for entertaining. EVERYTHING STAYS - outside and in! Inside you'll find 3/4" solid hardwood floors throughout the living and kitchen areas. You'll love the brand-new granite countertops, stainless steel appliances, wood & wrought iron table with matching chairs & bar stools for breakfast bar. Full bathroom/laundry room has granite counters and porcelain tile flooring. Living room has sofa, recliner and mounted TV. Master has large sitting area & electric fireplace. Custom solid wood barn door entry to 2nd bedroom adds to the charm! Plenty of storage throughout. See disclosures for full list of included furniture, security cameras, appliances, TVs, tools & many extras - all in great shape. All you need to move in is your suitcase! Fantastic Shorewood Estates community means you'll enjoy clubhouse, billiards/game room, shared community DOCK, BOAT RAMP, TENNIS court & swimming POOL all included in POA fee of only $200/year.

Last Agent to Sell the Property

Andrea Williams

All Points Team, LLC License #388283 Listed on: 09/18/2021

Last Buyer's Agent

NON-MLS NMLS

Non FMLS Member

Create a Home Valuation Report for This Property
The Home Valuation Report is an in-depth analysis detailing your home's value as well as a comparison with similar homes in the area

Home Details

Home Type

  • Single Family

Year Built

  • Built in 1973 | Remodeled

Lot Details

  • 1 Acre Lot
  • Lake Front
  • Property fronts a state road
  • Landscaped
  • Level Lot
  • Wooded Lot
  • Private Yard
  • Back and Front Yard

HOA Fees

  • $17 Monthly HOA Fees

Parking

  • Driveway

Home Design

  • Cabin
  • Pillar, Post or Pier Foundation
  • Wood Siding

Interior Spaces

  • 1,000 Sq Ft Home
  • 1-Story Property
  • Ceiling Fan
  • Entrance Foyer
  • Family Room with Fireplace
  • Open-Concept Dining Room
  • Screened Porch
  • Wood Flooring
  • Lake Views

Kitchen

  • Open to Family Room
  • Eat-In Kitchen
  • Breakfast Bar
  • Electric Oven
  • Electric Cooktop
  • Microwave

Bedrooms and Bathrooms

  • Sitting Area In Primary Bedroom
  • 2 Main Level Bedrooms
  • 1 Full Bathroom

Laundry

  • Laundry on main level
  • Laundry in Bathroom
  • Dryer
  • Washer

Home Security

  • Closed Circuit Camera
  • Fire and Smoke Detector

Outdoor Features

  • Shared Dock
  • Outdoor Storage
  • Outbuilding
  • Outdoor Gas Grill

Schools

  • Liberty - Stephens Elementary School
  • Stephens County Middle School
  • Stephens County High School

Utilities

  • Zoned Heating
  • Electric Water Heater
  • Septic Tank
  • High Speed Internet
  • Phone Available
  • Satellite Dish

Listing and Financial Details

  • Assessor Parcel Number 063E010

Community Details

Overview

  • Shorewood Poa, Phone Number (706) 407-7189
  • Shorewood Estates Subdivision
  • Community Lake

Amenities

  • Clubhouse

Recreation

  • Community Boat Dock
  • Tennis Courts
  • Swim or tennis dues are required
  • Community Pool
  • Fishing

Home Details

Home Type

Single Family

Year Built

Built in 1973 | Remodeled

Lot Details

1 Acres

HOA Fees

$17 per month

Listing Details

  • Standard Status: Closed
  • Property Type: Residential
  • MLS Status: Closed
  • Property Sub Type: Single Family Residence
  • Architectural Style: Cabin
  • Property Condition: Updated/Remodeled
  • Year Built: 1973
  • Levels Stories: One
  • Above Grade Finished Sq Ft: 1000.00
  • Special Features: None

Property Details

  • Property: Residential Detached

Interior Features

  • Flooring: Hardwood
  • Fireplace Features: Family Room
  • Other Equipment: Satellite Dish
  • Appliances: Dryer, Electric Cooktop, Electric Oven, Electric Range, Electric Water Heater, Microwave, Refrigerator, Washer
  • Interior Amenities: Entrance Foyer, High Speed Internet
  • Kitchen Features: Breakfast Bar, Cabinets Other, Eat-in Kitchen, View to Family Room
  • Common Walls: No Common Walls
  • Additional Rooms: Family Room
  • Dining Room Features: Open Concept
  • Square Footage: 1000.00
  • Spa Features: None
  • Window Features: None

Beds/Baths

  • Total Bedrooms: 2
  • Bedroom Features: Master on Main, Sitting Room
  • Main Bedrooms: 2
  • Total Bathrooms: 1
  • Total Full Baths: 1
  • Main Full Bathrooms: 1

Exterior Features

  • Other Structures: Outbuilding
  • Construction Materials: Wood Siding
  • Lake Name: Hartwell
  • Patio And Porch Features: Enclosed, Front Porch, Screened, Wrap Around
  • Exterior Features: Gas Grill, Private Yard, Storage
  • View: Lake
  • Foundation: Pillar/Post/Pier

Garage/Parking

  • Parking Features: Driveway

Utilities

  • Sewer: Septic Tank
  • Water Source: Public
  • Security: Closed Circuit Camera(s), Fire Alarm, Smoke Detector(s)
  • Cooling: Ceiling Fan(s)
  • Heating: Zoned
  • Laundry Features: In Bathroom, Main Level
  • Utilities: Electricity Available, Phone Available, Sewer Available, Water Available
  • Electric: Other

Condo/Co-op/Association

  • HOA Fee Includes: Swim/Tennis
  • Community Features: Clubhouse, Community Dock, Fishing, Homeowners Assoc, Lake, Pool, Street Lights, Tennis Court(s)
  • Association Fee: 200
  • Association Fee Frequency: Annually
  • Master Association Fee Frequency: Annually
  • Swim Tennis Fee Due: Required
  • Management Company Email: poa-board@shorewoodpoa.org
  • Management Phone: 706-407-7189
  • Subdivision Complex: Shorewood Estates

Association/Amenities

  • Management Company: Shorewood POA

Lot Info

  • Acres: 1.0000
  • Plat Book: 1192
  • Plat Page: 379
  • Lot Features: Back Yard, Front Yard, Landscaped, Level, Private, Wooded
  • Parcel Number: 063E010
  • Horse Amenities: None
  • Land Lease: No
  • Property Attached Yn: No

Green Features

  • Green Energy Generation: None

Tax Info

  • Taxes: 17.00
  • Tax Year: 2020

Multi Family

  • Waterfront Features: Lake

MLS Schools

  • School Bus Route Elem: Yes
  • School Bus Route High: Yes
  • School Bus Route Middle: Yes
  • Elementary School: Liberty - Stephens
  • High School: Stephens County
  • Middle School: Stephens County

Ownership History

We collect this data history from publicly available records. To have your information removed, we recommend requesting removal directly through your county’s website.

Date Name Owned For Owner Type

Purchase Details

Listed on
Sep 18, 2021
Closed on
Oct 12, 2021
Sold by
Bought by
Seller's Agent
Andrea Williams
All Points Team, LLC
Buyer's Agent
NON-MLS NMLS
Non FMLS Member
List Price
$139,000
Sold Price
$134,900
Premium/Discount to List
-$4,100
-2.95%

Purchase Details

Closed on
Feb 23, 2018
Sold by
Bought by

Purchase Details

Closed on
Sep 9, 2016
Sold by
Bought by

Home Financials for this Owner

Home Financials are based on the most recent Mortgage that was taken out on this home.
Original Mortgage
$15,000
Interest Rate
3.45%
Mortgage Type
New Conventional

Purchase Details

Closed on
Jul 31, 2008
Sold by
Bought by

Purchase Details

Closed on
Jul 17, 2007
Sold by
Bought by
Source: Public Records

Purchase History

We collect this data history from publicly available records. To have your information removed, we recommend requesting removal directly through your county’s website.

Date Buyer Sale Price Title Company
$134,900 --
$30,000 --
$35,000 --
$50,000 --
$42,000 --
$42,000 --
Source: Public Records

Mortgage History

We collect this data history from publicly available records. To have your information removed, we recommend requesting removal directly through your county’s website.

Date Status Borrower Loan Amount
Previous Owner $15,000
Source: Public Records

Property History

We collect this data history from publicly available records. To have your information removed, we recommend requesting removal directly through your county’s website.

Date Event Price List to Sale Price per Sq Ft
10/13/2021 10/13/21 Sold $134,900 -2.9% $135 / Sq Ft
09/18/2021 09/18/21 For Sale $139,000 -- $139 / Sq Ft
Source: First Multiple Listing Service (FMLS)

Tax History

We collect this data history from publicly available records. To have your information removed, we recommend requesting removal directly through your county’s website.

Year Tax Paid Tax Assessment Tax Assessment Total Assessment is a certain percentage of the fair market value that is determined by local assessors to be the total taxable value of land and additions on the property. Land Improvement
2025 $256 $9,336 $1,210 $8,126
2024 $266 $8,726 $1,210 $7,516
2023 $266 $8,726 $1,210 $7,516
2022 $252 $8,469 $1,210 $7,259
2021 $49 $1,568 $1,210 $358
2020 $50 $1,568 $1,210 $358
2019 $70 $2,214 $1,856 $358
2018 $59 $1,856 $1,856 $0
2017 $0 $766 $0 $766
2014 -- $1,181 $1,181 $0
Source: Public Records

Agents Affiliated with this Home

  • Section Image
See All Agents

Map

Source: First Multiple Listing Service (FMLS)

MLS Number: 6942809

First Multiple Listing Service (FMLS)
Your Personal Tour Guide

Ask me questions while you tour the home.