
Liz Biala
Coldwell Banker West
(858) 630-4151
31 Total Sales
9 in Lake Murray
$740K - $1.4M Price Range
Estimated Value: $659,958
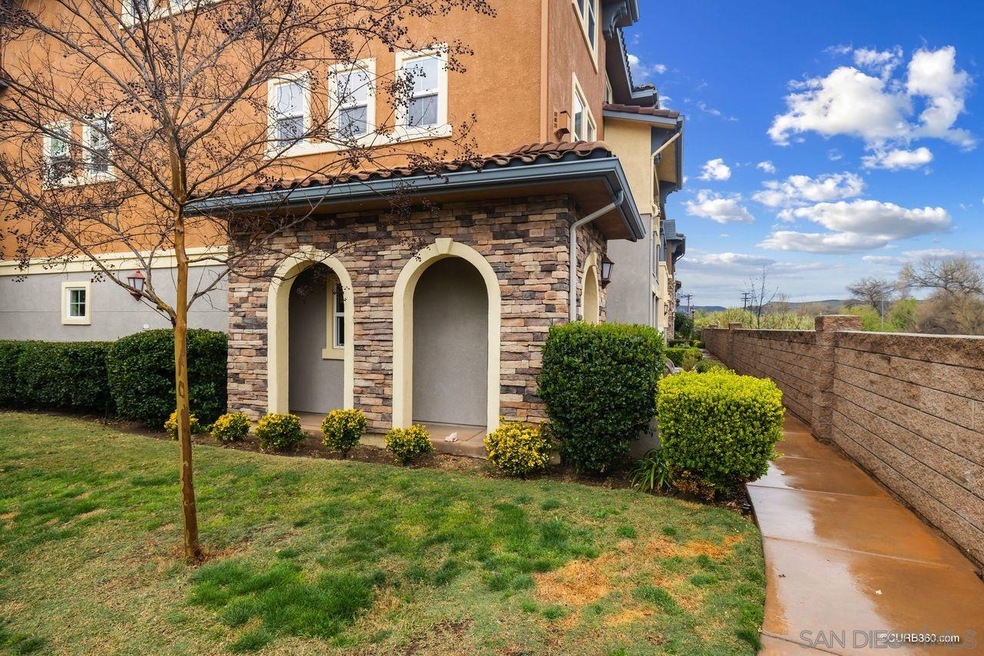
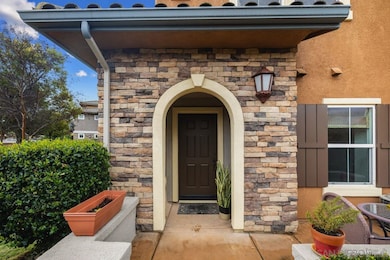
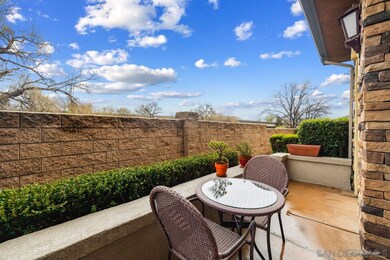
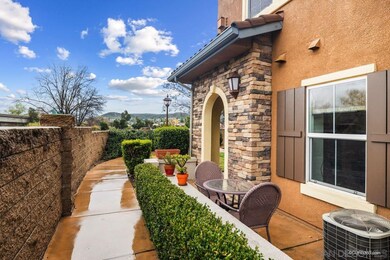
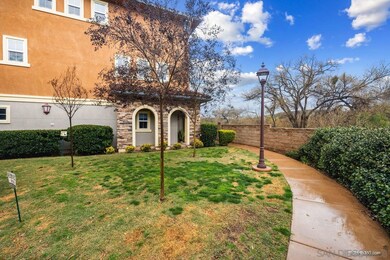
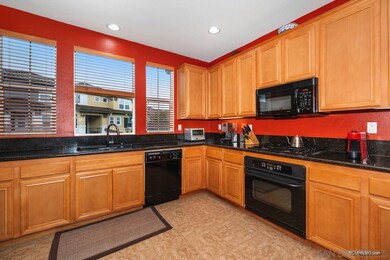
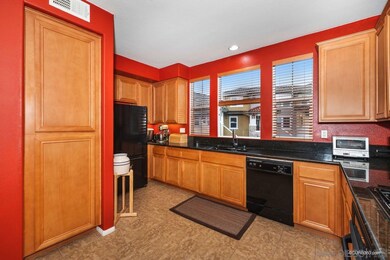
Tri-level condo a short stroll away from Mission Trails Park in coveted Treviso community! Corner end unit offers privacy and serene views. Find the perfect space for a home office or remote classroom on the main level - adjacent is direct access into the dedicated laundry room and attached two-car garage. Second level boasts bright living space with a multitude of windows, a cozy fireplace, and an open kitchen. Entertain guests in the large kitchen with lots of cabinet storage, sprawling dark granite countertop, and dine-in bar top. The third floor holds the bedrooms, both with private bath and shower. Master bedroom features dual mirrored walk-in closets and a quaint reading nook. Home has been neatly cared for and is in a great location within the complex, which features a pool, bbq area, clubhouse, and guest parking. Have a small-town feel, but be in the center of it all; highly acclaimed schools, shopping, dining and so much more. Low HOA.
Liz Biala
Coldwell Banker West
(858) 630-4151
31 Total Sales
9 in Lake Murray
$740K - $1.4M Price Range
Yusef Hussainy
Coldwell Banker West
(619) 404-5436
65 Total Sales
2 in Lake Murray
$835,000 Price Range
Kay Merg
RE/MAX Connections
(858) 905-5706
53 Total Sales
1 in Lake Murray
$735,000 Price
Jesse Salas
Harcourts One
(858) 239-2533
99 Total Sales
4 in Lake Murray
$920K - $1.1M Price Range
Jerry Linney
First Team Real Estate
(619) 773-0841
60 Total Sales
1 in Lake Murray
$550,000 Price
Kevin Piechota
eXp Realty of California, Inc.
(858) 293-5254
68 Total Sales
1 in Lake Murray
$730,000 Price
We collect this data history from publicly available records. To have your information removed, we recommend requesting removal directly through your county’s website.
| Date | Event | Price | List to Sale | Price per Sq Ft |
|---|---|---|---|---|
| 04/09/2021 04/09/21 | Sold | $535,000 | +2.9% | $375 / Sq Ft |
| 03/09/2021 03/09/21 | Pending | -- | -- | -- |
| 03/06/2021 03/06/21 | For Sale | $519,900 | -- | $364 / Sq Ft |
Seller's Agent in 2021
Richard Elias
Compass
(619) 672-2020
2 in this area
87 Total Sales
Buyer's Agent in 2021
Alice Greliak
Compass
(619) 410-8013
3 in this area
111 Total Sales
Source: San Diego MLS
MLS Number: 210005854
APN: 383-061-09-12
Disclaimer: Certain information contained herein is derived from information provided by parties other than Homes.com. All information provided is deemed reliable, but is not guaranteed to be accurate and should be independently verified.
This information is deemed reliable but not guaranteed. You should rely on this information only to decide whether or not to further investigate a particular property.
BEFORE MAKING ANY OTHER DECISION, YOU SHOULD PERSONALLY INVESTIGATE THE FACTS (e.g. square footage and lot size) with the assistance of an appropriate professional. You may use this information only to identify properties you may be interested in investigating further. All uses except for personal, noncommercial use in accordance with the foregoing purpose are prohibited. Redistribution or copying of this information, any photographs or video tours is strictly
prohibited. This information is derived from the Internet Data Exchange (IDX) service provided by San Diego MLS. Displayed property listings may be held by a brokerage firm other than the broker and/or agent responsible for this display. The information and any photographs and video tours and the compilation from which they are derived is protected by copyright. Compilation © 2026 San Diego MLS.
Ask me questions while you tour the home.