
Seller's Agent in 2026
Karen Petersen
INSPIRE HOME & LAND REALTY
(402) 649-4130
292 Total Sales
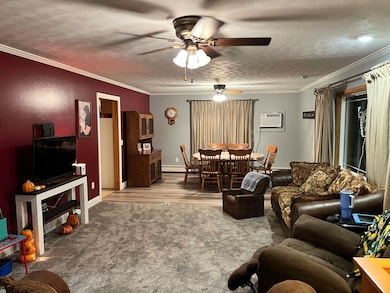
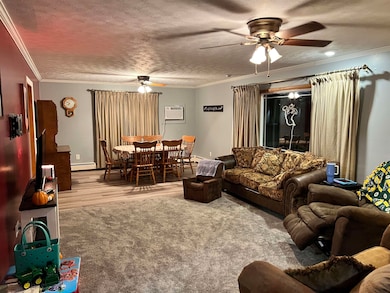

Estimated Value: $159,441
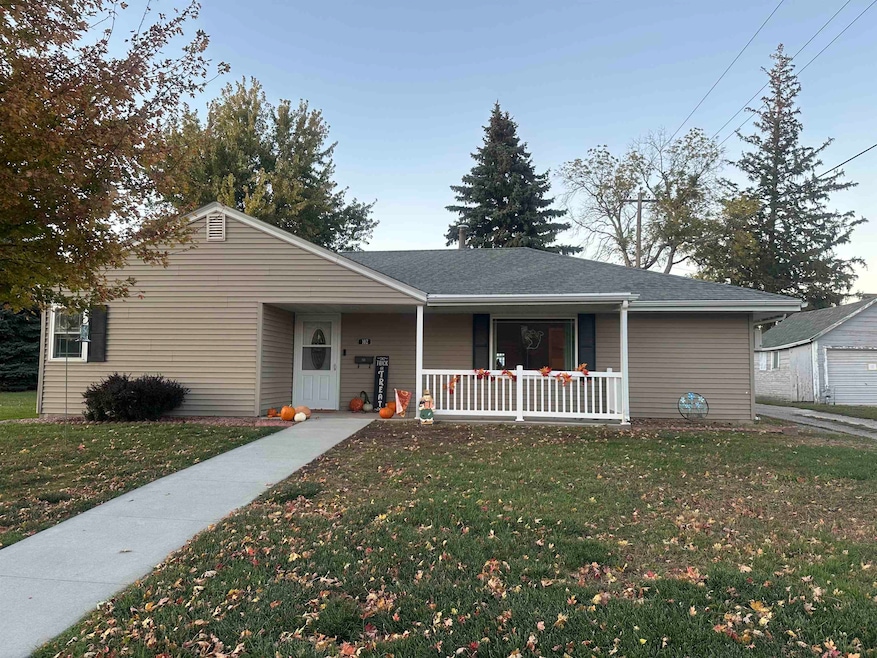
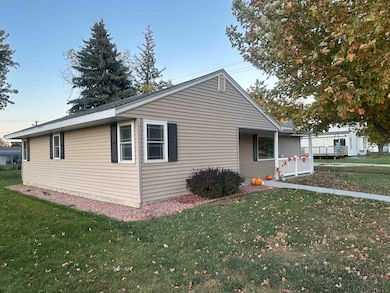
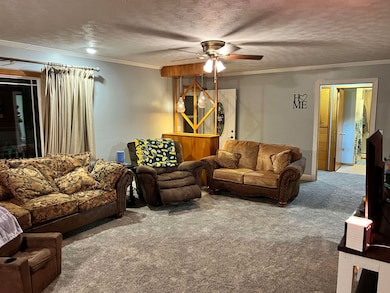
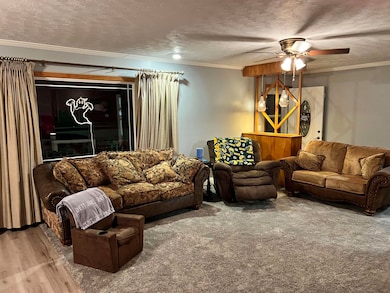
Welcome to this well-maintained ranch-style home with zero entry, offering comfort and easy living all on one level. Enjoy relaxing on the covered front porch and appreciate the maintenance-free exterior that keeps upkeep simple. Inside, you’ll find a spacious living room and dining area with an inviting, open layout that’s perfect for everyday living or entertaining guests. The home features 3 bedrooms and 1.75 baths, with large closets and built-in drawers in two of the bedrooms for added storage and character. The third bedroom is currently being used as an office/laundry room, providing flexible space to fit your lifestyle. An attached garage with alley access adds convenience, and updated windows throughout the home offer great natural light and improved energy efficiency. This home combines practicality and charm—ready for you to move in and make it your own!
Last Agent to Sell the Property
INSPIRE HOME & LAND REALTY License #20030035 Listed on: 10/20/2025
Last Buyer's Agent
INSPIRE HOME & LAND REALTY License #20030035 Listed on: 10/20/2025
We collect this data history from publicly available records. To have your information removed, we recommend requesting removal directly through your county’s website.
We collect this data history from publicly available records. To have your information removed, we recommend requesting removal directly through your county’s website.
| Date | Buyer | Sale Price | Title Company |
|---|---|---|---|
| $160,000 | Northeast Nebraska Title | ||
| -- | -- |
We collect this data history from publicly available records. To have your information removed, we recommend requesting removal directly through your county’s website.
| Date | Status | Borrower | Loan Amount |
|---|---|---|---|
| Open | $160,000 | ||
| Previous Owner | $86,000 |
We collect this data history from publicly available records. To have your information removed, we recommend requesting removal directly through your county’s website.
| Date | Event | Price | List to Sale | Price per Sq Ft |
|---|---|---|---|---|
| 03/13/2026 03/13/26 | Sold | $160,000 | 0.0% | $119 / Sq Ft |
| 02/12/2026 02/12/26 | Pending | -- | -- | -- |
| 01/02/2026 01/02/26 | Price Changed | $160,000 | -3.0% | $119 / Sq Ft |
| 10/20/2025 10/20/25 | For Sale | $165,000 | -- | $123 / Sq Ft |
We collect this data history from publicly available records. To have your information removed, we recommend requesting removal directly through your county’s website.
| Year | Tax Paid | Tax Assessment Tax Assessment Total Assessment is a certain percentage of the fair market value that is determined by local assessors to be the total taxable value of land and additions on the property. | Land | Improvement |
|---|---|---|---|---|
| 2025 | $1,327 | $114,835 | $1,500 | $113,335 |
| 2024 | $1,307 | $102,695 | $1,500 | $101,195 |
| 2023 | $1,546 | $95,190 | $1,500 | $93,690 |
| 2022 | $1,390 | $81,275 | $1,500 | $79,775 |
| 2021 | $1,408 | $81,275 | $1,500 | $79,775 |
| 2020 | $1,251 | $81,275 | $1,500 | $79,775 |
| 2019 | $888 | $60,100 | $1,500 | $58,600 |
| 2018 | $793 | $57,310 | $1,500 | $55,810 |
| 2017 | $802 | $57,310 | $1,500 | $55,810 |
| 2016 | $692 | $52,665 | $1,500 | $51,165 |
| 2015 | $681 | $51,175 | $1,500 | $49,675 |
| 2014 | $742 | $51,175 | $1,500 | $49,675 |
| 2013 | -- | $51,175 | $1,500 | $49,675 |
Seller's Agent in 2026
Karen Petersen
INSPIRE HOME & LAND REALTY
(402) 649-4130
292 Total Sales
Source: Norfolk Board of REALTORS®
MLS Number: 250779
APN: 6711.00
Disclaimer: Certain information contained herein is derived from information provided by parties other than Homes.com. All information provided is deemed reliable, but is not guaranteed to be accurate and should be independently verified.
IDX information is provided exclusively for personal, non-commercial use, and may not be used for any purpose other than to identify prospective properties consumers may be interested in purchasing. Information is deemed reliable but not guaranteed.
Ask me questions while you tour the home.