
Seller's Agent in 2022
Phyllis Algood
All Good Real Estate
(919) 295-2127
132 Total Sales

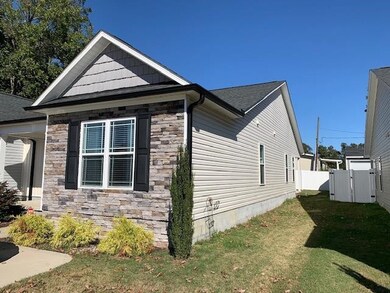

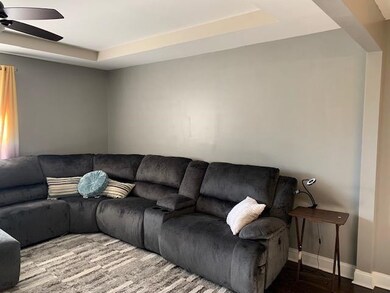


Back on the Market!!! End Unit Ranch Townhouse in Heart of Micro! Offering 3BR/2BA, Open floor plan, family room with corner fireplace, granite island kitchen with plenty of counter space and stainless appliances. Master suite offers dual vanity, WIC with shelves, and walk in shower, Covered Porch and Storage, Gutters. NO HOA! Conv to I-95, with Easy Commute to Raleigh or Goldsboro
Last Agent to Sell the Property
All Good Real Estate License #233518 Listed on: 11/10/2021
We collect this data history from publicly available records. To have your information removed, we recommend requesting removal directly through your county’s website.
| Date | Event | Price | List to Sale | Price per Sq Ft |
|---|---|---|---|---|
| 12/14/2023 12/14/23 | Off Market | $215,000 | -- | -- |
| 01/10/2022 01/10/22 | Sold | $215,000 | +2.9% | $159 / Sq Ft |
| 11/26/2021 11/26/21 | Pending | -- | -- | -- |
| 11/22/2021 11/22/21 | For Sale | $209,000 | 0.0% | $154 / Sq Ft |
| 11/15/2021 11/15/21 | Pending | -- | -- | -- |
| 11/10/2021 11/10/21 | For Sale | $209,000 | -- | $154 / Sq Ft |
Seller's Agent in 2022
Phyllis Algood
All Good Real Estate
(919) 295-2127
132 Total Sales
Buyer's Agent in 2022
Tia Evans
Evans Legacy Group Inc
(919) 243-9221
47 Total Sales
Source: Doorify MLS
MLS Number: 2418360
Disclaimer: Certain information contained herein is derived from information provided by parties other than Homes.com. All information provided is deemed reliable, but is not guaranteed to be accurate and should be independently verified.
Some IDX listings have been excluded from this IDX display. Brokers make an effort to deliver accurate information, but buyers should independently verify any information on which they will rely in a transaction. The listing broker shall not be responsible for any typographical errors, misinformation, or misprints, and they shall be held totally harmless from any damages arising from reliance upon this data. This data is provided exclusively for consumers’ personal, non-commercial use. Listings marked with an icon are provided courtesy of the Doorify MLS, Inc. of North Carolina, Internet Data Exchange Database. Closed (sold) listings may have been listed and/or sold by a real estate firm other than the firm(s) featured on this website. Closed data is not available until the sale of the property is recorded in the MLS. Home sale data is not an appraisal, CMA, competitive or comparative market analysis, or home valuation of any property. Copyright 2026 Doorify MLS, Inc. of North Carolina. All rights reserved.
Ask me questions while you tour the home.