$245,000
$50K PRICE DROP

Estimated payment $2,026/month

Total Views 919,156
1 Bed
1 Bath
816 Sq Ft
$300 Price per Sq Ft

Highlights

  • Fitness Center
  • 4-minute walk to Theatre District/Convention Center
  • Clubhouse
  • Pool
  • Mountain View
  • Contemporary Architecture

About This Home

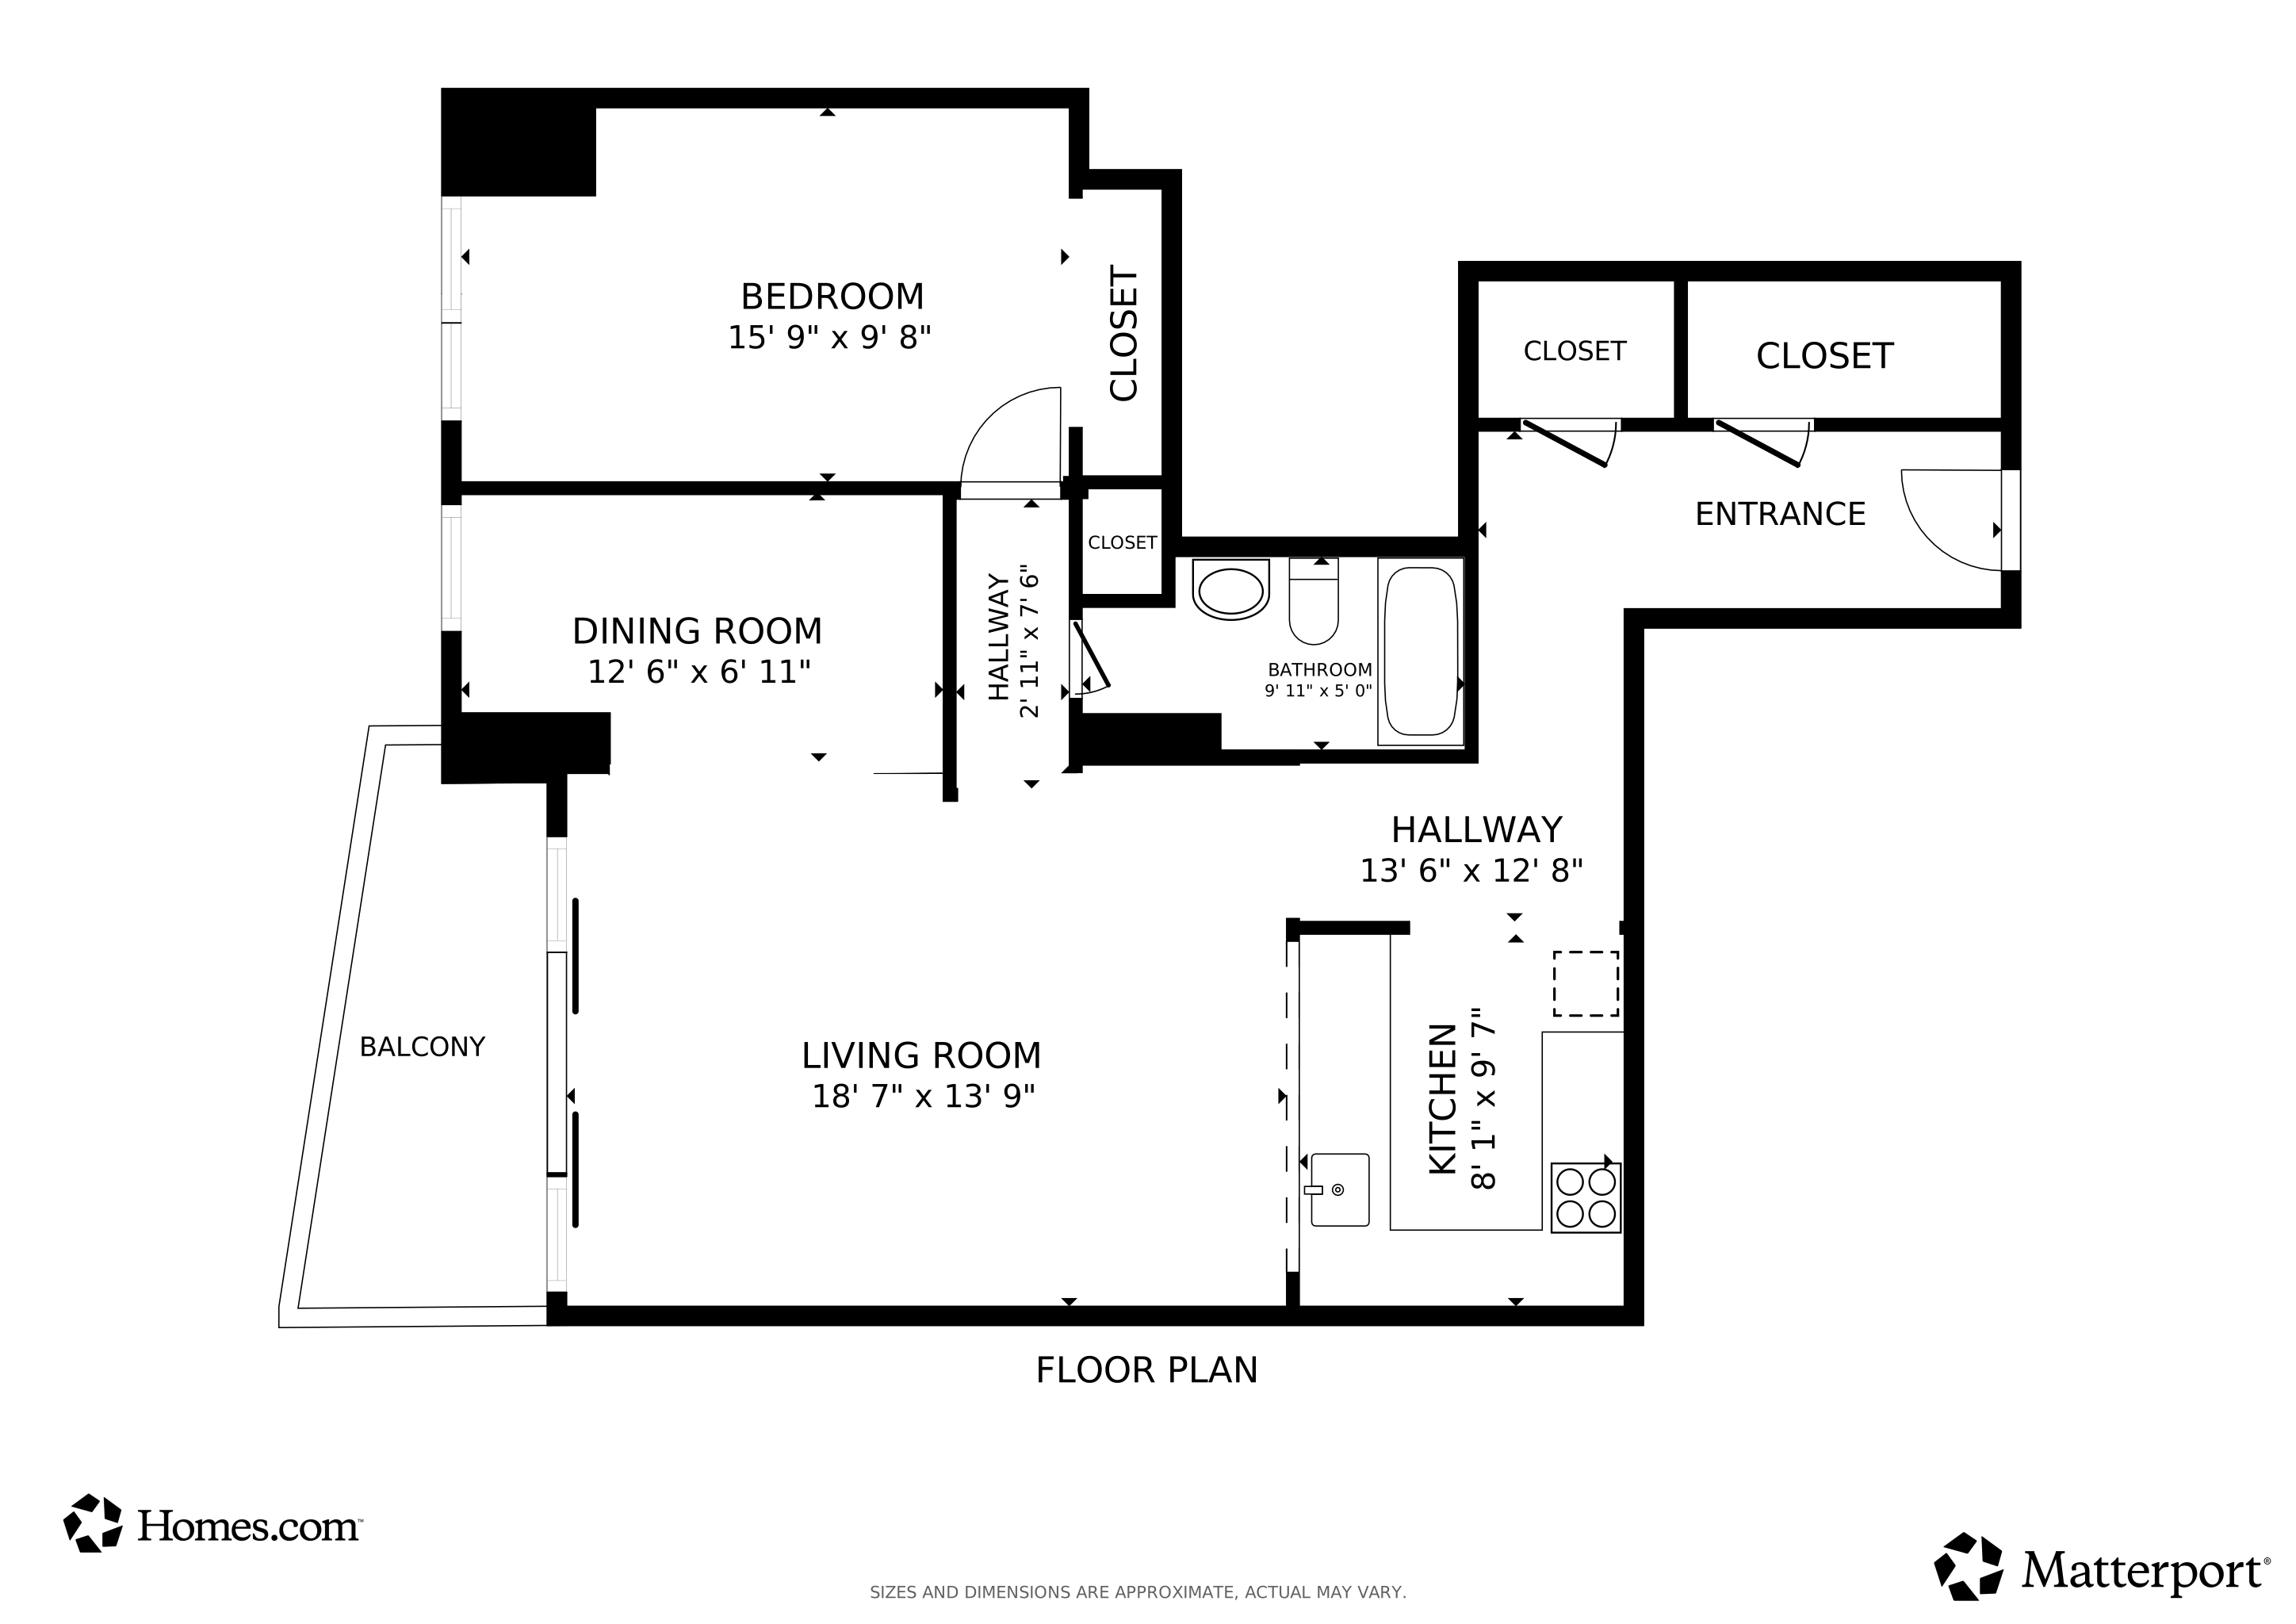
Welcome to your sky-high sanctuary—where country charm meets city convenience, and the mountains are always in view. This stylish high-rise condo starts with a private entryway (because you're fancy like that), opening into a spacious living area that feels both open and inviting. Step through your private entryway into a spacious, open-concept living area that flows beautifully into a well-appointed kitchen. With butcher block countertops, stainless steel appliances, tile flooring, and updated cabinetry, this kitchen isn’t just for show—it’s fully ready for everything from Sunday meal prep to spontaneous dinner parties. Modern lighting adds the perfect finishing touch.
The living room opens to a west-facing balcony where you can take in big mountain views and even bigger sunsets—ideal for winding down, starting the day, or reminding yourself why you chose high-rise living in the first place.
A versatile flex space includes a built-in Murphy bed, ideal for a home office, guest quarters, or cozy reading nook. The private bedroom is tucked away from the main living area, offering a quiet retreat with-you guessed it-more mountain views through the window. The updated full bath includes custom lighting and shelving, with just the right mix of style and function.
With a unique blend of modern convenience and country appeal, this condo is a rare find in high-rise living. Don’t miss the chance to call it home!

Listing Agent

Mark Trenka

Century 21 Trenka Real Estate Brokerage Email: mark@TrenkaRealEstate.com,303-629-1000 License #40039968 Listed on: 09/12/2025

Century 21 Trenka Real Estate

Property Details

Home Type

  • Condominium

Est. Annual Taxes

  • $1,537

Year Built

  • Built in 1967

Lot Details

  • Two or More Common Walls
  • Southwest Facing Home

HOA Fees

  • $552 Monthly HOA Fees

Home Design

  • Contemporary Architecture
  • Entry on the 22nd floor
  • Brick Exterior Construction
  • Slab Foundation
  • Membrane Roofing
  • Concrete Block And Stucco Construction

Interior Spaces

  • 816 Sq Ft Home
  • 1-Story Property
  • Furnished or left unfurnished upon request
  • Double Pane Windows
  • Living Room
  • Bonus Room

Kitchen

  • Eat-In Kitchen
  • Oven
  • Range
  • Microwave
  • Dishwasher
  • Butcher Block Countertops

Flooring

  • Carpet
  • Tile

Bedrooms and Bathrooms

  • 1 Main Level Bedroom
  • 1 Full Bathroom

Home Security

Accessible Home Design

  • Accessible Approach with Ramp

Pool

Outdoor Features

  • Covered Patio or Porch

Schools

  • Greenlee Elementary School
  • Strive Westwood Middle School
  • West High School

Utilities

  • Forced Air Heating and Cooling System
  • Phone Available
  • Cable TV Available

Listing and Financial Details

  • Exclusions: Seller's personal property, furniture, art & wall hangings
  • Assessor Parcel Number 2345-38-604

Community Details

Overview

  • Association fees include reserves, heat, insurance, ground maintenance, maintenance structure, recycling, security, sewer, snow removal, trash, water
  • 564 Units
  • Brooks Tower HOA, Phone Number (303) 629-7200
  • High-Rise Community
  • Downtown Subdivision, Aspen Floorplan
  • Brooks Tower Community

Amenities

  • Coin Laundry
  • Elevator

Recreation

Pet Policy

  • Pet Size Limit
  • Dogs and Cats Allowed

Security

  • Front Desk in Lobby
  • Resident Manager or Management On Site
  • Carbon Monoxide Detectors
  • Fire and Smoke Detector

Property Details

Home Type

Condominium

Est. Annual Taxes

$1,537

Year Built

Built in 1967

Lot Details

0 Sq Ft Lot

HOA Fees

$552 per month

Listing Details

  • Property Type: Residential
  • Property Sub Type: Condominium
  • Architectural Style: Urban Contemporary
  • Structure Type: High Rise (8+)
  • Levels: One
  • Building Name: Brooks Tower
  • Year Built: 1967
  • Above Grade Finished Sq Ft: 816
  • Accessibility Features: Accessible Approach with Ramp
  • Entry Location: Corridor Access
  • Exclusions: Seller's personal property, furniture, art & wall hangings
  • Living Area: 816
  • Pets Allowed: Cats OK, Dogs OK, Size Limit
  • Directions: on 15th Street between Curtis and Arapahoe
  • SubdivisionName: Downtown
  • Ownership: Individual
  • Property Attached Yn: Yes
  • REC_BasementLevelBedrooms: 0
  • REC_RVSpaces: 0
  • REC_UpperLevelBathrooms: 0
  • REC_UpperLevelBedrooms: 0
  • Special Features: VirtualTour

Interior Features

  • Appliances: Dishwasher, Microwave, Oven, Range, Refrigerator
  • Interior Amenities: Butcher Counters, Eat-in Kitchen, No Stairs
  • Flooring: Carpet, Tile
  • Full Bathrooms: 1
  • Common Walls: 2+ Common Walls
  • Basement: No
  • Total Bedrooms: 1
  • Entry Level: 22
  • Main Level Bathrooms: 1
  • Main Level Bedrooms: 1
  • Window Features: Double Pane Windows

Exterior Features

  • Direction Faces: Southwest
  • Foundation Details: Slab
  • Roof: Membrane
  • Construction Materials: Brick, Concrete
  • View: Mountain(s)
  • Exterior Features: Balcony, Elevator
  • Patio and Porch Features: Covered
  • Pool Features: Outdoor Pool
  • Road Frontage Type: Public
  • Road Surface Type: Paved

Garage/Parking

  • Attached Garage: No

Utilities

  • Utilities: Cable Available, Electricity Connected, Phone Available
  • Sewer: Community Sewer
  • Cooling: Central Air
  • Heating: Forced Air
  • Water Source: Public
  • Laundry Features: Common Area
  • Security: Carbon Monoxide Detector(s), Smoke Detector(s)

Condo/Co-op/Association

  • HOA Fee Includes: Reserves, Heat, Insurance, Maintenance Grounds, Maintenance Structure, Recycling, Security, Sewer, Snow Removal, Trash, Water
  • Association Name: Brooks Tower HOA
  • Association Fee Frequency: Monthly
  • Association Amenities: Clubhouse, Coin Laundry, Elevator(s), Fitness Center, Front Desk, On Site Management, Pool
  • Association Fee: 551.66
  • Phone: 303.629.7200
  • Association: Yes
  • Senior Community: No

Association/Amenities

  • REC_AssociationFee2Annual: 0.00
  • REC_AssociationFee3Annual: 0.00
  • REC_AssociationFeeAnnual: 6619.92
  • REC_AssociationFeeTotalAnnual: 6619.92
  • REC_AssociationManagementType: Self Managed
  • REC_AssociationURL: brookstower.net
  • REC_AssociationStatusLetterPercentageOrFee: $300

Schools

  • Middle Or Junior School: Strive Westwood

Lot Info

  • Parcel Number: 2345-38-604
  • Building Area Total: 816

Rental Info

  • Furnished: Negotiable

Multi Family

  • Number Of Units Total: 564

Tax Info

  • Tax Year: 2024
  • Tax Annual Amount: 1537

MLS Schools

  • Elementary School: Greenlee
  • High School: West

Matterport 3D Tour

Floorplan

Map

Create a Home Valuation Report for This Property
The Home Valuation Report is an in-depth analysis detailing your home's value as well as a comparison with similar homes in the area

Home Values in the Area

Source: Public Records

Average Home Value in this Area


Source: Public Records

Tax History

We collect this data history from publicly available records. To have your information removed, we recommend requesting removal directly through your county’s website.

Year Tax Paid Tax Assessment Tax Assessment Total Assessment is a certain percentage of the fair market value that is determined by local assessors to be the total taxable value of land and additions on the property. Land Improvement
2025 $1,487 $19,430 $1,920 $1,920
2024 $1,537 $19,410 $2,140 $17,270
2023 $1,504 $19,410 $2,140 $17,270
2022 $1,746 $21,950 $2,220 $19,730
2021 $1,685 $22,580 $2,280 $20,300
2020 $1,469 $19,800 $2,120 $17,680
2019 $1,428 $19,800 $2,120 $17,680
2018 $1,386 $17,910 $1,970 $15,940
2017 $1,381 $17,910 $1,970 $15,940
2016 $1,363 $16,710 $1,815 $14,895
2015 $1,306 $16,710 $1,815 $14,895
2014 $1,299 $15,640 $1,457 $14,183
Source: Public Records

Property History

We collect this data history from publicly available records. To have your information removed, we recommend requesting removal directly through your county’s website.

Date Event Price List to Sale Price per Sq Ft
08/07/2026 08/07/26 Price Changed $245,000 -2.0% $300 / Sq Ft
07/07/2026 07/07/26 Price Changed $250,000 -2.0% $306 / Sq Ft
06/10/2026 06/10/26 Price Changed $255,000 -1.5% $313 / Sq Ft
06/02/2026 06/02/26 Price Changed $259,000 -3.7% $317 / Sq Ft
03/31/2026 03/31/26 Price Changed $269,000 -2.2% $330 / Sq Ft
02/12/2026 02/12/26 Price Changed $275,000 -6.8% $337 / Sq Ft
09/12/2025 09/12/25 For Sale $295,000 -- $362 / Sq Ft
Source: REcolorado®

Purchase History

We collect this data history from publicly available records. To have your information removed, we recommend requesting removal directly through your county’s website.

Date Type Sale Price Title Company
Warranty Deed $255,000 First American
Warranty Deed $205,000 Fitco
Warranty Deed $162,500 Guardian Title
Warranty Deed $124,175 North American Title
Source: Public Records

Mortgage History

We collect this data history from publicly available records. To have your information removed, we recommend requesting removal directly through your county’s website.

Date Status Loan Amount Loan Type
Open $34,500 Credit Line Revolving
Open $201,600 New Conventional
Previous Owner $58,000 Unknown
Previous Owner $146,200 Unknown
Previous Owner $146,250 No Value Available
Previous Owner $30,000 Credit Line Revolving
Previous Owner $95,250 Unknown
Source: Public Records

About the Listing Agent

Mark Trenka

Century 21 Trenka Real Estate

(877) 313-8188

Section Image

Mark Trenka is the broker/owner of CENTURY 21 Trenka Real Estate. A second generation REALTOR®, Mark worked in the automotive industry and in mortgage lending before joining the family business. Since taking on the leading role at the company, he has overseen more than 1200 transactions totaling over $300 million in sales. Individually, he achieved CENTURION® recognition in his first full year of affiliation with CENTURY 21®. In addition to his numerous transactions throughout the suburbs of

Mark's Other Listings

  • 1020 15th St Unit 42C, Denver, CO 80202

    $997,000

    • 3 Beds
    • 3 Baths
    • 2,144 Sq Ft
    • 1020 15th St
    • Unit 42C
    • Denver, CO

    Experience Denver living at its most elevated in Penthouse 42C at 1020 15th Street, a spectacularly remodeled residence crowning the iconic Brooks Tower. Perched on the 42nd floor in the heart of Denver’s Theater District, this extraordinary penthouse delivers sweeping Downtown skyline views from two balconies and an open terrace space.From the moment you enter the expansive foyer, the sense

    Mark Trenka Century 21 Trenka Real Estate

    Section Image
  • 1020 15th St Unit 27G, Denver, CO 80202

    $545,000

    • 2 Beds
    • 2 Baths
    • 1,287 Sq Ft
    • 1020 15th St
    • Unit 27G
    • Denver, CO

    Rarely does an opportunity like this come along in downtown Denver. Two condominiums have been transformed into one extraordinary 27th-floor home, completely remodeled with sophisticated finishes, generous space and spectacular downtown Denver views.The expansive living room is the heart of the home, featuring beautiful marble tile flooring and an open, airy design that flows seamlessly

    Mark Trenka Century 21 Trenka Real Estate

    Section Image
  • 1020 15th St Unit PK354, Denver, CO 80202

    $56,000

    • 1020 15th St
    • Unit PK354
    • Denver, CO

    Great parking space! Space on outer wall of underground parking in building. Easy in and out on the subbasement level.

    Mark Trenka Century 21 Trenka Real Estate

    Section Image
  • 891 14th St Unit 1801, Denver, CO 80202

    $1,200,000

    • 2 Beds
    • 2.5 Baths
    • 1,639 Sq Ft
    • 891 14th St
    • Unit 1801
    • Denver, CO

    Stylish Downtown Retreat with Floor-to-Ceiling Views. If you want the best view of mountain sunsets in downtown Denver, we are serving it up right here. This rare southwest corner residence at the iconic Spire combines modern design, brilliant natural light, and panoramic views of the city and Front Range.Enjoy an open-concept layout with finished ceilings (not exposed concrete),

    Mark Trenka Century 21 Trenka Real Estate

    Section Image
  • 800 N Pearl St Unit 1109, Denver, CO 80203

    $369,500

    • 1 Bed
    • 1 Bath
    • 952 Sq Ft
    • 800 N Pearl St
    • Unit 1109
    • Denver, CO

    Welcome to this beautifully appointed residence located in the heart of Capitol Hill/Governor’s Park, surrounded by tree-lined streets and just steps from parks, shopping, and popular restaurants in a highly walkable neighborhood. This expansive home features warm honey-brown maple flooring, a cozy fireplace, custom lighting, crown molding, and sliding glass doors that open to a screened-in

    Mark Trenka Century 21 Trenka Real Estate

    Section Image
  • 1020 15th St Unit 13K, Denver, CO 80202

    $227,500 Sold Apr 06, 2026

    • 1 Bed
    • 1 Bath
    • 632 Sq Ft
    • 1020 15th St
    • Unit 13K
    • Denver, CO

    Welcome to the Keystone model at iconic Brooks Tower, a smartly updated 1-bedroom residence with sunrise views over downtown Denver. Newer carpet and modern lighting create a fresh, comfortable feel throughout the living spaces. The remodeled kitchen features stainless steel appliances, new cabinetry, custom tile flooring, and granite counters with an in-counter stainless steel sink, all opened

    Mark Trenka Century 21 Trenka Real Estate

  • 1020 15th St Unit 21J, Denver, CO 80202

    $330,000 Sold Apr 28, 2026

    • 2 Beds
    • 2 Baths
    • 988 Sq Ft
    • 1020 15th St
    • Unit 21J
    • Denver, CO

    Originally the model home, this coveted Jefferson 2 bedroom layout at Brooks Tower starts with a beautiful entrance. The custom open kitchen was redesigned to frame the Denver skyline. Granite tile countertops, tile flooring, stainless steel appliances, and a Sub-Zero refrigerator seamlessly wrapped in matching custom cabinetry create a polished, tailored look. The spacious living area features

    Mark Trenka Century 21 Trenka Real Estate

  • 1020 15th St Unit 25B, Denver, CO 80202

    $150,000 Sold Jun 17, 2026

    • 1 Bath
    • 484 Sq Ft
    • 1020 15th St
    • Unit 25B
    • Denver, CO

    Calling all visionaries, renovators, and lovers of a good before-and-after story. This Breckenridge model studio in iconic Brooks Tower is a true blank canvas perched in the heart of downtown Denver. It needs work. A lot of it. And that’s exactly the point. The layout offers the classic Brooks Tower bones, ready to be reimagined into a sleek urban hideaway, rental powerhouse, or customized

    Mark Trenka Century 21 Trenka Real Estate

  • 1020 15th St Unit 9N, Denver, CO 80202

    $252,000 Sold Feb 26, 2026

    • 1 Bed
    • 1 Bath
    • 778 Sq Ft
    • 1020 15th St
    • Unit 9N
    • Denver, CO

    Welcome to this spacious, full-size Nederland model 1-bedroom—freshly updated and ready for you to move in and enjoy. The kitchen has been totally redone with warm sunset gold granite, a sleek under-mount stainless steel sink, dark walnut glass-front cabinets, and stainless steel appliances. There’s even a 42-inch serving bar that opens up to the living area—perfect for hosting or just hanging

    Mark Trenka Century 21 Trenka Real Estate

Source: REcolorado®

MLS Number: 9327191

REcolorado®

APN: 2345-38-604

Your Personal Tour Guide

Ask me questions while you tour the home.