
Brian Conley
West and Main Homes Inc
(720) 706-7937
43 Total Sales
1 in Central Business District
$345,000 Price



Estimated Value: $255,701
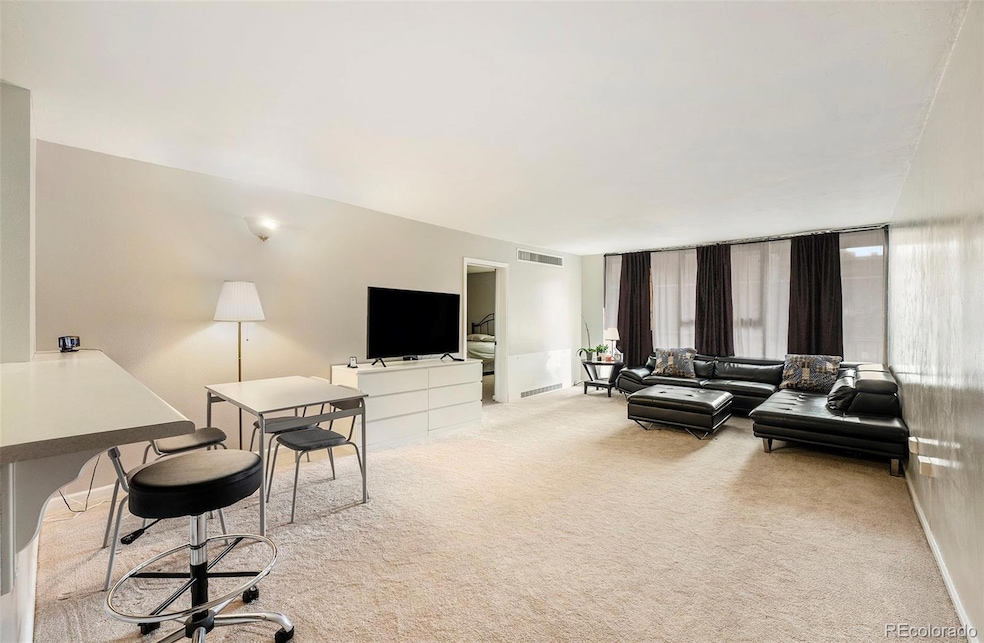
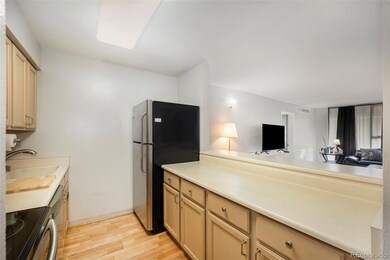
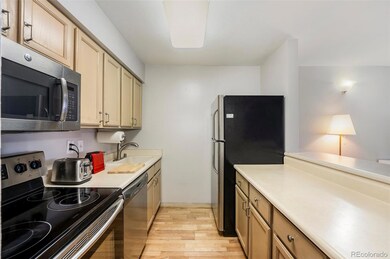
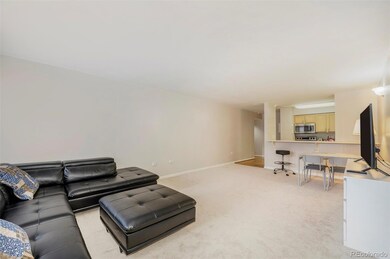
Embrace the heart of Denver's cultural scene in this splendid one-bedroom unit, ideally situated on the 3rd floor within the iconic Brooks Tower. Just a stone's throw away from the 16th Street Mall and the Denver Performing Arts Complex, this is urban living at its finest. Step into a warm and inviting space with wooden floors in the entry and kitchen, exuding a sense of timeless charm. Soft carpeting in the living area creates a cozy ambiance, perfect for relaxation or entertaining. The absence of a kitchen wall not only enhances the sense of space but also offers an abundance of cabinet space, ensuring that your culinary adventures are met with ease. Convenience is a theme that runs throughout this unit, as it's thoughtfully located on the same floor as the swimming pool, laundry facilities, fitness center, and clubhouse. Whether it's a quick dip, a workout, or simply doing your laundry, it's all just steps away from your front door. This unit is fully furnished including furniture and kitchen utensils, plus all the utilities and Internet are included in the price! This building offers more than just a place to call home; it's a lifestyle. The secure fob entrance ensures your safety and peace of mind, while the 24/7 front desk staff adds an extra layer of convenience to your urban living experience. The inviting lobby welcomes you and your guests with a touch of sophistication. If you ever need a quick errand run, you'll be delighted to find a 7-11 store and ACE Hardware right in the building, ensuring that you're never far from the essentials. This one-bedroom unit isn't just a place to live; it's a gateway to the vibrant and dynamic city of Denver. Immerse yourself in the culture, arts, and entertainment that surround you. With this remarkable unit as your base, you're not just living in Denver; you're living the Denver experience. Seize this opportunity to make this unit your new home today!
Last Agent to Rent the Property
Century 21 Trenka Real Estate Brokerage Email: bergonzrealestate@gmail.com License #100032655 Listed on: 06/23/2025
Last Renter's Agent
Century 21 Trenka Real Estate Brokerage Email: bergonzrealestate@gmail.com License #100032655 Listed on: 06/23/2025
We collect this data history from publicly available records. To have your information removed, we recommend requesting removal directly through your county’s website.
Brian Conley
West and Main Homes Inc
(720) 706-7937
43 Total Sales
1 in Central Business District
$345,000 Price
Glen Fishman
MB Glen Fishman
(833) 569-3489
24 Total Sales
1 in Central Business District
$574,800 Price
Cindy Dassinger
Metro Home Finders
(720) 709-1121
133 Total Sales
1 in Central Business District
$432,000 Price
Kimberly Tutor
House2Home LLC
(720) 573-0393
91 Total Sales
1 in Central Business District
$210,000 Price
Maureen McCarthy
RE/MAX of Boulder
(877) 845-9815
103 Total Sales
1 in Central Business District
$531,000 Price
Leslie Hazan
Compass - Denver
(720) 780-7158
55 Total Sales
1 in Central Business District
$260,000 Price
We collect this data history from publicly available records. To have your information removed, we recommend requesting removal directly through your county’s website.
| Date | Buyer | Sale Price | Title Company |
|---|---|---|---|
| $238,950 | Land Title Guarantee Co | ||
| Seniw Marc Anthony | $134,000 | Stewart Title | |
| Pychewicz Greg | $139,500 | Land Title Guarantee Company | |
| Varkevisser Reynold G | $129,188 | -- |
We collect this data history from publicly available records. To have your information removed, we recommend requesting removal directly through your county’s website.
| Date | Status | Borrower | Loan Amount |
|---|---|---|---|
| Open | $190,400 | ||
| Previous Owner | Pychewicz Greg | $13,930 | |
| Previous Owner | Pychewicz Greg | $111,600 | |
| Previous Owner | Varkevisser Reynold G | $103,350 |
We collect this data history from publicly available records. To have your information removed, we recommend requesting removal directly through your county’s website.
| Date | Event | Price | List to Sale | Price per Sq Ft |
|---|---|---|---|---|
| 02/05/2026 02/05/26 | Rented | $1,500 | -5.7% | -- |
| 01/16/2026 01/16/26 | Price Changed | $1,590 | -11.2% | $2 / Sq Ft |
| 10/29/2025 10/29/25 | Price Changed | $1,790 | -0.3% | $2 / Sq Ft |
| 06/23/2025 06/23/25 | For Rent | $1,795 | 0.0% | -- |
| 01/26/2024 01/26/24 | Rented | $1,795 | 0.0% | -- |
| 11/04/2023 11/04/23 | For Rent | $1,795 | -- | -- |
We collect this data history from publicly available records. To have your information removed, we recommend requesting removal directly through your county’s website.
| Year | Tax Paid | Tax Assessment Tax Assessment Total Assessment is a certain percentage of the fair market value that is determined by local assessors to be the total taxable value of land and additions on the property. | Land | Improvement |
|---|---|---|---|---|
| 2025 | $1,019 | $13,320 | $2,150 | $2,150 |
| 2024 | $840 | $10,610 | $2,380 | $8,230 |
| 2023 | $822 | $10,610 | $2,380 | $8,230 |
| 2022 | $1,315 | $16,540 | $2,470 | $14,070 |
| 2021 | $1,269 | $17,010 | $2,540 | $14,470 |
| 2020 | $1,269 | $17,100 | $2,360 | $14,740 |
| 2019 | $1,233 | $17,100 | $2,360 | $14,740 |
| 2018 | $1,413 | $18,260 | $2,200 | $16,060 |
| 2017 | $1,408 | $18,260 | $2,200 | $16,060 |
| 2016 | $960 | $11,770 | $2,022 | $9,748 |
| 2015 | $920 | $11,770 | $2,022 | $9,748 |
| 2014 | $966 | $11,630 | $1,624 | $10,006 |
Landlord's Agent in 2026
David Bergonz
Century 21 Trenka Real Estate
(720) 369-9924
9 in this area
31 Total Sales
Source: REcolorado®
MLS Number: 5855621
APN: 2345-38-349
Disclaimer: Certain information contained herein is derived from information provided by parties other than Homes.com. All information provided is deemed reliable, but is not guaranteed to be accurate and should be independently verified.
All data is obtained from various sources and may not have been verified by broker or MLS GRID. Supplied Open House Information is subject to change without notice. All information should be independently reviewed and verified for accuracy. Properties may or may not be listed by the office/agent presenting the information. Some IDX listings have been excluded from this website. The content relating to real estate for sale in this Web site comes in part from the Internet Data eXchange (“IDX”) program of METROLIST, INC., DBA RECOLORADO®. Real estate listings held by brokers other than Ten-X are marked with the IDX Logo. This information is being provided for the consumers’ personal, non-commercial use and may not be used for any other purpose. All information is subject to change and should be independently verified.
This publication is designed to provide information with regard to the subject matter covered. It is displayed with the understanding that the publisher and authors are not engaged in rendering real estate, legal, accounting, tax, or other professional services and that the publisher and authors are not offering such advice in this publication. If real estate, legal, or other expert assistance is required, the services of a competent, professional person should be sought.
The information contained in this publication is subject to change without notice. METROLIST, INC., DBA RECOLORADO MAKES NO WARRANTY OF ANY KIND WITH REGARD TO THIS MATERIAL, INCLUDING, BUT NOT LIMITED TO, THE IMPLIED WARRANTIES OF MERCHANTABILITY AND FITNESS FOR A PARTICULAR PURPOSE. METROLIST, INC., DBA RECOLORADO SHALL NOT BE LIABLE FOR ERRORS CONTAINED HEREIN OR FOR ANY DAMAGES IN CONNECTION WITH THE FURNISHING, PERFORMANCE, OR USE OF THIS MATERIAL.
PUBLISHER’S NOTICE: All real estate advertised herein is subject to the Federal Fair Housing Act and the Colorado Fair Housing Act, which Acts make it illegal to make or publish any advertisement that indicates any preference, limitation, or discrimination based on race, color, religion, sex, handicap, familial status, or national origin.
METROLIST, INC., DBA RECOLORADO will not knowingly accept any advertising for real estate that is in violation of the law. All persons are hereby informed that all dwellings advertised are available on an equal opportunity basis.
© 2026 METROLIST, INC., DBA RECOLORADO® – All Rights Reserved. 6455 S. Yosemite St., Suite 500 Greenwood Village, CO 80111 USA
ALL RIGHTS RESERVED WORLDWIDE. No part of this publication may be reproduced, adapted, translated, stored in a retrieval system or transmitted in any form or by any means, electronic, mechanical, photocopying, recording, or otherwise, without the prior written permission of the publisher. The information contained herein including but not limited to all text, photographs, digital images, virtual tours, may be seeded and monitored for protection and tracking.
Listings courtesy of REcolorado® as distributed by MLS GRID.
Based on information submitted to the MLS GRID
Ask me questions while you tour the home.