
Brad Marinelli
DICKERSON & NIEMAN
(815) 706-3478
61 Total Sales
2 in Rolling Green
$132,000 Price Range
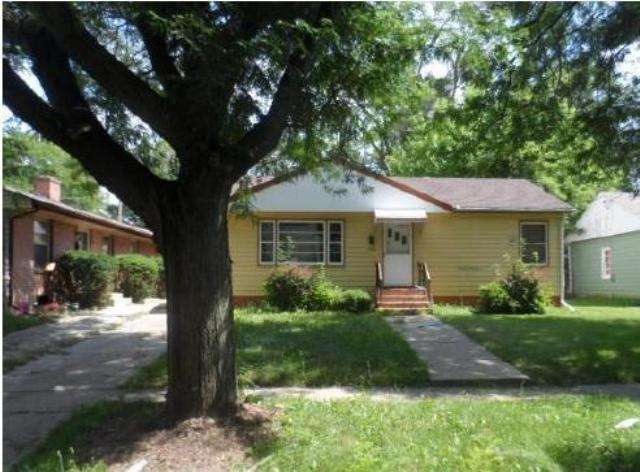

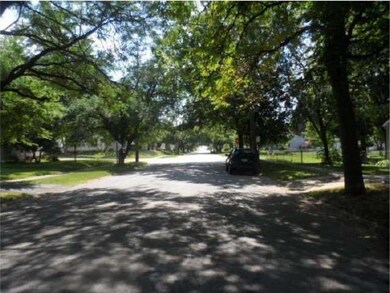
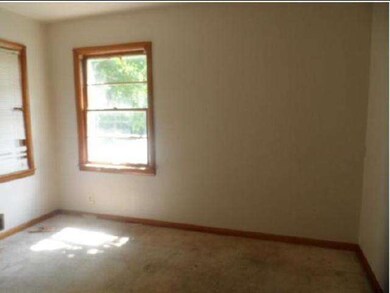
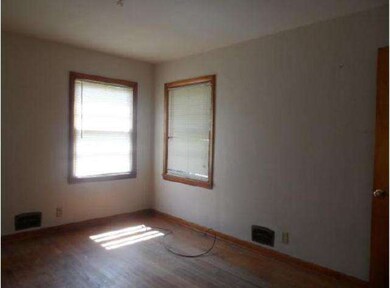
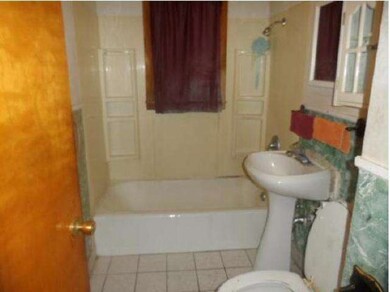
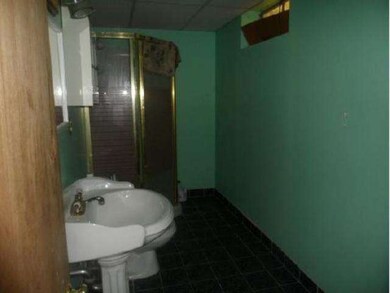
REO - BANK OWNED.PROPERTY SOLD "AS IS" WITHOUT REPAIR, WARRANTY OR SELLER DISCLOSURE. "SELLER WILL NOT ACTIVATE ANY UTILTIES" Listing Broker & Seller assume no responsibility & make no guarantees/warranties or representations as to the availability or accuracy of the property information, photographs or other information depicted/described herein.. CASH OFFERS
Last Agent to Sell the Property
Realhome Services & Solutions, Inc. License #471002039 Listed on: 08/22/2013
Last Buyer's Agent
Non Member
NON MEMBER
Brad Marinelli
DICKERSON & NIEMAN
(815) 706-3478
61 Total Sales
2 in Rolling Green
$132,000 Price Range
Rion Tovar-South
Weichert Realtors - Tovar Properties
(815) 912-0170
175 Total Sales
2 in Rolling Green
$82,000 Price Range
Brandice Hampton
Baird & Warner
(630) 360-8819
127 Total Sales
1 in Rolling Green
$129,900 Price
Kathleen Oehlberg
Realty One Group Strategies
(815) 706-5733
229 Total Sales
12 in Rolling Green
$95K - $158K Price Range
Scott Suchy
Northern Illinois Realty LLC
(779) 212-7522
51 Total Sales
1 in Rolling Green
$105,000 Price
Allison Hawkins
Keller Williams Realty Signature
(779) 774-7983
294 Total Sales
29 in Rolling Green
$66K - $200K Price Range
CR
Seller's Agent in 2014
Cheryl Rabin
Realhome Services & Solutions, Inc.
(770) 612-7326
272 Total Sales
NM
Buyer's Agent in 2014
Non Member
NON MEMBER
Source: Midwest Real Estate Data (MRED)
MLS Number: MRD08426893
APN: 12-30-330-005
Disclaimer: Certain information contained herein is derived from information provided by parties other than Homes.com. All information provided is deemed reliable, but is not guaranteed to be accurate and should be independently verified.
All data is obtained from various sources and may not have been verified by broker or MLS GRID. Supplied Open House Information is subject to change without notice. All information should be independently reviewed and verified for accuracy. Properties may or may not be listed by the office/agent presenting the information. Some IDX listings have been excluded from this website.
Listings courtesy of Midwest Real Estate Data (MRED) as distributed by MLS GRID.
Based on information submitted to the MLS GRID
Ask me questions while you tour the home.