
Carmen Altamura
THE SEASIDE REAL ESTATE STORE
(727) 339-2691
29 Total Sales
1 in Dunedin
$330,000 Price

Estimated Value: $288,000 - $323,361
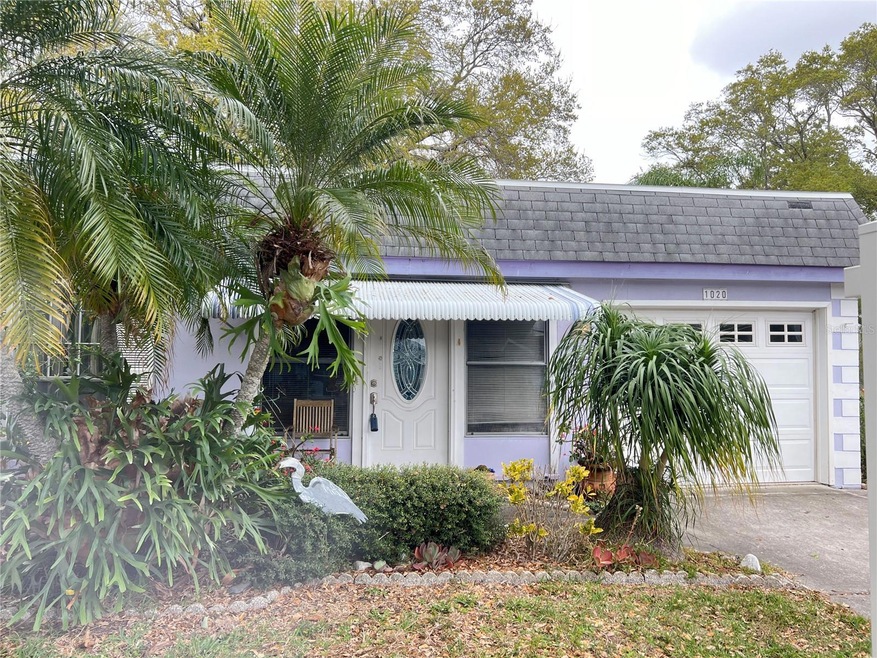
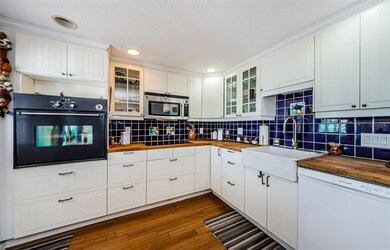
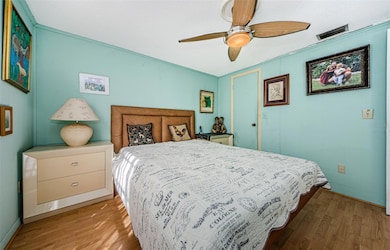


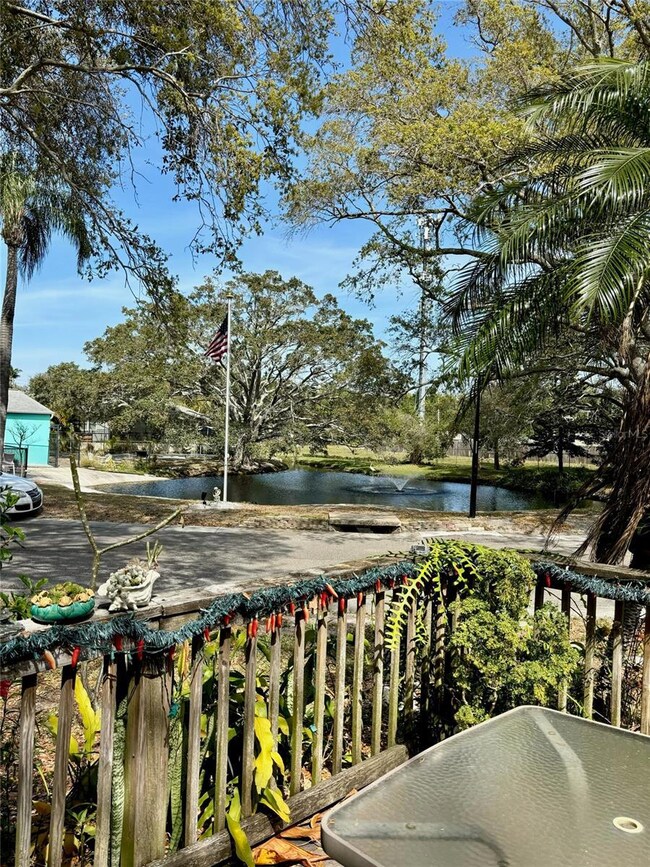
Wonderful Delightful Dunedin home in a sweet 55+ beautifully maintained community. This is a true 2 Bedroom / 2 Bath home with a wall removed to open the space for a large dining room. Bath and walk-in closet are in place to make it easy to restore the wall to recover the master suite. Enter into a flexible foyer currently being used as an office. A large Living Room/Great Room is designed with room for a dining area adjacent to the kitchen. A spacious Family Room has beautiful views and has sliders to the deck outside. Overlook the peaceful pond and fountain with its picturesque egrets, herons an turtles. A roomy updated eat-in kitchen includes a breakfast bar and access to the deck. The single car garage houses the W/D and lots of storage. Many updates include a complete Ikea kitchen with wooden cabinets, butcher block counters, farmhouse sink and updated appliances, bamboo floors, windows, A/C. Roof (2012), Repaired Subsidence (2010) Engineering Report Available, crown molding damage still evident. A verbal quote from a contractor estimated $2,000 to replace the wall that was removed and add the door to the bedroom. Edge shingles need to be replaced (Roofing estimate $3763). Add your personal touches to this home which is one of the largest floorplans in the neighborhood and in the best location. Positioned at the end of the block with common grassy area adjacent, overlooking the pond and fountain, and across the street from the community pool and clubhouse. The HOA paints the exteriors, and the new owner can choose the color. Play in the nearby Dunedin beach sand, Caladesi Island and Honeymoon Island State Parks, Golf Courses, Marina, street festivals and art shows, parades, restaurants, breweries and all the fun events Dunedin has to offer! Come live the true Florida lifestyle!
Last Agent to Sell the Property
COASTAL PROPERTIES GROUP INTERNATIONAL Brokerage Phone: 727-772-0772 License #655941 Listed on: 02/28/2024
We collect this data history from publicly available records. To have your information removed, we recommend requesting removal directly through your county’s website.
Carmen Altamura
THE SEASIDE REAL ESTATE STORE
(727) 339-2691
29 Total Sales
1 in Dunedin
$330,000 Price
Kelly Pillon
COLDWELL BANKER REALTY
(561) 220-3508
23 Total Sales
1 in Dunedin
$309,000 Price
Rhea Shoop
COMPASS FLORIDA LLC
(786) 751-5299
90 Total Sales
1 in Dunedin
$504,000 Price
Patricia Birkenshaw
EXP REALTY LLC
(727) 788-6068
24 Total Sales
2 in Dunedin
$435K - $1M Price Range
Shoba Jagernauth
COASTAL PROPERTIES GROUP INTERNATIONAL
(727) 349-2582
80 Total Sales
1 in Dunedin
$310,000 Price
Kathy Grams
COASTAL PROPERTIES GROUP INTERNATIONAL
(727) 349-2602
36 Total Sales
1 in Dunedin
$135,000 Price
We collect this data history from publicly available records. To have your information removed, we recommend requesting removal directly through your county’s website.
| Date | Buyer | Sale Price | Title Company |
|---|---|---|---|
| $61,600 | Avenue 365 Lender Services | ||
| Mcintyre Timothy | $200,000 | Wollinka Wikle Title | |
| Bernsdorff Jutta E | $73,500 | -- |
We collect this data history from publicly available records. To have your information removed, we recommend requesting removal directly through your county’s website.
| Date | Status | Borrower | Loan Amount |
|---|---|---|---|
| Open | $241,750 | ||
| Previous Owner | Mcintyre Timothy | $190,000 | |
| Previous Owner | Brandford Julta E | $30,000 | |
| Previous Owner | Bernsdorff Jutta E | $50,000 | |
| Previous Owner | Bernsdorff Jutta E | $66,000 | |
| Previous Owner | Bernsdorff Jutta | $50,000 |
We collect this data history from publicly available records. To have your information removed, we recommend requesting removal directly through your county’s website.
| Date | Event | Price | List to Sale | Price per Sq Ft |
|---|---|---|---|---|
| 06/28/2024 06/28/24 | Sold | $200,000 | -16.3% | $170 / Sq Ft |
| 05/25/2024 05/25/24 | Pending | -- | -- | -- |
| 05/18/2024 05/18/24 | Price Changed | $239,000 | -11.2% | $203 / Sq Ft |
| 05/18/2024 05/18/24 | For Sale | $269,000 | 0.0% | $229 / Sq Ft |
| 05/06/2024 05/06/24 | Pending | -- | -- | -- |
| 05/03/2024 05/03/24 | For Sale | $269,000 | 0.0% | $229 / Sq Ft |
| 04/18/2024 04/18/24 | Pending | -- | -- | -- |
| 03/14/2024 03/14/24 | Price Changed | $269,000 | -10.0% | $229 / Sq Ft |
| 02/28/2024 02/28/24 | For Sale | $299,000 | -- | $254 / Sq Ft |
We collect this data history from publicly available records. To have your information removed, we recommend requesting removal directly through your county’s website.
| Year | Tax Paid | Tax Assessment Tax Assessment Total Assessment is a certain percentage of the fair market value that is determined by local assessors to be the total taxable value of land and additions on the property. | Land | Improvement |
|---|---|---|---|---|
| 2025 | $462 | $224,716 | ||
| 2024 | $459 | $70,255 | ||
| 2023 | $459 | $68,209 | $0 | $0 |
| 2022 | $529 | $66,222 | $0 | $0 |
| 2021 | $544 | $64,293 | $0 | $0 |
| 2020 | $546 | $63,405 | $0 | $0 |
| 2019 | $543 | $61,979 | $0 | $0 |
| 2018 | $541 | $60,823 | $0 | $0 |
| 2017 | $542 | $59,572 | $0 | $0 |
| 2016 | $544 | $58,347 | $0 | $0 |
| 2015 | $555 | $57,941 | $0 | $0 |
| 2014 | $545 | $57,481 | $0 | $0 |
Seller's Agent in 2024
Gwen Campbell
COASTAL PROPERTIES GROUP INTERNATIONAL
(727) 741-7260
74 Total Sales
Buyer's Agent in 2024
Stefania Salazar
COLDWELL BANKER REALTY
(727) 781-3700
90 Total Sales
Source: Stellar MLS
MLS Number: U8232138
APN: 35-28-15-93429-000-0280
Disclaimer: Certain information contained herein is derived from information provided by parties other than Homes.com. All information provided is deemed reliable, but is not guaranteed to be accurate and should be independently verified.
All data is obtained from various sources and may not have been verified by broker or MLS GRID. Supplied Open House Information is subject to change without notice. All information should be independently reviewed and verified for accuracy. Properties may or may not be listed by the office/agent presenting the information. Some IDX listings have been excluded from this website. IDX information is provided exclusively for personal, non-commercial use, and may not be used for any purpose other than to identify prospective properties consumers may be interested in purchasing. Information is deemed reliable but not guaranteed.
Listings courtesy of Stellar MLS as distributed by MLS GRID.
Based on information submitted to the MLS GRID
Listing Information presented by local MLS brokerage: Ten-X - (888)-952-6393
Ask me questions while you tour the home.