
Sharon Ledbetter
Weichert, REALTORS
(240) 998-1488
100 Total Sales
1 in Taskers Chance
$355,000 Price
Estimated Value: $580,009
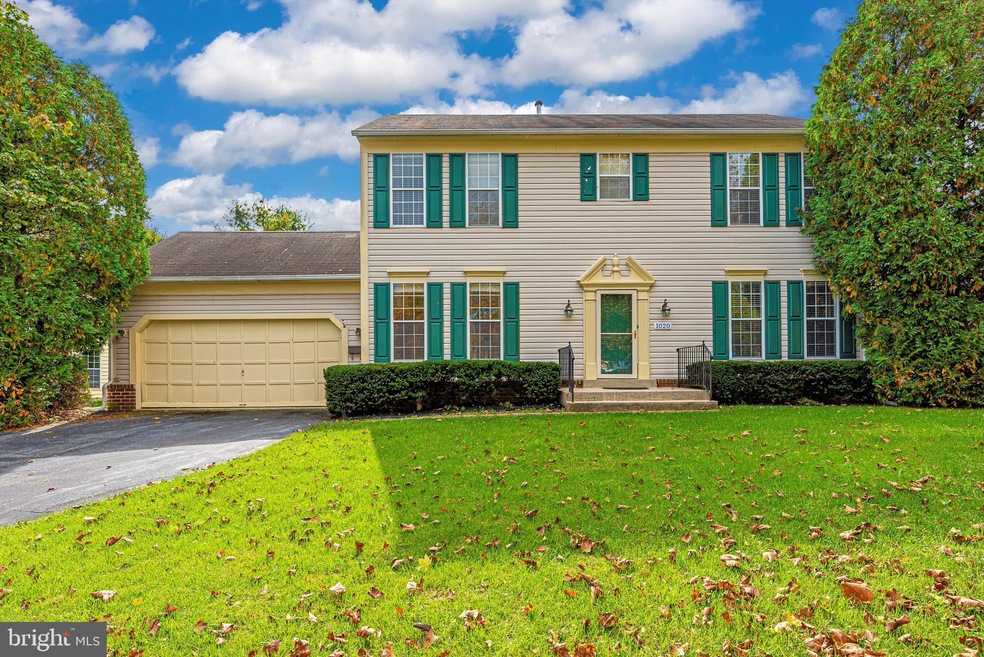
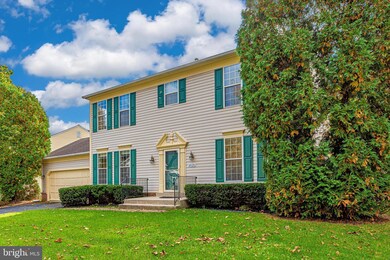
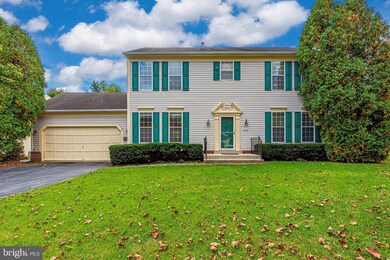
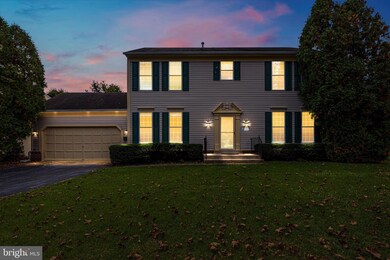
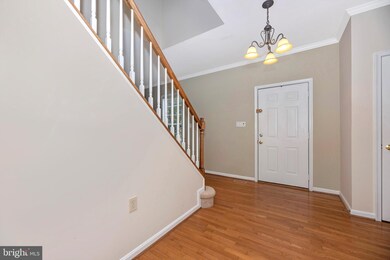
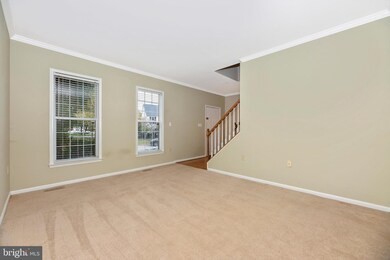
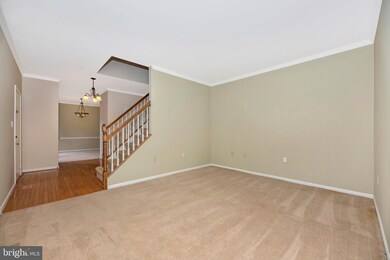
BEAUTIFUL AND WELL MAINTAINED COLONIAL, ON A GORGEOUS LANDSCAPED CORNER LOT! WELCOME TO DULANEY MILL! MANY UPGRADES THROUGHOUT, GOURMET KITCHEN GRANITE, UPGRADED APPLIANCES, FORMAL LIVING & DINING ROOMS CROWN MOLDINGS AND BREAKFAST BAR AREA. LARGE OWNERS SUITE WITH COOL SITTING AREA AND UPGRADED BATH. LARGE TREX TYPE DECK FOR ENTERTAINING! BRING A FRIEND!
LOWER LEVEL IS FINISHED AND JUST PAINTED. LOTS OF SPACE TO GET CREATIVE! NICE VALUE, COME ON IN!!
Last Agent to Sell the Property
(301) 365-0664 marylou@c21redwood.com Century 21 Redwood Realty Listed on: 10/27/2021
We collect this data history from publicly available records. To have your information removed, we recommend requesting removal directly through your county’s website.
Sharon Ledbetter
Weichert, REALTORS
(240) 998-1488
100 Total Sales
1 in Taskers Chance
$355,000 Price
Laurie Roberts
CENTURY 21 New Millennium
(301) 835-1824
53 Total Sales
1 in Taskers Chance
$440,000 Price
Jim Bass
Real Estate Teams, LLC
(240) 693-3591
407 Total Sales
4 in Taskers Chance
$260K - $418K Price Range
Jonathan Lahey
EXP Realty, LLC
(301) 778-2966
726 Total Sales
10 in Taskers Chance
$137K - $460K Price Range
ChiYon Barbosa
Compass
(443) 565-6549
82 Total Sales
1 in Taskers Chance
$455,000 Price
Patti Perez
Samson Properties
(240) 730-4229
157 Total Sales
1 in Taskers Chance
$429,530 Price
We collect this data history from publicly available records. To have your information removed, we recommend requesting removal directly through your county’s website.
| Date | Buyer | Sale Price | Title Company |
|---|---|---|---|
| $470,000 | Cardinal Title Group Llc | ||
| Wagner Erin | $374,900 | Clear Title Llc | |
| Crow Eloise | $338,000 | -- | |
| Crow Eloise | $338,000 | -- | |
| Copp Michael L | -- | -- | |
| Copp Michael L | -- | -- | |
| Copp Michael L | $186,426 | -- |
We collect this data history from publicly available records. To have your information removed, we recommend requesting removal directly through your county’s website.
| Date | Status | Borrower | Loan Amount |
|---|---|---|---|
| Open | $32,000 | ||
| Closed | Stevens Sherefa T | $16,450 | |
| Open | Stevens Sherefa Tiffany | $461,487 | |
| Previous Owner | Wagner Erin | $356,155 | |
| Previous Owner | Crow Eloise | $60,000 |
We collect this data history from publicly available records. To have your information removed, we recommend requesting removal directly through your county’s website.
| Date | Event | Price | List to Sale | Price per Sq Ft | Prior Sale |
|---|---|---|---|---|---|
| 11/30/2021 11/30/21 | Sold | $470,000 | 0.0% | $164 / Sq Ft | |
| 11/01/2021 11/01/21 | Pending | -- | -- | -- | |
| 10/27/2021 10/27/21 | For Sale | $469,999 | +25.4% | $164 / Sq Ft | |
| 12/14/2017 12/14/17 | Sold | $374,900 | 0.0% | $129 / Sq Ft | View Prior Sale |
| 10/31/2017 10/31/17 | Pending | -- | -- | -- | |
| 10/08/2017 10/08/17 | For Sale | $374,900 | -- | $129 / Sq Ft |
We collect this data history from publicly available records. To have your information removed, we recommend requesting removal directly through your county’s website.
| Year | Tax Paid | Tax Assessment Tax Assessment Total Assessment is a certain percentage of the fair market value that is determined by local assessors to be the total taxable value of land and additions on the property. | Land | Improvement |
|---|---|---|---|---|
| 2026 | $8,560 | $480,200 | ||
| 2025 | $7,909 | $464,100 | $95,000 | $369,100 |
| 2024 | $7,909 | $426,733 | $0 | $0 |
| 2023 | $7,022 | $389,367 | $0 | $0 |
| 2022 | $6,334 | $352,000 | $95,000 | $257,000 |
| 2021 | $5,644 | $326,267 | $0 | $0 |
| 2020 | $5,455 | $300,533 | $0 | $0 |
| 2019 | $4,947 | $274,800 | $77,000 | $197,800 |
| 2018 | $4,902 | $274,800 | $77,000 | $197,800 |
| 2017 | $4,859 | $274,800 | $0 | $0 |
| 2016 | $4,308 | $278,300 | $0 | $0 |
| 2015 | $4,308 | $263,300 | $0 | $0 |
| 2014 | $4,308 | $248,300 | $0 | $0 |
Seller's Agent in 2021
Marylou Fisher
Century 21 Redwood Realty
(301) 524-8693
1 in this area
79 Total Sales
TH
Buyer's Agent in 2021
Thea Holeyfield
Samson Properties
(301) 642-3732
1 in this area
11 Total Sales
Seller's Agent in 2017
Brian Greenberg
Charis Realty Group
(301) 606-3895
1 Total Sale
Source: Bright MLS
MLS Number: MDFR2007326
APN: 02-162997
Disclaimer: Certain information contained herein is derived from information provided by parties other than Homes.com. All information provided is deemed reliable, but is not guaranteed to be accurate and should be independently verified.
The data relating to real estate for sale on this website appears in part through the BRIGHT Internet Data Exchange program, a voluntary cooperative exchange of property listing data between licensed real estate brokerage firms, and is provided by BRIGHT through a licensing agreement.
Listing information is from various brokers who participate in the Bright MLS IDX program and not all listings may be visible on the site.
The property information being provided on or through the website is for the personal, non-commercial use of consumers and such information may not be used for any purpose other than to identify prospective properties consumers may be interested in purchasing.
Some properties which appear for sale on the website may no longer be available because they are for instance, under contract, sold or are no longer being offered for sale.
Property information displayed is deemed reliable but is not guaranteed.
Copyright 2026 Bright MLS, Inc.
Ask me questions while you tour the home.