
Greg Martin
Responds Quickly
MartinGroup Properties Inc
(980) 600-2597
554 Total Sales
1 in North Charlotte
$682,500 Price
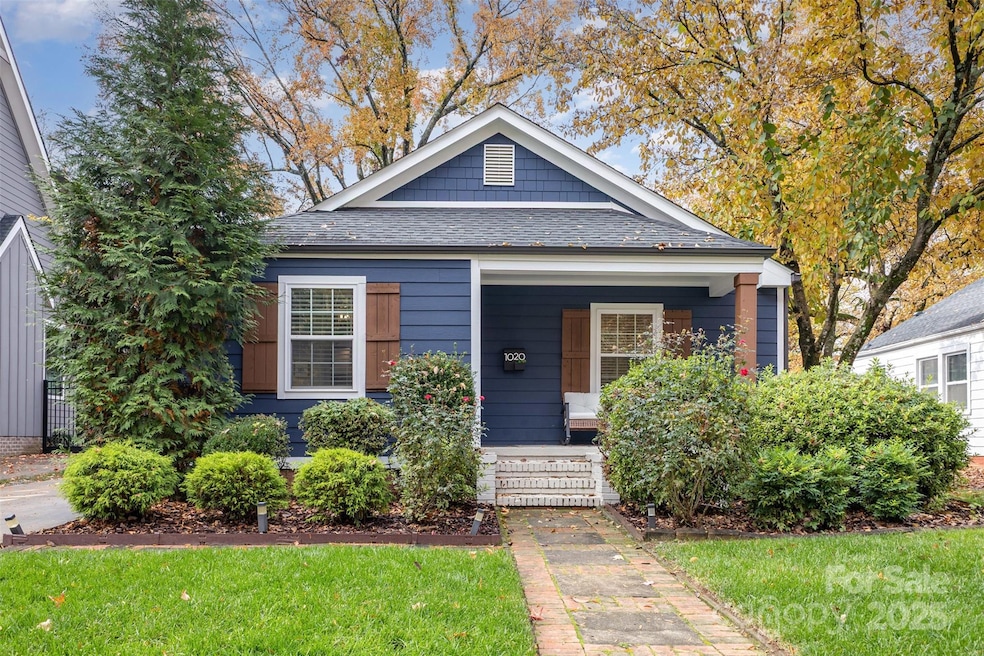


Welcome to this beautifully updated home in the heart of NoDa! Remodeled in 2016, this home blends classic charm with modern design. You'll love the professional exterior painting that was completed in 2024, and the automatic gate across the driveway for added privacy. Enjoy an open floor plan with 10’ tray ceilings, custom built-ins in the living room, a wet bar, and a chef’s kitchen featuring an 8’ island—perfect for entertaining. The inviting front flex room with faux fireplace and hardwoods sets the tone for the home’s warmth and style. The light-filled primary suite offers a walk-in closet and a spa-like en-suite with soaking tub and oversized shower. Two additional bedrooms share a Jack-and-Jill bath, plus a separate half bath for guests.
Out back, you'll find a covered patio and a spacious, flat yard. A $94,000 custom-built 335 sq ft outdoor gym/office/ flex space with seamless CAT6 wiring and a dedicated WiFi network brings next-level functionality and connectivity. Convenient additional finished storage is attached to this flex space. Just steps from local favorites, shops, dining, and the light rail—this NoDa home truly has it all!
Last Agent to Sell the Property
Realty One Group Revolution Brokerage Email: bethanymitchellhomes@gmail.com License #280068 Listed on: 11/14/2025
We collect this data history from publicly available records. To have your information removed, we recommend requesting removal directly through your county’s website.
Greg Martin
MartinGroup Properties Inc
(980) 600-2597
554 Total Sales
1 in North Charlotte
$682,500 Price
Erica Wright
Austin-Barnett Realty LLC
(844) 936-2968
64 Total Sales
2 in North Charlotte
$464K - $545K Price Range
Kari McGregor
EXP Realty LLC Ballantyne
(980) 270-2178
74 Total Sales
1 in North Charlotte
$352,500 Price
Helen Honeycutt
RE/MAX Executive
(833) 315-7094
98 Total Sales
2 in North Charlotte
$625K - $1.5M Price Range
David Proicou
My Townhome
(980) 321-0976
52 Total Sales
2 in North Charlotte
$315K - $330K Price Range
Jasmine Swaggard
Costello Real Estate and Investments LLC
(513) 440-3451
57 Total Sales
1 in North Charlotte
$235,000 Price
We collect this data history from publicly available records. To have your information removed, we recommend requesting removal directly through your county’s website.
| Date | Type | Sale Price | Title Company |
|---|---|---|---|
| Warranty Deed | $890,000 | Nh Title Group | |
| Warranty Deed | -- | None Listed On Document | |
| Warranty Deed | $665,000 | None Available | |
| Warranty Deed | $415,000 | None Available | |
| Quit Claim Deed | -- | None Available | |
| Warranty Deed | $210,000 | Attorney | |
| Quit Claim Deed | -- | Attorney | |
| Interfamily Deed Transfer | -- | None Available | |
| Warranty Deed | $152,500 | -- | |
| Warranty Deed | $82,500 | -- | |
| Warranty Deed | $43,000 | -- |
We collect this data history from publicly available records. To have your information removed, we recommend requesting removal directly through your county’s website.
| Date | Status | Loan Amount | Loan Type |
|---|---|---|---|
| Open | $623,000 | New Conventional | |
| Previous Owner | $99,750 | Purchase Money Mortgage | |
| Previous Owner | $524,000 | New Conventional | |
| Previous Owner | $370,000 | New Conventional | |
| Previous Owner | $137,155 | New Conventional | |
| Previous Owner | $155,800 | Fannie Mae Freddie Mac | |
| Previous Owner | $151,950 | Purchase Money Mortgage | |
| Previous Owner | $47,600 | Credit Line Revolving | |
| Previous Owner | $78,350 | Purchase Money Mortgage |
We collect this data history from publicly available records. To have your information removed, we recommend requesting removal directly through your county’s website.
| Date | Event | Price | List to Sale | Price per Sq Ft | Prior Sale |
|---|---|---|---|---|---|
| 12/19/2025 12/19/25 | Sold | $890,000 | -1.1% | $422 / Sq Ft | |
| 11/14/2025 11/14/25 | For Sale | $900,000 | +35.3% | $427 / Sq Ft | |
| 07/20/2021 07/20/21 | Sold | $665,000 | 0.0% | $377 / Sq Ft | View Prior Sale |
| 06/21/2021 06/21/21 | Price Changed | $665,000 | +10.8% | $377 / Sq Ft | |
| 06/19/2021 06/19/21 | Pending | -- | -- | -- | |
| 06/18/2021 06/18/21 | For Sale | $600,000 | -- | $340 / Sq Ft |
We collect this data history from publicly available records. To have your information removed, we recommend requesting removal directly through your county’s website.
| Year | Tax Paid | Tax Assessment Tax Assessment Total Assessment is a certain percentage of the fair market value that is determined by local assessors to be the total taxable value of land and additions on the property. | Land | Improvement |
|---|---|---|---|---|
| 2025 | $5,867 | $754,600 | $325,000 | $429,600 |
| 2024 | $5,867 | $754,600 | $325,000 | $429,600 |
| 2023 | $5,674 | $754,600 | $325,000 | $429,600 |
| 2022 | $4,129 | $414,900 | $200,000 | $214,900 |
| 2021 | $4,118 | $414,900 | $200,000 | $214,900 |
| 2020 | $4,111 | $414,900 | $200,000 | $214,900 |
| 2019 | $4,095 | $414,900 | $200,000 | $214,900 |
| 2018 | $3,702 | $276,600 | $100,000 | $176,600 |
| 2017 | $3,643 | $276,600 | $100,000 | $176,600 |
| 2016 | $2,003 | $150,600 | $100,000 | $50,600 |
| 2015 | $1,991 | $150,600 | $100,000 | $50,600 |
| 2014 | $2,096 | $0 | $0 | $0 |
Seller's Agent in 2025
Bethany Mitchell
Realty One Group Revolution
(980) 322-1382
1 in this area
63 Total Sales
Buyer's Agent in 2025
Jeffrey King
Savvy + Co Real Estate
(704) 332-7309
10 in this area
120 Total Sales
Seller's Agent in 2021
Holly Kimsey Evans
EXP Realty LLC Ballantyne
(704) 909-9276
1 in this area
138 Total Sales
Seller Co-Listing Agent in 2021
Deanna Evans
EXP Realty LLC Ballantyne
(704) 774-9194
1 in this area
115 Total Sales
Source: Canopy MLS
MLS Number: 4318919
APN: 083-164-09
Disclaimer: Certain information contained herein is derived from information provided by parties other than Homes.com. All information provided is deemed reliable, but is not guaranteed to be accurate and should be independently verified.
All data is obtained from various sources and may not have been verified by broker or MLS GRID. Supplied Open House Information is subject to change without notice. All information should be independently reviewed and verified for accuracy. Properties may or may not be listed by the office/agent presenting the information. Some IDX listings have been excluded from this website.
Based on information submitted to the MLS GRID
Listings courtesy of Canopy MLS as distributed by MLS GRID
Ask me questions while you tour the home.