NOT LISTED FOR SALE

1020 Logan Dr Alpine, TX 79830

Alpine Area

Estimated Value: $308,000 - $469,000

3 Beds
2 Baths
1,920 Sq Ft
$188/Sq Ft Est. Value

Sale Details

Date Sold: January 15, 2026

Current estimated payment $2,347 / mo

251 Days on Market

Highlights

  • Deck
  • No HOA
  • Separate Shower in Primary Bathroom
  • High Ceiling
  • Shades
  • Patio

About This Home

As of January 2026

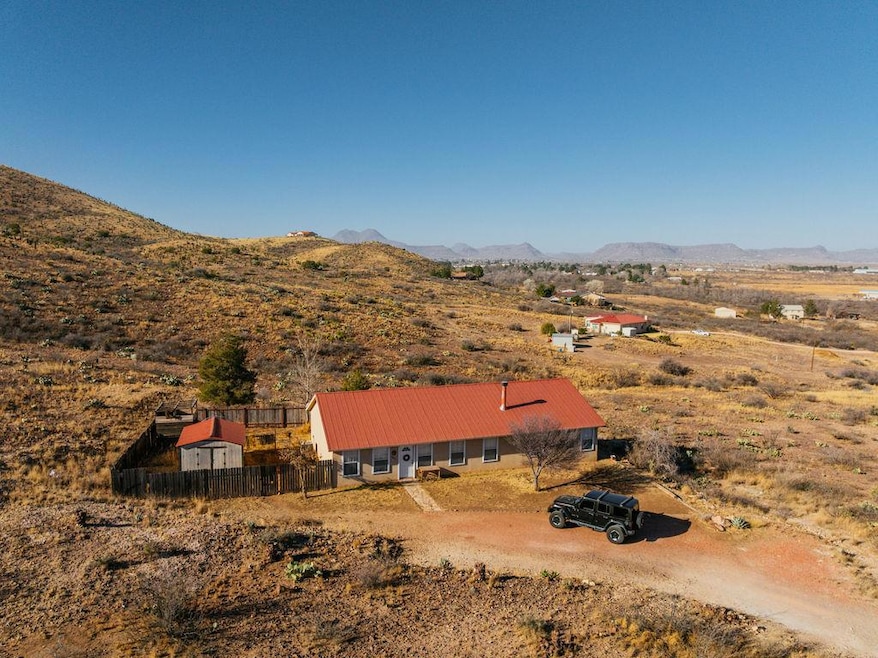
Located in desirable Country Club Estates, this 3 bed / 2 bath home offers stunning views and privacy on a full acre at a quiet dead end. Features include high ceilings, a wood-burning fireplace, a kitchen with an island and electric appliances, and a master suite with double sinks and a spacious walk-in closet. Enjoy a fenced backyard, patio, and front/back sprinkler system—ideal for families.

Last Agent to Sell the Property

Atticus Freeland

Legacy Broker Group Brokerage Phone: 8304463378 License #0741870 Listed on: 04/09/2025

Last Buyer's Agent

Carol Morrow

Keller Williams Realty - Midland & Odessa License #0638578

Keller Williams Realty - Midland & Odessa
Create a Home Valuation Report for This Property
The Home Valuation Report is an in-depth analysis detailing your home's value as well as a comparison with similar homes in the area

Home Details

Home Type

  • Single Family

Est. Annual Taxes

  • $8,984

Year Built

  • Built in 2001

Lot Details

  • 1 Acre Lot
  • Sprinkler System
  • Low Maintenance Yard

Home Design

  • Slab Foundation
  • Frame Construction
  • Metal Roof
  • Stucco

Interior Spaces

  • 1,920 Sq Ft Home
  • High Ceiling
  • Ceiling Fan
  • Wood Burning Fireplace
  • Shades
  • Living Room with Fireplace
  • Combination Kitchen and Dining Room
  • Electric Dryer

Kitchen

  • Electric Cooktop
  • Dishwasher
  • Disposal

Flooring

  • Carpet
  • Laminate

Bedrooms and Bathrooms

  • 3 Bedrooms
  • 2 Full Bathrooms
  • Separate Shower in Primary Bathroom

Outdoor Features

  • Deck
  • Patio
  • Outdoor Storage

Schools

  • Alpine Elementary And Middle School
  • Alpine High School

Utilities

  • Central Heating and Cooling System
  • Electric Water Heater

Community Details

  • No Home Owners Association
  • Country Club Subdivision

Listing and Financial Details

  • Assessor Parcel Number 10122

Home Details

Home Type

Single Family

Est. Annual Taxes

$8,984

Year Built

Built in 2001

Lot Details

1 Acres

Listing Details

  • Property Sub Type: Single Family Residence
  • Prop. Type: Residential
  • Lot Size Acres: 1
  • Lot Size Sq Ft: 43560
  • Road Surface Type: Paved
  • Subdivision Name: Country Club
  • Directions: Refer to GPS
  • Carport Y N: No
  • Garage Yn: No
  • Efficiency: Ceiling Fan(s)
  • Year Built: 2001
  • Special Features: None

Interior Features

  • Appliances: Electric Water Heater, Dryer Electric, Electric Range, Electric Cooktop, Dishwasher, Disposal, Refrigerator
  • Full Bathrooms: 2
  • Total Bedrooms: 3
  • Fireplace Features: Wood Burning, Living Room
  • Fireplace: Yes
  • Flooring: Carpet, Laminate
  • Interior Amenities: Pantry, High Ceilings
  • Living Area: 1920
  • Window Features: Shades/Blinds
  • Dining Room Features: Kitchen
  • Master Bathroom Features: Separate Tub(s), Separate Shower(s)

Exterior Features

  • Lot Features: Low Maintenance
  • Home Warranty: No
  • Construction Type: Stucco, Frame
  • Exterior Features: Auto Sprinkler
  • Foundation Details: Slab
  • Other Structures: Storage
  • Patio And Porch Features: Patio, Deck
  • Roof: Metal

Garage/Parking

  • Attached Garage: No
  • Parking Features: None

Utilities

  • Laundry Features: Washer Hookup
  • Cooling: Central Air, Electric
  • Cooling Y N: Yes
  • Heating: Central, Electric
  • Heating Yn: Yes
  • Sewer: Public Sewer
  • Water Source: Public

Condo/Co-op/Association

  • Association: No

Schools

  • Elementary School: Alpine
  • Junior High Dist: Alpine
  • High School: Alpine
  • Middle Or Junior School: Alpine

Lot Info

  • Parcel #: 10122

Tax Info

  • Tax Annual Amount: 8983.78

Property History

We collect this data history from publicly available records. To have your information removed, we recommend requesting removal directly through your county’s website.

Date Event Price List to Sale Price per Sq Ft Prior Sale
01/15/2026 01/15/26 Sold -- -- --
12/16/2025 12/16/25 Pending -- -- --
11/20/2025 11/20/25 Price Changed $295,000 -1.3% $154 / Sq Ft
10/01/2025 10/01/25 Price Changed $299,000 -3.2% $156 / Sq Ft
09/10/2025 09/10/25 Price Changed $309,000 -1.6% $161 / Sq Ft
08/18/2025 08/18/25 Price Changed $314,000 -1.6% $164 / Sq Ft
08/03/2025 08/03/25 Price Changed $319,000 -3.0% $166 / Sq Ft
07/20/2025 07/20/25 Price Changed $329,000 -0.9% $171 / Sq Ft
07/03/2025 07/03/25 Price Changed $332,000 -2.1% $173 / Sq Ft
06/12/2025 06/12/25 Price Changed $339,000 -1.5% $177 / Sq Ft
05/20/2025 05/20/25 Price Changed $344,000 -1.4% $179 / Sq Ft
04/21/2025 04/21/25 Price Changed $349,000 -2.8% $182 / Sq Ft
04/09/2025 04/09/25 For Sale $359,000 +50.2% $187 / Sq Ft
11/09/2020 11/09/20 Sold -- -- -- View Prior Sale
10/18/2020 10/18/20 For Rent -- -- --
10/18/2020 10/18/20 Rented -- -- --
09/28/2020 09/28/20 Pending -- -- --
05/30/2020 05/30/20 For Sale $239,000 +3.9% $124 / Sq Ft
07/16/2015 07/16/15 Sold -- -- -- View Prior Sale
05/30/2015 05/30/15 Pending -- -- --
09/29/2014 09/29/14 For Sale $230,000 -- $120 / Sq Ft
Source: Odessa Board of REALTORS®

Agents Affiliated with this Home

  • Section Image
  • Section Image
See All Agents

Map

Source: Odessa Board of REALTORS®

MLS Number: 159340

APN: 10122

Your Personal Tour Guide

Ask me questions while you tour the home.