
Carol Meinhart
Responds Quickly
The Real Estate Group LLC
(217) 858-4967
766 Total Sales
3 in Mattoon
$833,000 Price Range

Estimated Value: $82,000 - $132,104
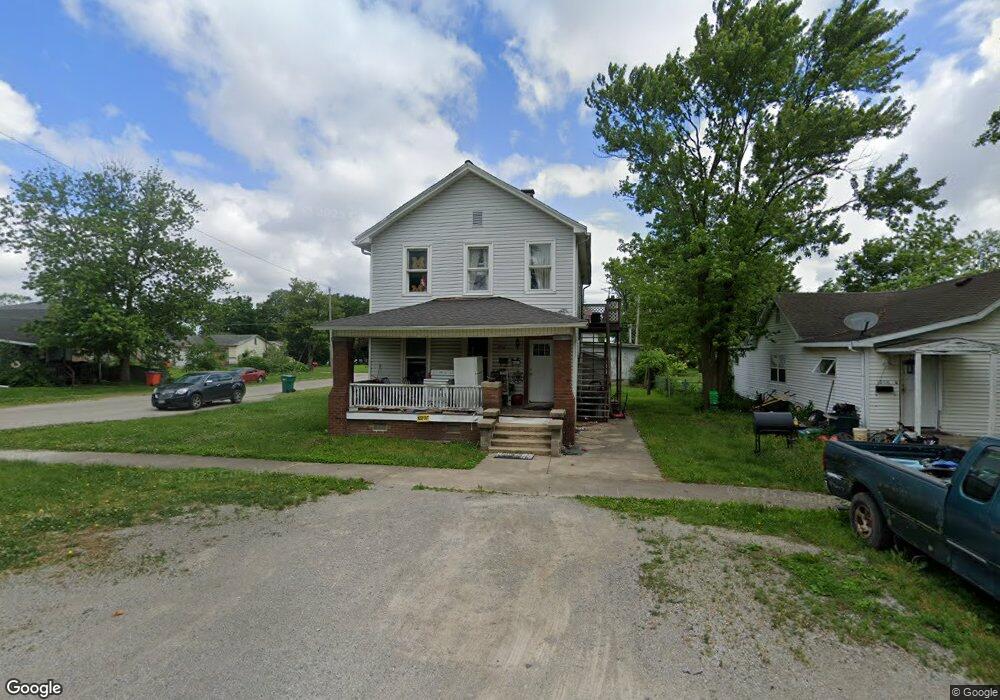
Income Producing Property!! 4 units - Three apartments PLUS Garage Shop. Recent unit updates include three furnaces (unit #1, unit #2 & unit #3) and roof in 2012...good income property..owner pays water, trash, and electric.
Last Agent to Sell the Property
Sanders & Company License #471003576 Listed on: 11/14/2018
We collect this data history from publicly available records. To have your information removed, we recommend requesting removal directly through your county’s website.
Carol Meinhart
The Real Estate Group LLC
(217) 858-4967
766 Total Sales
3 in Mattoon
$833,000 Price Range
Tony Lape
RE/MAX Properties
(217) 858-2320
94 Total Sales
1 in Mattoon
$144,900 Price
Vanessa Skavlem
THATS A WRAP REALTY
(618) 352-7037
80 Total Sales
2 in Mattoon
$47K - $259K Price Range
Art Geen
Full Circle Realty
(217) 916-2418
49 Total Sales
1 in Mattoon
$128,000 Price
Kristen Hutchinson
All-American Realty
(217) 993-9041
135 Total Sales
20 in Mattoon
$50K - $360K Price Range
Blake McWilliams
RE/MAX Key Advantage
(618) 403-1246
42 Total Sales
9 in Mattoon
$82K - $169K Price Range
We collect this data history from publicly available records. To have your information removed, we recommend requesting removal directly through your county’s website.
| Date | Buyer | Sale Price | Title Company |
|---|---|---|---|
| -- | None Available | ||
| Herendeen Billy J | $39,000 | None Available | |
| Prairie State Bank & Trust | $39,000 | -- | |
| Mefford James L | -- | -- | |
| Mefford Wesley M | $27,500 | None Available | |
| Heartland Bank And Trust Co | -- | None Available |
We collect this data history from publicly available records. To have your information removed, we recommend requesting removal directly through your county’s website.
| Date | Status | Borrower | Loan Amount |
|---|---|---|---|
| Open | $177,000 | ||
| Previous Owner | Herendeen Billy J | $56,000 | |
| Previous Owner | Prairie State Bank & Trust | $31,200 | |
| Previous Owner | Duncan Bradley D | $87,200 | |
| Previous Owner | Duncan Bradley D | $71,900 |
We collect this data history from publicly available records. To have your information removed, we recommend requesting removal directly through your county’s website.
| Date | Event | Price | List to Sale | Price per Sq Ft | Prior Sale |
|---|---|---|---|---|---|
| 03/22/2019 03/22/19 | Sold | $39,000 | -21.8% | $16 / Sq Ft | |
| 02/28/2019 02/28/19 | Pending | -- | -- | -- | |
| 11/14/2018 11/14/18 | For Sale | $49,900 | +27.9% | $20 / Sq Ft | |
| 12/31/2014 12/31/14 | Sold | $39,000 | -29.1% | $16 / Sq Ft | View Prior Sale |
| 12/01/2014 12/01/14 | Pending | -- | -- | -- | |
| 08/28/2014 08/28/14 | For Sale | $55,000 | +102.2% | $22 / Sq Ft | |
| 01/20/2012 01/20/12 | Sold | $27,200 | 0.0% | $16 / Sq Ft | View Prior Sale |
| 12/30/2011 12/30/11 | Pending | -- | -- | -- | |
| 08/20/2011 08/20/11 | For Sale | $27,200 | -- | $16 / Sq Ft |
We collect this data history from publicly available records. To have your information removed, we recommend requesting removal directly through your county’s website.
| Year | Tax Paid | Tax Assessment Tax Assessment Total Assessment is a certain percentage of the fair market value that is determined by local assessors to be the total taxable value of land and additions on the property. | Land | Improvement |
|---|---|---|---|---|
| 2025 | $2,061 | $25,982 | $1,370 | $24,612 |
| 2024 | $2,004 | $23,577 | $1,243 | $22,334 |
| 2023 | $1,810 | $21,051 | $1,110 | $19,941 |
| 2022 | $1,810 | $20,704 | $1,092 | $19,612 |
| 2021 | $756 | $12,833 | $1,003 | $11,830 |
| 2020 | $1,212 | $13,296 | $1,039 | $12,257 |
| 2019 | $837 | $9,000 | $3,262 | $5,738 |
| 2018 | $822 | $9,000 | $3,262 | $5,738 |
| 2017 | $819 | $9,000 | $3,262 | $5,738 |
| 2016 | $802 | $9,000 | $3,262 | $5,738 |
| 2015 | $2,382 | $9,000 | $3,262 | $5,738 |
| 2014 | $2,382 | $9,000 | $3,262 | $5,738 |
| 2013 | $2,382 | $9,000 | $3,262 | $5,738 |
CS
Seller's Agent in 2019
Cory Sanders
Sanders & Company
(217) 235-4848
134 Total Sales
Buyer's Agent in 2019
Toby Ferris
Century 21 Kima Properties
(217) 246-8257
248 Total Sales
SS
Seller's Agent in 2014
Sue Shumway
Coldwell Banker Classic Real Estate
TB
Buyer's Agent in 2014
Tammy Becker
Sanders & Company
(217) 235-4848
29 Total Sales
RJ
Seller's Agent in 2012
Robin Johnson
Gardner-Whitworth & Assoc
Source: Central Illinois Board of REALTORS®
MLS Number: 6184852
APN: 07-1-02627-000
Ask me questions while you tour the home.