
David Allayev
eXp Realty
(623) 246-4220
54 Total Sales
2 in West Central Mesa
$260K - $350K Price Range
Estimated Value: $387,695
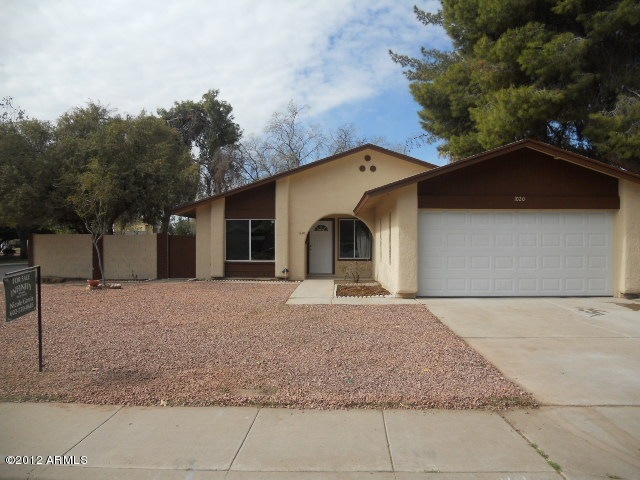
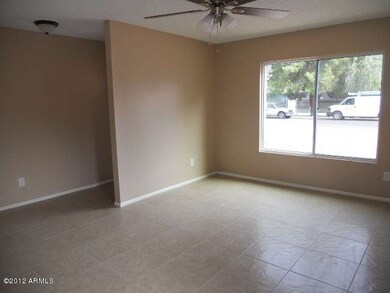
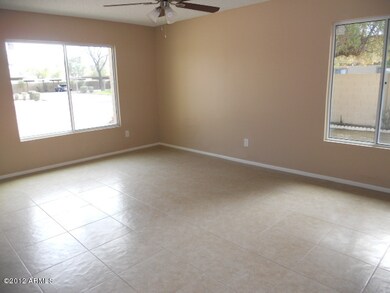
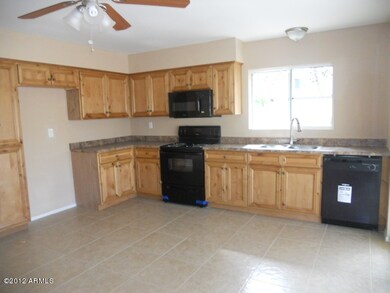
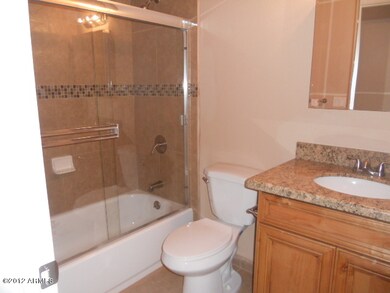
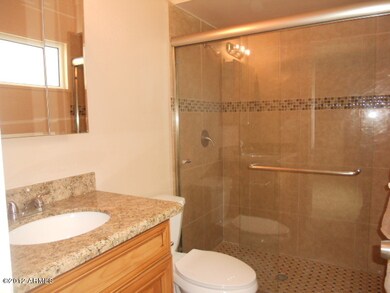
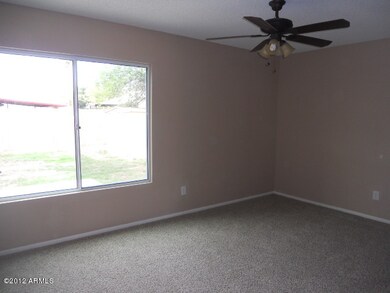
This complete remodel is on the Tempe/Mesa border. It is immaculate! New two-toned paint, dual-paned windows, carpet, toilets, vanities with granite tops, and fixtures. Master craftsmanship is revealed in these numerous upgrades. Custom cabinets in the kitchen, match the cabinets in the bathrooms and hall closets. Upgraded 18 inch tile and new countertops in kitchen. Large backyard with RV gate and no HOA!
Last Agent to Sell the Property
Infinity Wealth Real Estate License #SA639722000 Listed on: 02/09/2012
Last Buyer's Agent
Jeanleon Magnotto
Retro Real Estate License #BR636486000
We collect this data history from publicly available records. To have your information removed, we recommend requesting removal directly through your county’s website.
David Allayev
eXp Realty
(623) 246-4220
54 Total Sales
2 in West Central Mesa
$260K - $350K Price Range
Scottie Brown
Keller Williams Integrity First Realty
(877) 525-3130
70 Total Sales
1 in West Central Mesa
$240,000 Price
Tracey Wilsey
Long Realty Old Town
(480) 378-8262
39 Total Sales
1 in West Central Mesa
$227,000 Price
Tony Moore
Realty ONE Group
(833) 601-0051
41 Total Sales
1 in West Central Mesa
$366,000 Price
Tim Cusick
Homelogic Real Estate
(480) 712-0156
364 Total Sales
1 in West Central Mesa
$400,000 Price
Julie Calza
My Home Group Real Estate
(833) 703-4702
573 Total Sales
1 in West Central Mesa
$240,000 Price
We collect this data history from publicly available records. To have your information removed, we recommend requesting removal directly through your county’s website.
| Date | Buyer | Sale Price | Title Company |
|---|---|---|---|
| -- | None Available | ||
| $109,000 | Chicago Title Agency Inc | ||
| -- | Chicago Title Agency Inc | ||
| $63,400 | Accommodation | ||
| $58,200 | Accommodation | ||
| -- | First Arizona Title Agency | ||
| -- | Old Republic Title Agency | ||
| -- | Old Republic Title Agency | ||
| -- | Grand Canyon Title Agency In | ||
| $69,500 | Network Escrow & Title Agenc |
We collect this data history from publicly available records. To have your information removed, we recommend requesting removal directly through your county’s website.
| Date | Status | Borrower | Loan Amount |
|---|---|---|---|
| Previous Owner | $172,500 | ||
| Previous Owner | $68,774 |
We collect this data history from publicly available records. To have your information removed, we recommend requesting removal directly through your county’s website.
| Date | Event | Price | List to Sale | Price per Sq Ft |
|---|---|---|---|---|
| 03/02/2012 03/02/12 | Sold | $109,000 | -3.5% | $99 / Sq Ft |
| 02/24/2012 02/24/12 | For Sale | $112,900 | 0.0% | $102 / Sq Ft |
| 02/16/2012 02/16/12 | Pending | -- | -- | -- |
| 02/15/2012 02/15/12 | Pending | -- | -- | -- |
| 02/09/2012 02/09/12 | For Sale | $112,900 | -- | $102 / Sq Ft |
We collect this data history from publicly available records. To have your information removed, we recommend requesting removal directly through your county’s website.
| Year | Tax Paid | Tax Assessment Tax Assessment Total Assessment is a certain percentage of the fair market value that is determined by local assessors to be the total taxable value of land and additions on the property. | Land | Improvement |
|---|---|---|---|---|
| 2025 | $966 | $11,627 | ||
| 2024 | $976 | $11,073 | ||
| 2023 | $976 | $29,230 | $5,840 | $23,390 |
| 2022 | $955 | $19,220 | $3,840 | $15,380 |
| 2021 | $981 | $18,230 | $3,640 | $14,590 |
| 2020 | $968 | $16,350 | $3,270 | $13,080 |
| 2019 | $897 | $14,010 | $2,800 | $11,210 |
| 2018 | $856 | $12,800 | $2,560 | $10,240 |
| 2017 | $829 | $11,620 | $2,320 | $9,300 |
| 2016 | $814 | $11,400 | $2,280 | $9,120 |
| 2015 | $769 | $8,630 | $1,720 | $6,910 |
N
Seller's Agent in 2012
Nicole Garcia
Infinity Wealth Real Estate
(602) 510-0685
2 Total Sales
J
Buyer's Agent in 2012
Jeanleon Magnotto
Retro Real Estate
Source: Arizona Regional Multiple Listing Service (ARMLS)
MLS Number: 4713682
APN: 134-42-096
Disclaimer: Certain information contained herein is derived from information provided by parties other than Homes.com. All information provided is deemed reliable, but is not guaranteed to be accurate and should be independently verified.
All information should be verified by the recipient and none is guaranteed as accurate by ARMLS
Listing Information presented by local MLS brokerage: Ten-X, local REALTOR®- Arlene Richardson - (888)-952-6393
Ask me questions while you tour the home.