DL
Landlord's Agent in 2025
Dustin Littlefield
RE/MAX Marketplace
(707) 280-2057
3 Total Sales
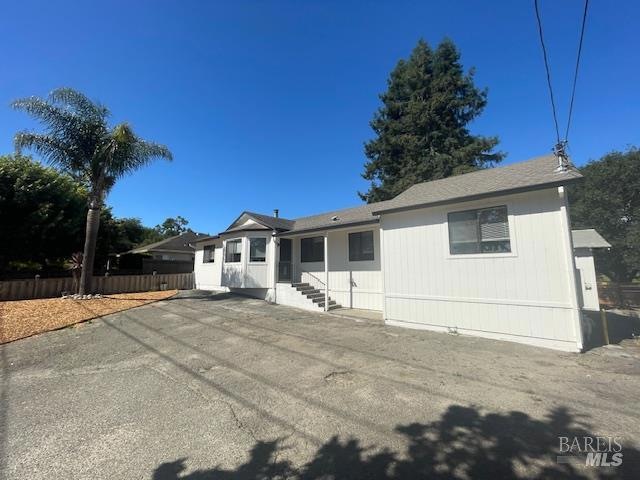
Welcome home!!! This beautiful gated country property offers 3 bedroom 2.5 baths. Remodeled kitchen and bathrooms. Laminate floors, fireplace in living room. Freshly painted inside. Large shop and basement. On well and septic. Views of hill and vineyards. Pets welcome!!
Last Agent to Rent the Property
RE/MAX Marketplace License #02054418 Listed on: 06/06/2025

We collect this data history from publicly available records. To have your information removed, we recommend requesting removal directly through your county’s website.
| Date | Buyer | Sale Price | Title Company |
|---|---|---|---|
| -- | Fidelity National Title Co | ||
| Marney David J | $298,500 | Fidelity National Title Co | |
| Marney David | -- | Fidelity National Title Co | |
| Marney David | $760,000 | Fidelity National Title Co | |
| Sanchez Jesus L | -- | Fidelity National Title Co | |
| Sanchez Jesus L | -- | -- | |
| Masry Ken | -- | First American Title Co | |
| Gonzalez Juan Jose | $690,000 | First American Title Co | |
| Bramante Richard C | -- | Fidelity Natl Title Co | |
| Bramante Richard C | -- | Fidelity Natl Title Co | |
| Bramante Richard C | -- | -- | |
| Bramante Richard | -- | First American Title |
We collect this data history from publicly available records. To have your information removed, we recommend requesting removal directly through your county’s website.
| Date | Status | Borrower | Loan Amount |
|---|---|---|---|
| Open | $578,000 | ||
| Closed | Marney David | $596,500 | |
| Closed | Marney David | $520,950 | |
| Previous Owner | Gonzalez Juan Jose | $552,000 | |
| Previous Owner | Bramante Richard C | $225,000 |
We collect this data history from publicly available records. To have your information removed, we recommend requesting removal directly through your county’s website.
| Date | Event | Price | List to Sale | Price per Sq Ft |
|---|---|---|---|---|
| 11/01/2025 11/01/25 | Rented | $3,700 | 0.0% | -- |
| 09/05/2025 09/05/25 | Under Contract | -- | -- | -- |
| 08/25/2025 08/25/25 | For Rent | $3,700 | 0.0% | -- |
| 08/18/2025 08/18/25 | Under Contract | -- | -- | -- |
| 08/05/2025 08/05/25 | Price Changed | $3,700 | -2.6% | $2 / Sq Ft |
| 07/22/2025 07/22/25 | For Rent | $3,800 | 0.0% | -- |
| 07/11/2025 07/11/25 | Under Contract | -- | -- | -- |
| 06/06/2025 06/06/25 | For Rent | $3,800 | -- | -- |
We collect this data history from publicly available records. To have your information removed, we recommend requesting removal directly through your county’s website.
| Year | Tax Paid | Tax Assessment Tax Assessment Total Assessment is a certain percentage of the fair market value that is determined by local assessors to be the total taxable value of land and additions on the property. | Land | Improvement |
|---|---|---|---|---|
| 2026 | $10,938 | $931,665 | $372,665 | $559,000 |
| 2025 | $10,938 | $913,398 | $365,358 | $548,040 |
| 2024 | $10,664 | $895,490 | $358,195 | $537,295 |
| 2023 | $10,664 | $877,932 | $351,172 | $526,760 |
| 2022 | $10,440 | $860,719 | $344,287 | $516,432 |
| 2021 | $10,310 | $843,843 | $337,537 | $506,306 |
| 2020 | $10,450 | $835,191 | $334,076 | $501,115 |
| 2019 | $10,316 | $818,816 | $327,526 | $491,290 |
| 2018 | $9,902 | $802,761 | $321,104 | $481,657 |
| 2017 | $9,736 | $787,021 | $314,808 | $472,213 |
| 2016 | $9,344 | $771,590 | $308,636 | $462,954 |
| 2015 | $7,272 | $603,000 | $411,000 | $192,000 |
| 2014 | -- | $504,000 | $343,000 | $161,000 |
DL
Landlord's Agent in 2025
Dustin Littlefield
RE/MAX Marketplace
(707) 280-2057
3 Total Sales
Source: Bay Area Real Estate Information Services (BAREIS)
MLS Number: 325053739
APN: 046-061-040
Disclaimer: Certain information contained herein is derived from information provided by parties other than Homes.com. All information provided is deemed reliable, but is not guaranteed to be accurate and should be independently verified.
Listing information deemed reliable but not guaranteed. Copyright 2026 Bay Area Real Estate Information Services, Inc. All Right Reserved.
Ask me questions while you tour the home.