NOT LISTED FOR SALE

1020 SW 3rd Ave Unit 1020/1021 Gainesville, FL 32601

Gainesville Area
5 Beds
4 Baths
2,565 Sq Ft
8,041 Sq Ft Lot

Sale Details

Date Sold: April 28, 2022

Last sale price $475,000 $185 Per Sq Ft

10 Days on Market

Highlights

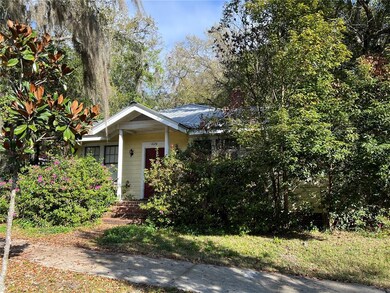
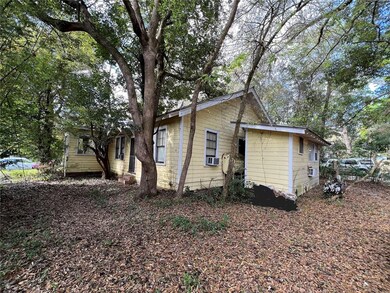
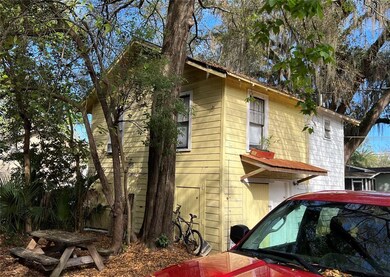
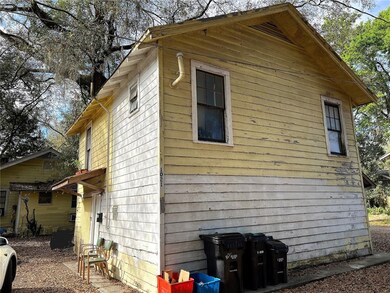
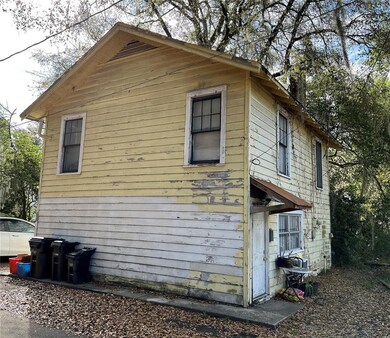
  • Guest House
  • Craftsman Architecture
  • Wood Flooring
  • Gainesville High School Rated A
  • Property is near public transit
  • Main Floor Primary Bedroom

About This Home

As of April 2022

Premium location 2 blocks to campus, currently 2 structures, multi-family, easy walking distance to UF, shopping, dining, and Innovation Square. U5 zoning; surrounded by new development including luxury residential and retail; Rehab, rent, sell or dwell, opportunity abounds! Did I mention, 2 blocks to UF?

Last Agent to Sell the Property

Mark Robinson

WATSON REALTY CORP License #3406409 Listed on: 03/01/2022

WATSON REALTY CORP

Last Buyer's Agent

Mark Robinson

WATSON REALTY CORP License #3406409 Listed on: 03/01/2022

WATSON REALTY CORP

Home Details

Home Type

  • Single Family

Est. Annual Taxes

  • $5,445

Year Built

  • Built in 1940

Lot Details

  • 8,041 Sq Ft Lot
  • Lot Dimensions are 67x120
  • South Facing Home
  • Mature Landscaping
  • Level Lot
  • Land Lease expires 12/31/22
  • Property is zoned U5

Home Design

  • Craftsman Architecture
  • Studio
  • Wood Frame Construction
  • Metal Roof

Interior Spaces

  • 2,565 Sq Ft Home
  • 2-Story Property
  • Wood Burning Fireplace
  • Crawl Space
  • Range

Flooring

  • Wood
  • Tile

Bedrooms and Bathrooms

  • 5 Bedrooms
  • Primary Bedroom on Main
  • 4 Full Bathrooms

Parking

  • Alley Access
  • Open Parking
  • Off-Street Parking

Additional Homes

  • Guest House

Location

  • Property is near public transit
  • City Lot

Schools

  • Carolyn Beatrice Parker Elementary School
  • Kanapaha Middle School
  • Gainesville High School

Utilities

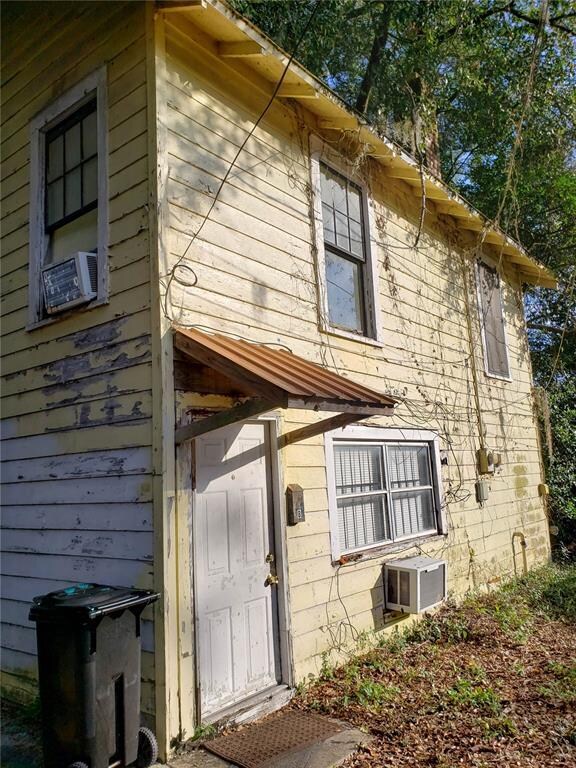
  • Cooling System Mounted To A Wall/Window
  • Heating Available
  • High Speed Internet
  • Phone Available
  • Cable TV Available

Community Details

  • No Home Owners Association
  • University Heights Subdivision

Listing and Financial Details

Home Details

Home Type

Single Family

Est. Annual Taxes

$5,445

Year Built

Built in 1940

Lot Details

8,041 Sq Ft Lot

Listing Details

  • Property Type: Residential
  • Property Sub Type: Single Family Residence
  • Architectural Style: Craftsman
  • Construction Materials: Wood Frame
  • Fireplace: Yes
  • Living Area: 2565
  • Lot Size Acres: 0.18
  • New Construction: No
  • Year Built: 1940
  • Lot Size Sq Ft: 8041
  • Status: Sold
  • Street Direction: SW
  • Down Payment Resource URL: https://www.workforce-resource.com/dpr/listing/MFRMLS/GC502537?w=Agent&skip_sso=true
  • Down Payment Resource URL 2: https://www.workforce-resource.com/dpr/listing/MFRMLS/GC502537?w=Customer
  • Homestead Y N: No
  • Total Acreage: 0 to less than 1/4
  • Unit Number Y N: No
  • Home Warranty Y N: No
  • Property Description: Studio/Efficiency
  • Ratio: Close Price\List Price: 0.81897
  • Price per Sq Ft: 185.19
  • Close to Original List Price Ratio: 0.81897
  • View: No
  • Ownership: Fee Simple
  • Tax Year: 2021
  • Special Features: VirtualTour

Interior Features

  • Fireplace Features: Wood Burning
  • Living Area Units: Square Feet
  • Flooring: Other, Tile, Hardwood
  • Full Bathrooms: 4
  • Interior Amenities: Master Bedroom Main Floor
  • Appliances Included: Range, Refrigerator
  • Foundation Details: Crawlspace
  • Total Bedrooms: 5
  • Levels: Two
  • Spa Yn: No
  • Stories: 2
  • Room Count: 9

Exterior Features

  • Direction Faces: South
  • Other Structures: Guest House
  • Exterior Features: Sidewalk
  • Roof: Metal
  • Pool Private: No
  • Waterfront: No
  • Road Surface Type: Paved, Asphalt
  • Water View Y N: No
  • Water Access Y N: No
  • Water Extras Y N: No
  • Disclosures: Land Sales Disclosure, Seller Property Disclosure

Garage/Parking

  • Carport Y N: No
  • Garage Yn: No
  • Parking Features: Alley Access, Off Street, Open
  • Open Parking: Yes

Utilities

  • Utilities: BB/HS Internet Available, Cable Connected, Electricity Connected, Natural Gas Available, Phone Available, Public, Sewer Connected, Street Lights, Water Connected
  • Cooling: Wall/Window Unit(s)
  • Heating: Electric
  • Sewer: Public Sewer
  • Water Source: Public
  • Cooling Y N: Yes
  • Heating Yn: Yes

Condo/Co-op/Association

  • Association: No
  • Senior Community: No
  • Association Approval Required YN: No

Schools

  • Elementary School: Carolyn Beatrice Parker Elementary
  • High School: Gainesville High School-AL
  • Middle Or Junior School: Kanapaha Middle School-AL

Lot Info

  • Zoning: U5
  • Parcel Number: 13063-000-000
  • Additional Parcels: No
  • Lot Features: City Lot, Level, Near Public Transit, Sidewalk
  • Lot Dimensions: 67x120
  • Flood Zone Code: X
  • Flood Zone Date: 2006-06-16
  • Land Lease Expiration Date: 2022-12-31

Rental Info

  • Pets Allowed: Yes
  • Minimum Lease: No Minimum
  • Lease Restrictions Y N: No
  • Currency Monthly Rent Amt: 2900
  • Month To Month Or Weekly Y N: No

Tax Info

  • Tax Annual Amount: 5445.05
  • Tax Lot: 7
Create a Home Valuation Report for This Property
The Home Valuation Report is an in-depth analysis detailing your home's value as well as a comparison with similar homes in the area

Property History

We collect this data history from publicly available records. To have your information removed, we recommend requesting removal directly through your county’s website.

Date Event Price List to Sale Price per Sq Ft
04/28/2022 04/28/22 Sold $475,000 -18.1% $185 / Sq Ft
03/12/2022 03/12/22 Pending -- -- --
03/01/2022 03/01/22 For Sale $580,000 -- $226 / Sq Ft
Source: Stellar MLS

Agents Affiliated with this Home

  • Section Image
See All Agents

Map

Source: Stellar MLS

MLS Number: GC502537

Stellar MLS
Your Personal Tour Guide

Ask me questions while you tour the home.