NOT LISTED FOR SALE

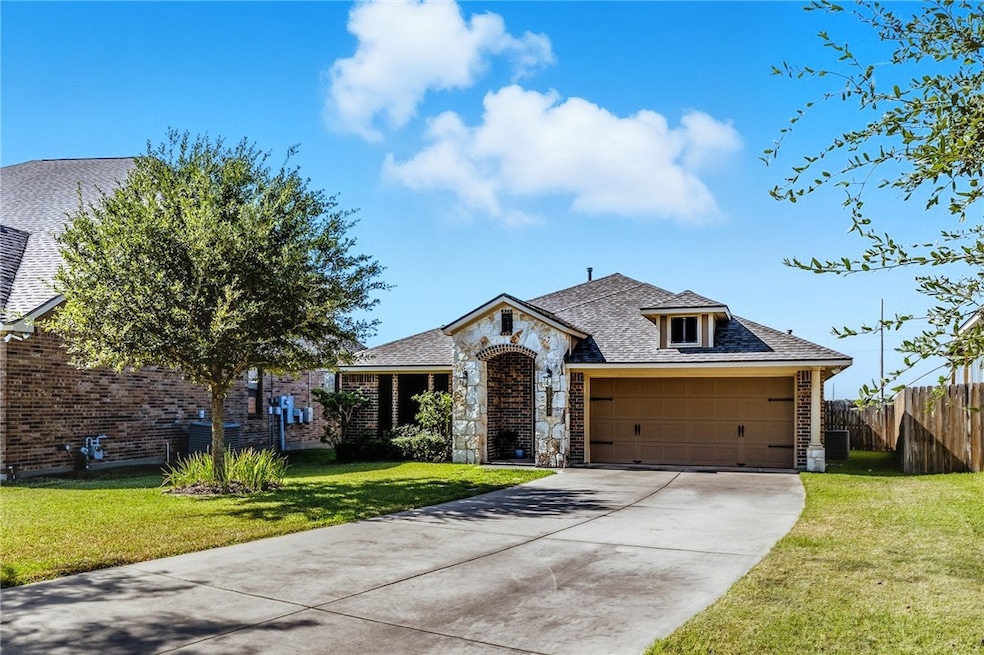
1020 Venice Dr Bryan, TX 77808

Bryan Area

Estimated Value: $293,000 - $309,000

3 Beds
2 Baths
1,563 Sq Ft
$193/Sq Ft Est. Value

Sale Details

Date Sold: December 23, 2025

Current estimated payment $2,180 / mo

25 Days on Market

Highlights

  • Traditional Architecture
  • Granite Countertops
  • Breakfast Area or Nook
  • High Ceiling
  • Community Pool
  • 2 Car Attached Garage

About This Home

As of December 2025

Welcome to 1020 Venice Drive – A Wonderful Home in the Heart of Bryan, Texas! This charming 3-bedroom, 2-bathroom home offers a fantastic opportunity to enjoy comfortable living in a quiet, well-established neighborhood. Perfectly suited for a variety of buyers, this property is ideal for those seeking a cozy, welcoming space to call their own. Upon entering, you'll immediately appreciate the spacious open floor plan, featuring a living area with fireplace, breakfast area and formal dining room... all perfect for relaxing or entertaining. The kitchen is equipped with modern finishes, generous cabinet space, and a cozy breakfast nook—perfect for meals with family and friends. Refrigerator, washer and dryer included! The primary suite is a peaceful retreat, offering ample space and a private en-suite bathroom with walk-in shower, garden bathtub and dual vanities. Two additional bedrooms offer flexibility to meet your needs... family, guests, or home office.
Outdoor lovers, this one is a must see! The oversized lot features a Texas sized deck with enough built in seating for everyone! Enjoy the shade and privacy of the covered portion or soak up the rays in the open section of your outdoor oasis! Located just minutes from shops, dining, parks, and schools, this home offers easy access to everything BCS has to offer while maintaining a peaceful suburban feel. Updates include a new dishwasher, kitchen faucet, dining room light fixture, deck updates and a NEW ROOF SEPTEMBER 2025!

Last Agent to Sell the Property

Amber Cox

Amber Cox, Broker License #0563842 Listed on: 11/13/2025

Last Buyer's Agent

Johnna Ewers

TowerPoint Realty License #0609720

Range of Values:

--
Value Increase
--
Percent Increase
--
Adjusted for Inflation
Collateral Analytics

Collateral Analytics Collateral Analytics AVMs (Automated Valuation Model) employ a number of statistical approaches combined with neighborhood-specific comparable selection guarantees the most up-to-date and precise valuations.

Not Available

Collateral Analytics does not have data for the current month. Please view the chart for historical values.

ICE

ICE Mortgage Technology ICE Mortgage Technology’s AVM (Automated Valuation Model) is a state-of-the-art online residential property valuation tool that provides a quick and accurate estimate of the value of almost any home in the U.S.

Not Available

ICE Mortgage Technology does not have data for the current month. Please view the chart for historical values.

First American

First American First American Data & Analytics’ next-generation AVM combines unrivaled data assets with a blended ensemble of valuation models to produce highly accurate, reliable valuations you can trust.

Not Available

First American does not have data for the current month. Please view the chart for historical values.

Quantarium

Quantarium Quantarium’s valuation service, repeatedly proven the industry’s most accurate and comprehensive, is supercharged with a self-learning and auto-tuning AI engine that continually becomes smarter and more accurate as it processes daily inputs from the industry’s leading RE data lake.

Not Available

Quantarium does not have data for the current month. Please view the chart for historical values.

Average Value
Not Available
List Price
Sold Price
Create a Home Valuation Report for This Property
The Home Valuation Report is an in-depth analysis detailing your home's value as well as a comparison with similar homes in the area

Home Details

Home Type

  • Single Family

Est. Annual Taxes

  • $5,883

Year Built

  • Built in 2010

Lot Details

  • 11,108 Sq Ft Lot
  • Partially Fenced Property
  • Privacy Fence
  • Wood Fence
  • Open Lot
  • Landscaped with Trees

HOA Fees

  • $42 Monthly HOA Fees

Parking

  • 2 Car Attached Garage
  • Garage Door Opener

Home Design

  • Traditional Architecture
  • Brick Exterior Construction
  • Slab Foundation
  • Shingle Roof
  • Composition Roof
  • HardiePlank Type
  • Radiant Barrier
  • Stone

Interior Spaces

  • 1,563 Sq Ft Home
  • 1-Story Property
  • High Ceiling
  • Ceiling Fan
  • Gas Log Fireplace
  • Window Treatments
  • Solar Screens

Kitchen

  • Breakfast Area or Nook
  • Gas Range
  • Recirculated Exhaust Fan
  • Microwave
  • Dishwasher
  • Granite Countertops
  • Disposal

Flooring

  • Carpet
  • Laminate
  • Tile

Bedrooms and Bathrooms

  • 3 Bedrooms
  • 2 Full Bathrooms
  • Soaking Tub

Laundry

  • Dryer
  • Washer

Home Security

  • Home Security System
  • Fire and Smoke Detector

Eco-Friendly Details

  • Energy-Efficient Windows with Low Emissivity
  • Energy-Efficient Insulation
  • Ventilation

Utilities

  • Central Heating and Cooling System
  • Heating System Uses Gas
  • Gas Water Heater
  • High Speed Internet
  • Cable TV Available

Listing and Financial Details

  • Legal Lot and Block 11 / 1
  • Assessor Parcel Number 354338

Community Details

Overview

  • Association fees include common area maintenance, pool(s), all facilities, management
  • Built by Stylecraft
  • Siena Subdivision
  • On-Site Maintenance

Recreation

  • Community Pool

Security

  • Resident Manager or Management On Site

Home Details

Home Type

Single Family

Est. Annual Taxes

$5,883

Year Built

Built in 2010

Lot Details

0.26 Acres

HOA Fees

$42 per month

Parking

2

Listing Details

  • Architectural Style: Traditional
  • Directions: From Hwy 6- take Old Reliance exit and go east on Old Reliance to Siena. Right on Venice. Home will be on right.
  • Garage Yn: Yes
  • Efficiency: Radiant Attic Barrier, Insulation, Solar Screens, Windows
  • Unit Levels: One
  • Lot Size Acres: 0.255
  • Property Sub Type: Single Family Residence
  • Property Sub Type Additional: Single Family Residence
  • Prop. Type: Residential
  • Road Frontage Type: Public Road
  • Building Stories: 1
  • Subdivision Name: Siena
  • Year Built: 2010
  • Special Features: None
  • Stories: 1

Interior Features

  • Accessibility Features: None
  • Appliances: Dishwasher, Disposal, Gas Range, Gas Water Heater, Microwave, Refrigerator, Water Heater, Dryer, Washer
  • Full Bathrooms: 2
  • Total Bedrooms: 3
  • Fireplace Features: Gas Log
  • Fireplace: Yes
  • Flooring: Carpet, Laminate, Tile
  • Interior Amenities: Granite Counters, High Ceilings, Window Treatments, Breakfast Area, Ceiling Fan(s), Kitchen Exhaust Fan
  • Living Area: 1563.0
  • Window Features: Low-Emissivity Windows
  • Dining Room Type: Dining Room, Kitchen

Exterior Features

  • Builder Name: Stylecraft
  • Construction Type: Brick, HardiPlank Type, Stone
  • Fencing: Partial, Privacy, Wood
  • Foundation Details: Slab
  • Lot Features: Open Lot, Trees
  • Pool Features: Community
  • Roof: Composition, Shingle

Garage/Parking

  • Attached Garage: Yes
  • Covered Parking Spaces: 2.0
  • Garage Spaces: 2.0
  • Parking Features: Attached, Garage, Garage Door Opener

Utilities

  • Cooling: Central Air, Electric
  • Cooling Y N: Yes
  • Heating: Central, Gas
  • Heating Yn: Yes
  • Security: Security System, Smoke Detector(s)
  • Sewer: Public Sewer
  • Utilities: Cable Available, Electricity Available, High Speed Internet Available, Sewer Available, Trash Collection, Water Available
  • Water Source: Public

Condo/Co-op/Association

  • Amenities: Maintenance Grounds, Management, Pool
  • Association Fee: 500.0
  • Association Fee Frequency: Annually
  • Association: Yes
  • Senior Community: No

Fee Information

  • Association Fee Includes: Common Area Maintenance, Pool(s), All Facilities, Association Management

Schools

  • Junior High Dist: Bryan

Green Features

  • Green Indoor Air Qlty: Ventilation

Lot Info

  • Lot Size Sq Ft: 11108.0
  • Parcel #: 354338

Tax Info

  • Tax Annual Amount: 5883.0
  • Tax Block: 1
  • Tax Lot: 11

Ownership History

We collect this data history from publicly available records. To have your information removed, we recommend requesting removal directly through your county’s website.

Date Name Owned For Owner Type

Purchase Details

Listed on
Nov 13, 2025
Closed on
Dec 23, 2025
Sold by
Bought by
Seller's Agent
Amber Cox
Amber Cox, Broker
Buyer's Agent
Johnna Ewers
TowerPoint Realty
List Price
$314,900
Views
19
Current Estimated Value
$302,438

Home Financials for this Owner

Home Financials are based on the most recent Mortgage that was taken out on this home.
Avg. Annual Appreciation
1.20%
Original Mortgage
$294,566
Outstanding Balance
$292,652
Interest Rate
5.62%
Mortgage Type
FHA
Estimated Equity
$9,786

Purchase Details

Listed on
Mar 6, 2015
Closed on
Mar 31, 2015
Sold by
Bought by
Seller's Agent
Kristen Tubbs
Contessa Realty
Buyer's Agent
Amber Cox
Amber Cox, Broker
List Price
$189,900

Home Financials for this Owner

Home Financials are based on the most recent Mortgage that was taken out on this home.
Avg. Annual Appreciation
4.50%
Original Mortgage
$149,600
Interest Rate
3.82%
Mortgage Type
New Conventional

Purchase Details

Closed on
Jan 7, 2011
Sold by
Bought by

Home Financials for this Owner

Home Financials are based on the most recent Mortgage that was taken out on this home.
Original Mortgage
$172,215
Interest Rate
4.36%
Mortgage Type
FHA

Purchase Details

Closed on
Sep 7, 2010
Sold by
Bought by
Source: Public Records

Purchase History

We collect this data history from publicly available records. To have your information removed, we recommend requesting removal directly through your county’s website.

Date Buyer Sale Price Title Company
-- Capital Title
-- Lawyers Title Co
-- Aggieland Title Company
Source: Public Records

Mortgage History

We collect this data history from publicly available records. To have your information removed, we recommend requesting removal directly through your county’s website.

Date Status Borrower Loan Amount
Open $294,566
Previous Owner $149,600
Previous Owner $172,215
Source: Public Records

Property History

We collect this data history from publicly available records. To have your information removed, we recommend requesting removal directly through your county’s website.

Date Event Price List to Sale Price per Sq Ft Prior Sale
12/23/2025 12/23/25 Sold -- -- --
12/08/2025 12/08/25 Pending -- -- --
11/13/2025 11/13/25 For Sale $314,900 +65.8% $201 / Sq Ft
03/31/2015 03/31/15 Sold -- -- -- View Prior Sale
03/06/2015 03/06/15 For Sale $189,900 -- $121 / Sq Ft
Source: Bryan-College Station Regional Multiple Listing Service

Tax History

We collect this data history from publicly available records. To have your information removed, we recommend requesting removal directly through your county’s website.

Year Tax Paid Tax Assessment Tax Assessment Total Assessment is a certain percentage of the fair market value that is determined by local assessors to be the total taxable value of land and additions on the property. Land Improvement
2025 $5,744 $295,546 $50,000 $245,546
2024 $5,744 $288,534 $48,500 $240,034
2023 $5,744 $291,927 $46,200 $245,727
2022 $5,438 $247,983 $42,000 $205,983
2021 $5,066 $214,966 $40,000 $174,966
2020 $4,895 $204,155 $40,000 $164,155
2019 $5,067 $206,410 $40,000 $166,410
2018 $4,874 $198,550 $40,000 $158,550
2017 $4,592 $186,300 $40,000 $146,300
2016 $4,545 $184,370 $40,000 $144,370
2015 $4,121 $176,330 $40,000 $136,330
2014 $4,121 $179,390 $35,000 $144,390
Source: Public Records

Agents Affiliated with this Home

  • Section Image
  • Section Image
  • Section Image
See All Agents

Map

Source: Bryan-College Station Regional Multiple Listing Service

MLS Number: 25011891

Bryan-College Station Regional Multiple Listing Service

APN: 354338

Your Personal Tour Guide

Ask me questions while you tour the home.