NOT LISTED FOR SALE

10200 Boulder Pass Davisburg, MI 48350

Springfield Area

Estimated Value: $611,000 - $668,000

3 Beds
2 Baths
4,146 Sq Ft
$155/Sq Ft Est. Value

Sale Details

Date Sold: May 16, 2016

Last sale price $348,500 $84 Per Sq Ft

Est. 84% increase in value since last sale

Current estimated payment $4,229 / mo

27 Days on Market

Highlights

  • Wood Flooring
  • Sun or Florida Room
  • Den
  • Hydromassage or Jetted Bathtub
  • Great Room
  • Porch

About This Home

As of May 2016

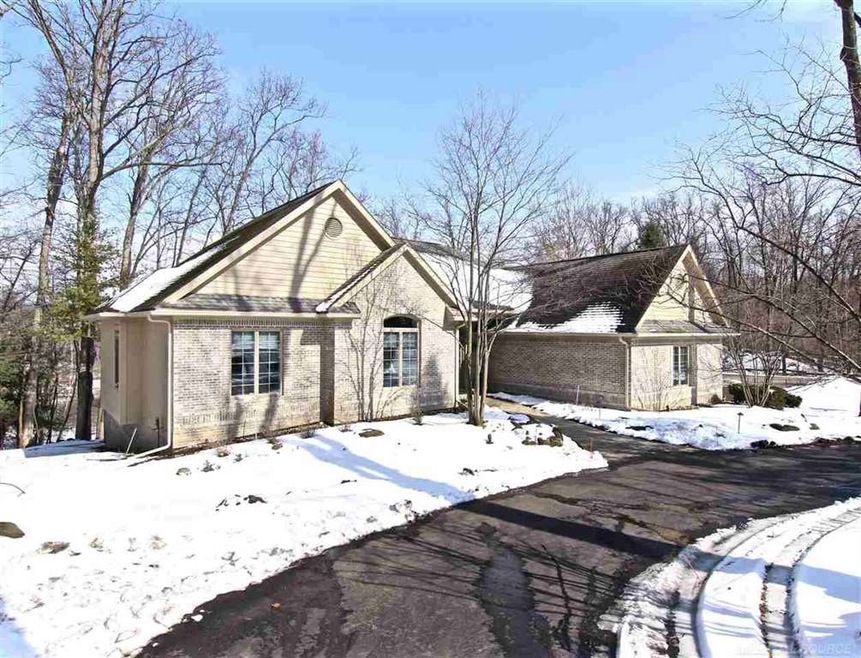
Stunning Home on Secluded Up-North style setting with easy access to I75. Enjoy the 3 season atrium style porch overlooking the wooded paradise. Quality built library with full walls of built-ins. Hdwd. fl. thruout the 1st floor. Crown moldings and beautiful trim detailing. Spacious kit. w/all appliances, Corian counters, island, walk-in pantry and wonderful space for casual gatherings. Dining rm. for more formal entertaining, and both kitchen and dining room have easy access to the atrium style porch for outdoor gatherings. Very open floor plan with 12-14 ft. ceilings and easy one floor living for the empty nester. Fin. walkout basement with 2 bdrms., bath, and bar with fridge for guests or those looking for their own private space, plus fabulous entertaining. Two furnaces (main replaced in 2015) and C/As, zoned heating, security system and so much more. 3 car garage and wooded setting offers very little mowing. Paradise Living at your fingertips.

Last Agent to Sell the Property

Debbie Corey

Berkshire Hathaway HomeServices Kee Realty Roch License #MISPE-6502382023 Listed on: 02/18/2016

Berkshire Hathaway HomeServices Kee Realty Roch

Last Buyer's Agent

. Non Mls Member

NON MLS Member License #MISPE

Range of Values:

--
Value Increase
--
Percent Increase
--
Adjusted for Inflation
Collateral Analytics

Collateral Analytics Collateral Analytics AVMs (Automated Valuation Model) employ a number of statistical approaches combined with neighborhood-specific comparable selection guarantees the most up-to-date and precise valuations.

Not Available

Collateral Analytics does not have data for the current month. Please view the chart for historical values.

ICE

ICE Mortgage Technology ICE Mortgage Technology’s AVM (Automated Valuation Model) is a state-of-the-art online residential property valuation tool that provides a quick and accurate estimate of the value of almost any home in the U.S.

Not Available

ICE Mortgage Technology does not have data for the current month. Please view the chart for historical values.

First American

First American First American Data & Analytics’ next-generation AVM combines unrivaled data assets with a blended ensemble of valuation models to produce highly accurate, reliable valuations you can trust.

Not Available

First American does not have data for the current month. Please view the chart for historical values.

Quantarium

Quantarium Quantarium’s valuation service, repeatedly proven the industry’s most accurate and comprehensive, is supercharged with a self-learning and auto-tuning AI engine that continually becomes smarter and more accurate as it processes daily inputs from the industry’s leading RE data lake.

Not Available

Quantarium does not have data for the current month. Please view the chart for historical values.

Average Value
Not Available
List Price
Sold Price
Create a Home Valuation Report for This Property
The Home Valuation Report is an in-depth analysis detailing your home's value as well as a comparison with similar homes in the area

Home Details

Home Type

  • Single Family

Est. Annual Taxes

Year Built

  • Built in 1995

Lot Details

  • 0.74

HOA Fees

  • $67 Monthly HOA Fees

Home Design

  • Brick Exterior Construction

Interior Spaces

  • 4,146 Sq Ft Home
  • 1-Story Property
  • Ceiling height of 9 feet or more
  • Ceiling Fan
  • Window Treatments
  • Entryway
  • Great Room
  • Den
  • Sun or Florida Room
  • Home Security System
  • Laundry Room

Kitchen

  • Oven or Range
  • Microwave
  • Dishwasher
  • Disposal

Flooring

  • Wood
  • Ceramic Tile

Bedrooms and Bathrooms

  • 3 Bedrooms
  • Walk-In Closet
  • 2 Full Bathrooms
  • Hydromassage or Jetted Bathtub

Finished Basement

  • Walk-Out Basement
  • Sump Pump

Parking

  • 3 Car Attached Garage
  • Side Facing Garage
  • Garage Door Opener

Outdoor Features

  • Patio
  • Porch

Utilities

  • Humidifier
  • Forced Air Zoned Heating and Cooling System
  • Heating System Uses Natural Gas
  • Well
  • Gas Water Heater
  • Septic Tank
  • Internet Available

Community Details

  • Pebble Creek Of Springfield Occpn 874 Subdivision

Listing and Financial Details

  • Assessor Parcel Number 0715251007

Home Details

Home Type

Single Family

Est. Annual Taxes

$5,504

Year Built

Built in 1995

Lot Details

0.74 Acres

HOA Fees

$67 per month

Listing Details

  • Originating MLS: MiRealSource
  • Class: RESIDENTIAL
  • Type Of Property: Single Family
  • Structure Style: 1 Story
  • Total Tax Amount: 5504
  • Total Tax Year: 2015
  • Year Built: 1995
  • Mail City: Davisburg
  • Special Features: None
  • Property Sub Type: Detached
  • Stories: 1

Interior Features

  • Interior Amenities: 9 ft + Ceilings, Cable/Internet Avail., Ceramic Floors, Hardwood Floors, Spa/Jetted Tub, Security System, Sump Pump, Walk-In Closet, Window Treatment(s)
  • Appliances: Dishwasher, Disposal, Humidifier, Microwave, Range/Oven, Refrigerator
  • Basement: Yes
  • Basement: Finished, Walk Out
  • Bedrooms: 3
  • Bedroom 1: On Entry Level, Dimensions: 18 x 14
  • Bedroom 2: On Lower Floor, Dimensions: 15 x 13
  • Bedroom 3: On Lower Floor, Dimensions: 13 x 13
  • Full Bathrooms: 2
  • Total Bathrooms: 3
  • Room Types: Den/Study/Lib, Entry, First Floor Laundry, First Flr Primary Bedroom, Great Room, Sun/Florida Room, Utility/Laundry Room
  • Breakfast Nook: On Entry Level, Dimensions: 12 x 10
  • Dining Room: On Entry Level, Dimensions: 12 x 12
  • Family Room: On Lower Floor, Dimensions: 29 x 18
  • Great Room: On Entry Level, Dimensions: 19 x 18
  • Kitchen: On Entry Level, Dimensions: 11 x 10
  • Laundry: On Entry Level, Dimensions: 8 x 6
  • Library Den: On Entry Level, Dimensions: 27 x 11
  • Sun Room: On Entry Level, Dimensions: 14 x 12
  • Half Bathrooms: 1
  • Above Grade Finished Sq Ft: 4146
  • Total Finished Sq Ft: 4146

Exterior Features

  • Exterior: Brick
  • Exterior Features: Patio, Porch
  • Foundation: Basement
  • Road: Paved Street, Private Road

Garage/Parking

  • Garage: Attached Garage, Electric in Garage, Gar Door Opener, Side Loading Garage
  • Garage Spaces: 3
  • Parking: Garage
  • Garage: Yes

Utilities

  • Heating: Forced Air, Zoned Heating
  • Heating Fuel: Natural Gas
  • Sewer: Septic
  • Water: Private Well
  • Water Heater: Gas
  • Cooling: Ceiling Fan(s), Central A/C

Condo/Co-op/Association

  • HOA Fees: 800
  • HOA Fee Frequency: Yearly
  • Community Features: Private Entry
  • Association Fee: Yes

Lot Info

  • Assessor Parcel Number: 0715251007
  • Zoning: Residential
  • Lot Description: Deep Lot - 150+ Ft., Large Lot - 65+ Ft., Treed
  • Lot Dimensions: 00X00
  • Site Condo: Yes
  • Geo Subdivision: MI
  • Site/Lot Features: Subdivision

Tax Info

  • Summer Tax: Year: 2015, Amount: $4,033.00
  • Winter Tax: Year: 2015, Amount: $1,471.00
  • Total Tax: Year: 2015, Amount: $5,504.00

MLS Schools

  • School District: Clarkston Comm School District

Home Values in the Area

Source: Public Records

Average Home Value in this Area


Source: Public Records

Agents Specializing in Davisburg, MI

See All Agents

Property History

We collect this data history from publicly available records. To have your information removed, we recommend requesting removal directly through your county’s website.

Date Event Price List to Sale Price per Sq Ft Prior Sale
05/16/2016 05/16/16 Sold $348,500 -3.2% $84 / Sq Ft
03/16/2016 03/16/16 Pending -- -- --
02/18/2016 02/18/16 For Sale $359,900 +5.9% $87 / Sq Ft
05/09/2014 05/09/14 Sold $340,000 -10.5% $158 / Sq Ft View Prior Sale
04/17/2014 04/17/14 Pending -- -- --
02/24/2014 02/24/14 For Sale $379,900 -- $177 / Sq Ft
Source: Michigan Multiple Listing Service

Agents Affiliated with this Home

  • Section Image
  • Section Image
  • Section Image
See All Agents

Map

Source: Michigan Multiple Listing Service

MLS Number: 31280229

Michigan Multiple Listing Service

APN: 07-15-251-007

Your Personal Tour Guide

Ask me questions while you tour the home.