
Allie Rupprecht
Solid Rock REALTORS
(539) 210-3835
140 Total Sales
3 in Owasso
$227K - $465K Price Range
Estimated Value: $414,000 - $451,593
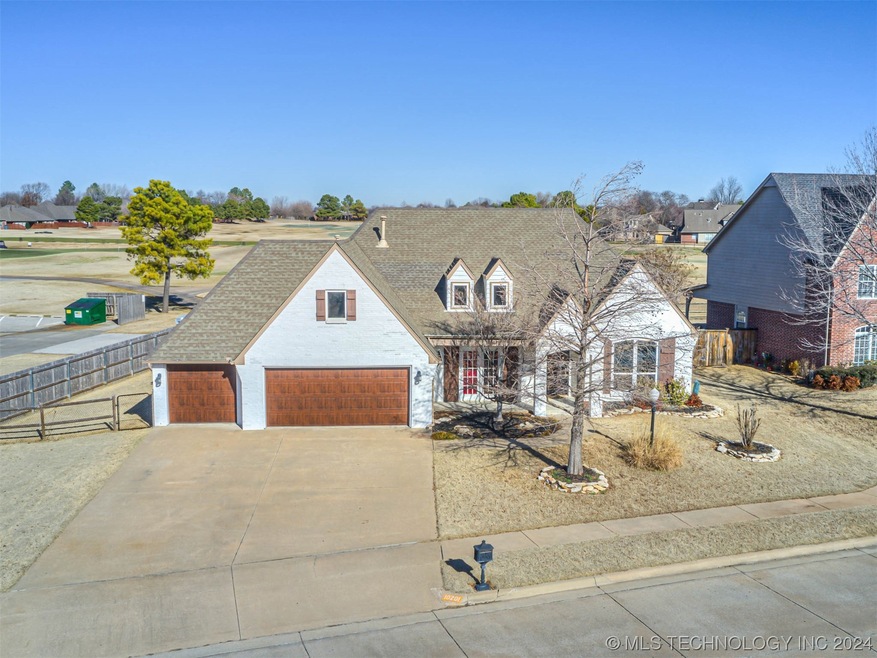
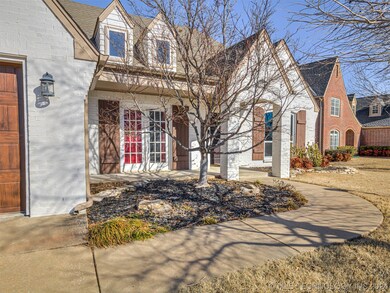
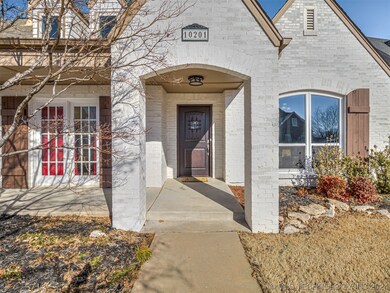
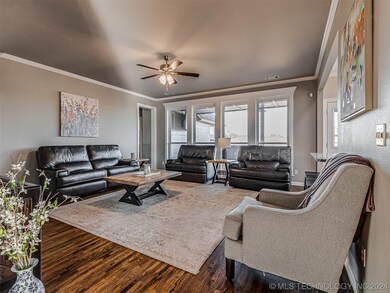
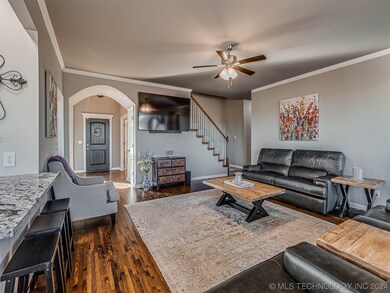
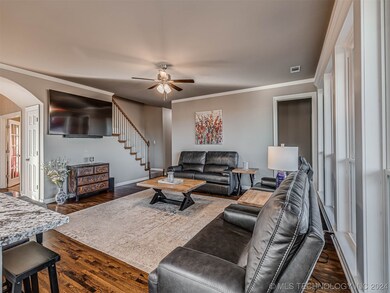
Welcome to your dream home nestled in the coveted golf course community of Bailey Ranch in Owasso. This incredibly well-manicured front lawn sets the tone for the grandeur within. This home presents a rare opportunity to enjoy the tranquility and beauty of golf course living while indulging in luxurious amenities and unmatched convenience.
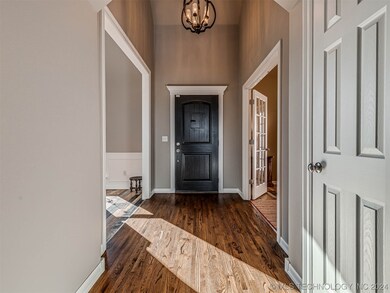
As you step inside you're greeted by a welcoming entrance featuring hardwood floors and soaring ceilings. The kitchen seamlessly opens to the dining room - a perfect space for making cherished memories with family while preparing meals. The formal dining room, with its high ceilings and overlooking views of the front lawn, provides ample space for hosting large gatherings and special occasions.
The luxurious master suite is spacious with a private bathroom. Bathroom is spacious with his and her sinks, a separate vanity, a spacious shower, and an expansive closet complete with abundant shelving and storage space.
Upstairs, the fourth bedroom offers versatility as a private retreat or theater room, complete with a separate bathroom for added convenience. The attic is thoughtfully floored, providing additional storage options.
Outside, the backyard serves as a serene oasis with its extended patio, perfect for relaxing or entertaining guests. Backing up to the 9th hole and adjacent to holes 1 and 10, avid golfers will appreciate the convenience of the clubhouse being just next door, offering easy access to leisurely rounds on Saturday afternoons.
This home not only offers a luxurious and comfortable living space but also provides a lifestyle surrounded by the beauty of a prestigious golf course community. Make this your home, where every day feels like a retreat, and every moment is filled with the joy of living in a truly exceptional home.
Last Agent to Sell the Property
Realty One Group Dreamers License #150891 Listed on: 02/15/2024
We collect this data history from publicly available records. To have your information removed, we recommend requesting removal directly through your county’s website.
Allie Rupprecht
Solid Rock REALTORS
(539) 210-3835
140 Total Sales
3 in Owasso
$227K - $465K Price Range
John Smucker
McGraw, REALTORS
(539) 999-0302
148 Total Sales
3 in Owasso
$170K - $665K Price Range
Mitsy Soltero
Epique Realty
(539) 215-9940
39 Total Sales
6 in Owasso
$230K - $675K Price Range
Mary Carter
Coldwell Banker Select
(539) 217-2265
230 Total Sales
3 in Owasso
$220K - $350K Price Range
Jean Lewis
McGraw, REALTORS
(918) 921-7121
33 Total Sales
1 in Owasso
$219,900 Price
Garrett Robinson
MORE Agency
(918) 398-4342
60 Total Sales
1 in Owasso
$349,900 Price
We collect this data history from publicly available records. To have your information removed, we recommend requesting removal directly through your county’s website.
| Date | Buyer | Sale Price | Title Company |
|---|---|---|---|
| $445,000 | Firstitle & Abstract Services | ||
| $150,000 | Tulsa Abstract & Title Co | ||
| -- | None Available | ||
| $212,500 | Tulsa Abstract & Title Co | ||
| $212,500 | Tulsa Abstract & Title Co | ||
| $240,000 | None Available | ||
| $204,000 | Tulsa Abstract & Title Co | ||
| $35,000 | -- | ||
| $40,000 | -- |
We collect this data history from publicly available records. To have your information removed, we recommend requesting removal directly through your county’s website.
| Date | Status | Borrower | Loan Amount |
|---|---|---|---|
| Open | $344,000 | ||
| Previous Owner | $96,000 | ||
| Previous Owner | $106,000 | ||
| Previous Owner | $200,000 | ||
| Previous Owner | $548,858 | ||
| Previous Owner | $550,000 | ||
| Previous Owner | $350,000 |
We collect this data history from publicly available records. To have your information removed, we recommend requesting removal directly through your county’s website.
| Date | Event | Price | List to Sale | Price per Sq Ft | Prior Sale |
|---|---|---|---|---|---|
| 03/20/2024 03/20/24 | Sold | $445,000 | -3.2% | $159 / Sq Ft | |
| 02/23/2024 02/23/24 | Pending | -- | -- | -- | |
| 02/22/2024 02/22/24 | For Sale | $459,900 | +116.4% | $164 / Sq Ft | |
| 06/25/2012 06/25/12 | Sold | $212,500 | -5.6% | $76 / Sq Ft | View Prior Sale |
| 04/16/2012 04/16/12 | Pending | -- | -- | -- | |
| 04/16/2012 04/16/12 | For Sale | $225,000 | -- | $80 / Sq Ft |
We collect this data history from publicly available records. To have your information removed, we recommend requesting removal directly through your county’s website.
| Year | Tax Paid | Tax Assessment Tax Assessment Total Assessment is a certain percentage of the fair market value that is determined by local assessors to be the total taxable value of land and additions on the property. | Land | Improvement |
|---|---|---|---|---|
| 2025 | $4,767 | $42,306 | $4,620 | $37,686 |
| 2024 | $2,992 | $28,350 | $3,432 | $24,918 |
| 2023 | $2,992 | $27,495 | $3,552 | $23,943 |
| 2022 | $3,030 | $26,665 | $4,453 | $22,212 |
| 2021 | $3,116 | $27,694 | $4,620 | $23,074 |
| 2020 | $3,044 | $27,059 | $4,514 | $22,545 |
| 2019 | $2,887 | $25,771 | $4,299 | $21,472 |
| 2018 | $2,663 | $24,544 | $4,095 | $20,449 |
| 2017 | $2,545 | $23,375 | $4,620 | $18,755 |
| 2016 | $2,554 | $23,375 | $4,620 | $18,755 |
| 2015 | $2,573 | $23,375 | $4,620 | $18,755 |
| 2014 | $2,597 | $23,375 | $4,620 | $18,755 |
Seller's Agent in 2024
Jessica Scott
Realty One Group Dreamers
(918) 361-0104
482 Total Sales
Buyer's Agent in 2024
Stephanie Ross
Pembrook Realty Group
(918) 852-5250
655 Total Sales
Seller's Agent in 2012
Caroline Gorinsky-Huesler
Coldwell Banker Select
(918) 607-7315
136 Total Sales
Buyer's Agent in 2012
Thomas Szofer
RE/MAX
15 Total Sales
Source: MLS Technology
MLS Number: 2405734
APN: 61071-14-19-78100
Disclaimer: Certain information contained herein is derived from information provided by parties other than Homes.com. All information provided is deemed reliable, but is not guaranteed to be accurate and should be independently verified.
IDX information is provided exclusively for personal, non-commercial use, and may not be used for any purpose other than to identify prospective properties consumers may be interested in purchasing.
Information is deemed reliable but not guaranteed.
Ask me questions while you tour the home.