NOT LISTED FOR SALE

10204 SE Talbert St Unit 10204 Clackamas, OR 97015

Clackamas Area

Estimated Value: $206,716

1 Bed
1 Bath
767 Sq Ft
3,049 Sq Ft Lot

Sale Details

Date Sold: May 5, 2021

Last sale price $172,000 $224 Per Sq Ft

Est. 20% increase in value since last sale

Current estimated payment $1,513 / mo

148 Days on Market

Highlights

  • Fitness Center
  • Private Pool
  • Covered Deck
  • Media Room
  • Sauna
  • Territorial View

About This Home

As of May 2021

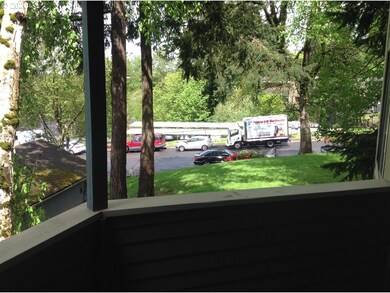
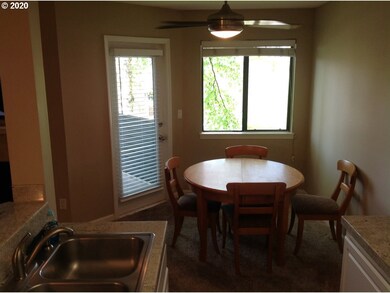
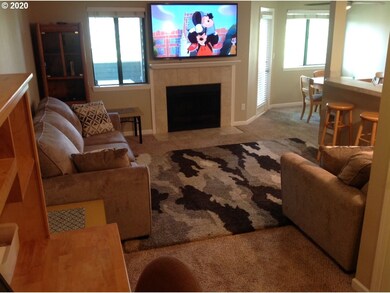
Club house amenities include kitchen, stone fireplace, flat screen, work out gym, indoor & outdoor jacuzzi, meeting room, & pool. Easy access to I-205, Clackamas Town Centre, and Kaiser Great condo overlooking the green space from the back patio! Kitchen with breakfast bar. Dining-living room with wood burning fireplace, master bedroom with full bath.

Last Agent to Sell the Property

Bill Hupfer

Premiere Property Group, LLC License #800804238 Listed on: 10/30/2020

Premiere Property Group, LLC

Last Buyer's Agent

Tailor Johnson

NextHome Next Chapter License #201215249

NextHome Next Chapter
Create a Home Valuation Report for This Property
The Home Valuation Report is an in-depth analysis detailing your home's value as well as a comparison with similar homes in the area

Property Details

Home Type

  • Condominium

Est. Annual Taxes

  • $1,762

Year Built

  • Built in 1988

Lot Details

  • Adjacent to Greenbelt
  • Landscaped with Trees

HOA Fees

  • $238 Monthly HOA Fees

Property Views

  • Territorial
  • Park or Greenbelt

Home Design

  • Composition Roof
  • Lap Siding
  • Concrete Perimeter Foundation
  • Cedar

Interior Spaces

  • 767 Sq Ft Home
  • 1-Story Property
  • Gas Fireplace
  • Aluminum Window Frames
  • Entryway
  • Family Room
  • Living Room
  • Dining Room
  • Media Room
  • Storage Room
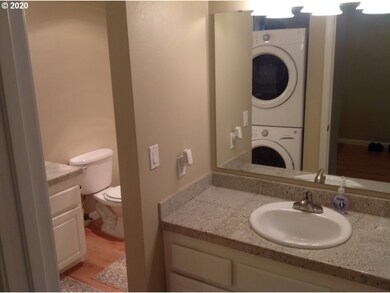
  • Washer and Dryer
  • Sauna

Kitchen

  • Free-Standing Range
  • Microwave
  • Dishwasher
  • Granite Countertops
  • Disposal

Flooring

  • Wall to Wall Carpet
  • Laminate
  • Vinyl

Bedrooms and Bathrooms

  • 1 Primary Bedroom on Main
  • 1 Full Bathroom
  • Built-In Bathroom Cabinets

Parking

  • Garage
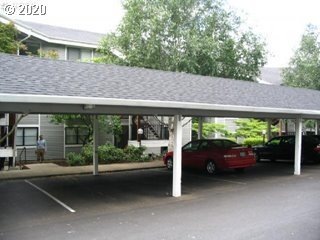
  • Carport
  • On-Street Parking

Accessible Home Design

  • Low Kitchen Cabinetry
  • Accessibility Features
  • Level Entry For Accessibility
  • Accessible Parking

Schools

  • Sunnyside Elementary School
  • Rock Creek Middle School
  • Clackamas High School

Utilities

  • Zoned Heating and Cooling
  • Baseboard Heating
  • Electric Water Heater
  • Municipal Trash

Additional Features

  • Covered Deck
  • Ground Level

Listing and Financial Details

  • Assessor Parcel Number 05017851

Community Details

Overview

  • Townhomew With A View Subdivision
  • On-Site Maintenance
  • Greenbelt

Amenities

  • Community Deck or Porch
  • Common Area
  • Meeting Room
  • Party Room

Recreation

  • Fitness Center
  • Community Pool
  • Community Spa

Security

  • On-Site Manager or Management

Property Details

Home Type

Condominium

Est. Annual Taxes

$1,762

Year Built

Built in 1988

Lot Details

3,049 Sq Ft Lot

HOA Fees

$238 per month

Listing Details

  • Standard Status: Closed
  • MLS Status: Sold
  • Property Type: Residential
  • Accessibility: Yes
  • Stories: 1
  • Year Built: 1988
  • Property Condition: Resale
  • Property Sub Type: Condominium
  • Architectural Style: Stories1
  • New Construction: No
  • Property Attached Yn: No
  • CondominiumDeckAvailYN: Yes
  • CondominiumWasherDryer: HookupAvailable
  • CondominiumYardYN: No
  • Current Price For Status: 172000.0
  • Open House: No
  • OtherStructuresType1: Garage
  • Room 11 Features: EatBar,KitchenDiningRoomCombo
  • Room 12 Features: Fireplace
  • Room 13 Features: Bathroom
  • Room 9 Features: CeilingFan,Deck,KitchenDiningRoomCombo
  • Special Features: None

Interior Features

  • Accessibility Features: BathroomCabinets, GroundLevel, KitchenCabinets, MainFloorBedroomBath, OneLevel, Parking
  • Total Bathrooms: 1.0
  • Fireplaces: 1
  • Interior Amenities: Granite, LaminateFlooring, VinylFloor, WalltoWallCarpet, WasherDryer
  • Room 4 Description: Entry
  • Room 4 Level: Main
  • Room 5 Description: Storage
  • Room 5 Features: Deck
  • Room 5 Level: Main
  • Window Features: AluminumFrames
  • Appliances: Dishwasher, Disposal, FreeStandingRange, FreeStandingRefrigerator, Granite, Microwave
  • Full Bathrooms: 1
  • Total Bedrooms: 1
  • Fireplace Features: Gas
  • Fireplace: Yes
  • Main Level Full Bathrooms: 1
  • BathroomsTotalLowerLevel: 0.0
  • BathroomsTotalMainLevel: 1.0
  • BathroomsTotalUpperLevel: 0.0
  • OtherStructuresBathsTotal: 0.00
  • Room 11 Level: Main
  • Room 12 Level: Main
  • Room 13 Level: Main
  • Additional Room 1 Description: Sauna
  • Additional Room 1 Level: Main
  • Additional Room 2 Description: MediaRoom
  • Bedroom 2 Level: Main
  • Room 7 Description: _2ndBedroom
  • Room 8 Description: _3rdBedroom
  • Room 9 Description: DiningRoom
  • Additional Room 9 Level: Main

Exterior Features

  • Exterior Description: Cedar,LapSiding
  • Exterior Features: CoveredDeck, Pool
  • Foundation Details: ConcretePerimeter
  • View: Yes
  • Lot Features: Commons, GreenBelt, Trees
  • Road Surface Type: Paved
  • Disclosures: Disclosure
  • Home Warranty: No
  • Roof: Composition
  • View: ParkGreenbelt,Territorial

Garage/Parking

  • Garage Type: Carport
  • Parking Description: Carport, OnStreet
  • Attached Garage: No

Utilities

  • Energy Efficiency Features: Zoned
  • Fuel Description: Electricity
  • Hot Water: Electricity
  • Cooling Y N: No
  • Heating: Baseboard
  • Heating Yn: Yes
  • Sewer: PublicSewer
  • Water Source: PublicWater

Condo/Co-op/Association

  • Unit Location: GroundFloor
  • Association Amenities: Commons, ExteriorMaintenance, Gym, Insurance, Management, MeetingRoom, PartyRoom, Pool, SpaHotTub, Trash, Water, WeightRoom
  • Senior Community: No
  • Association Fee: 238.0
  • Association Fee Frequency: Monthly
  • Association: Yes
  • Neighborhood Features: walking trails,Clackamas Town Center

Schools

  • Elementary School: Sunnyside
  • High School: Clackamas
  • Middle Or Junior School: Rock Creek

Lot Info

  • Zoning: resid
  • Parcel #: 05017851

Green Features

  • Green Certification: No

Tax Info

  • Tax Year: 2020
  • Tax Annual Amount: 1761.67

Ownership History

We collect this data history from publicly available records. To have your information removed, we recommend requesting removal directly through your county’s website.

Date Name Owned For Owner Type

Purchase Details

Listed on
Oct 30, 2020
Closed on
May 4, 2021
Sold by
Rogers Joseph L
Bought by
Seller's Agent
Bill Hupfer
Premiere Property Group, LLC
Buyer's Agent
Tailor Johnson
NextHome Next Chapter
List Price
$179,900
Sold Price
$172,000
Premium/Discount to List
-$7,900
-4.39%
Current Estimated Value
$206,716

Home Financials for this Owner

Home Financials are based on the most recent Mortgage that was taken out on this home.
Estimated Appreciation
$34,716
Avg. Annual Appreciation
3.49%
Original Mortgage
$129,000
Outstanding Balance
$118,497
Interest Rate
5.37%
Mortgage Type
New Conventional
Estimated Equity
$88,219

Purchase Details

Closed on
Jan 17, 2008
Sold by
Wood River Woods Llc
Bought by
Rogers Joseph L

Home Financials for this Owner

Home Financials are based on the most recent Mortgage that was taken out on this home.
Original Mortgage
$130,000
Interest Rate
5.65%
Mortgage Type
Purchase Money Mortgage
Source: Public Records

Home Values in the Area

Source: Public Records

Average Home Value in this Area


Source: Public Records

Agents Specializing in Clackamas, OR

See All Agents

Purchase History

We collect this data history from publicly available records. To have your information removed, we recommend requesting removal directly through your county’s website.

Date Buyer Sale Price Title Company
$172,000 Old Republic Title
Rogers Joseph L $130,000 Chicago Title Insurance Co
Source: Public Records

Mortgage History

We collect this data history from publicly available records. To have your information removed, we recommend requesting removal directly through your county’s website.

Date Status Borrower Loan Amount
Open $129,000
Previous Owner Rogers Joseph L $130,000
Source: Public Records

Property History

We collect this data history from publicly available records. To have your information removed, we recommend requesting removal directly through your county’s website.

Date Event Price List to Sale Price per Sq Ft
05/05/2021 05/05/21 Sold $172,000 -4.4% $224 / Sq Ft
03/26/2021 03/26/21 Pending -- -- --
10/29/2020 10/29/20 For Sale $179,900 -- $235 / Sq Ft
Source: Regional Multiple Listing Service (RMLS)

Tax History

We collect this data history from publicly available records. To have your information removed, we recommend requesting removal directly through your county’s website.

Year Tax Paid Tax Assessment Tax Assessment Total Assessment is a certain percentage of the fair market value that is determined by local assessors to be the total taxable value of land and additions on the property. Land Improvement
2025 $2,131 $112,588
2024 $2,055 $109,309
2023 $2,055 $106,126
2022 $1,889 $103,035 $0 $0
2021 $1,820 $100,034 $0 $0
2020 $1,762 $97,121 $0 $0
2019 $1,736 $94,293 $0 $0
2018 $1,518 $91,547 $0 $0
2017 $1,469 $88,881 $0 $0
2016 $1,417 $86,292 $0 $0
2015 $1,376 $83,779 $0 $0
2014 $1,268 $81,339 $0 $0
Source: Public Records

Agents Affiliated with this Home

  • Section Image
  • Section Image
See All Agents

Map

Source: Regional Multiple Listing Service (RMLS)

MLS Number: 20303848

Regional Multiple Listing Service (RMLS)

APN: 05017851

Your Personal Tour Guide

Ask me questions while you tour the home.