
Angelica Dennis
Keller Williams Capital Properties
(301) 960-5933
106 Total Sales
5 in Lusby
$225K - $350K Price Range
Estimated Value: $735,723
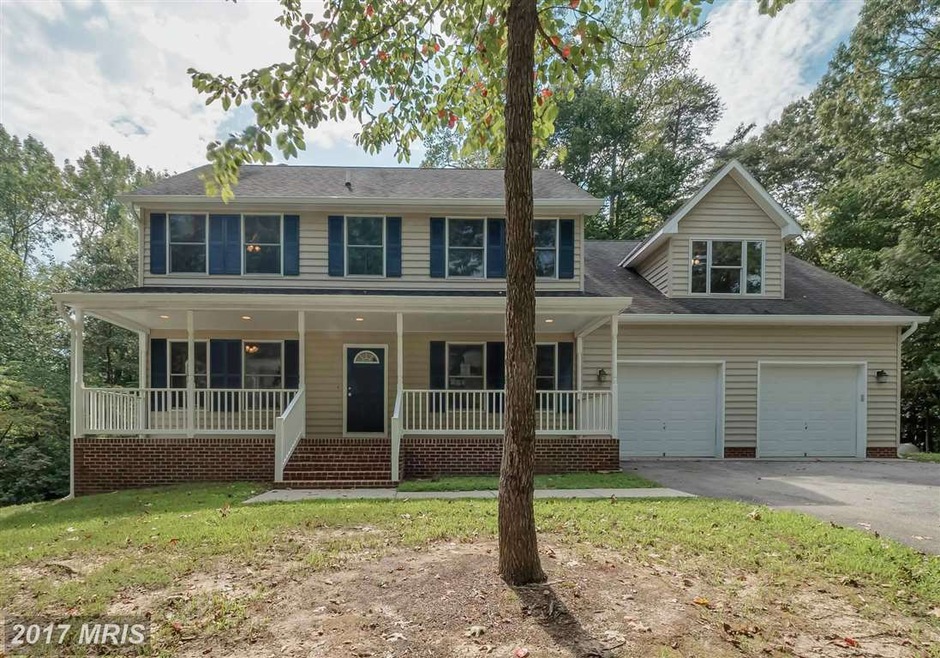
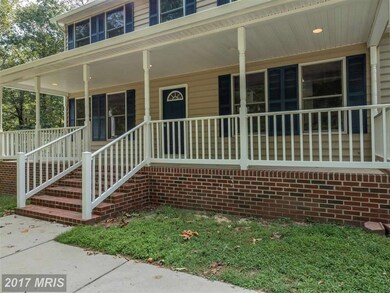
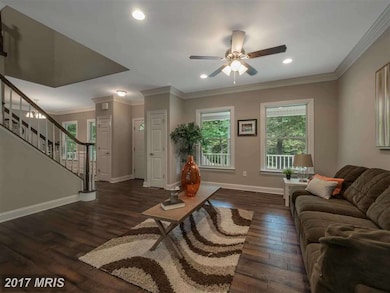
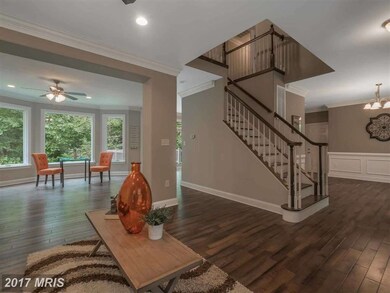
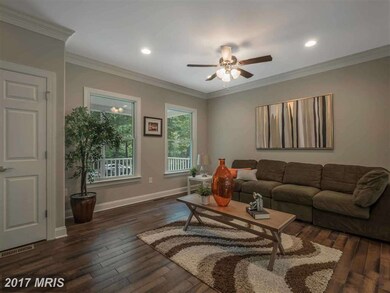
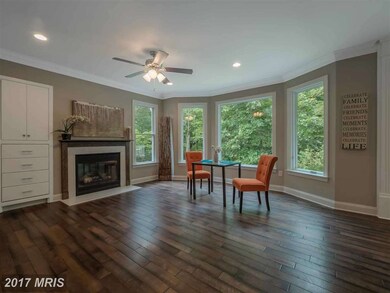
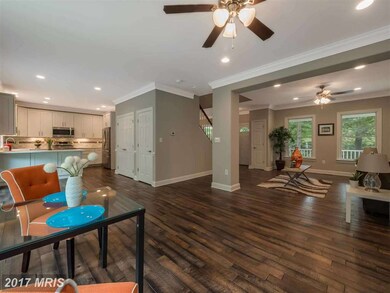
REDUCED!MODEL HOME LOOK ALIKE! NEW KITCHEN W/ WHITE CABINETS, STAINLESS KENMORE ELITE APPLIANCES INCLUDE: FRENCH DOOR BOTTOM FREEZER REFRIGERATOR, KENMORE ELITE DOUBLE OVEN ELEC. RANGE, QUARTZ COUNTER TOPS, STAINLESS FARM SINK , CUSTOM SUBWAY TILE BACK , HARDWOOD FLOORS & RECESSED LIGHTING. KITCHEN IS OPEN TO FAMILY ROOM FEATURING FIREPLACE W/ CUSTOM SURROUND, MASTER SUITE IS AMAZING!
Last Agent to Sell the Property
Monique Hailer
(301) 862-2169 tommy.higgins@c21nm.com CENTURY 21 New Millennium Listed on: 09/16/2016
Last Buyer's Agent
Non Member Member
beta@mris.net Metropolitan Regional Information Systems, Inc.
We collect this data history from publicly available records. To have your information removed, we recommend requesting removal directly through your county’s website.
Angelica Dennis
Keller Williams Capital Properties
(301) 960-5933
106 Total Sales
5 in Lusby
$225K - $350K Price Range
Rachel Knapp
Coldwell Banker Realty
(725) 373-9562
74 Total Sales
1 in Lusby
$355,000 Price
Gail Nyman
RE/MAX United Real Estate
(240) 624-9222
266 Total Sales
16 in Lusby
$105K - $505K Price Range
Bob Lucido
Keller Williams Lucido Agency
(667) 303-1729
2,559 Total Sales
2 in Lusby
$300K - $360K Price Range
Amanda Scott
JPAR Real Estate Professionals
(301) 450-6242
34 Total Sales
1 in Lusby
$281,750 Price
Towania Riller
Long & Foster Real Estate, Inc.
(240) 222-5379
82 Total Sales
10 in Lusby
$176K - $429K Price Range
We collect this data history from publicly available records. To have your information removed, we recommend requesting removal directly through your county’s website.
| Date | Buyer | Sale Price | Title Company |
|---|---|---|---|
| -- | Accommodation | ||
| Crayle Tiffany | $385,000 | Titlemax Llc | |
| Drum Point Properties Llc | $231,000 | Attorney | |
| Nationstar Mortgage Llc | $390,000 | Lenderlive Settlement Servic | |
| Evans Brigitte B | -- | -- | |
| Evans Brigitte B | $490,000 | -- | |
| Walter Richard W | $45,000 | -- |
We collect this data history from publicly available records. To have your information removed, we recommend requesting removal directly through your county’s website.
| Date | Status | Borrower | Loan Amount |
|---|---|---|---|
| Open | $431,420 | ||
| Closed | Crayle Tiffany | $375,150 | |
| Closed | Crayle Tiffany | $373,820 | |
| Closed | Crayle Tiffany | $378,026 | |
| Previous Owner | Evans Brigitte B | $390,000 |
We collect this data history from publicly available records. To have your information removed, we recommend requesting removal directly through your county’s website.
| Date | Event | Price | List to Sale | Price per Sq Ft | Prior Sale |
|---|---|---|---|---|---|
| 02/28/2017 02/28/17 | Sold | $385,000 | -0.3% | $96 / Sq Ft | |
| 01/12/2017 01/12/17 | Pending | -- | -- | -- | |
| 01/05/2017 01/05/17 | Price Changed | $386,000 | -0.3% | $97 / Sq Ft | |
| 12/19/2016 12/19/16 | Price Changed | $387,000 | -0.3% | $97 / Sq Ft | |
| 12/15/2016 12/15/16 | Price Changed | $388,000 | -0.3% | $97 / Sq Ft | |
| 12/02/2016 12/02/16 | Price Changed | $389,000 | -0.3% | $97 / Sq Ft | |
| 11/23/2016 11/23/16 | Price Changed | $390,000 | -3.9% | $98 / Sq Ft | |
| 11/11/2016 11/11/16 | Price Changed | $405,999 | -1.2% | $102 / Sq Ft | |
| 10/21/2016 10/21/16 | Price Changed | $410,999 | -0.2% | $103 / Sq Ft | |
| 10/19/2016 10/19/16 | Price Changed | $411,999 | -0.2% | $103 / Sq Ft | |
| 10/15/2016 10/15/16 | Price Changed | $412,999 | -0.2% | $103 / Sq Ft | |
| 10/12/2016 10/12/16 | Price Changed | $413,999 | 0.0% | $104 / Sq Ft | |
| 10/12/2016 10/12/16 | Price Changed | $414,000 | -0.2% | $104 / Sq Ft | |
| 10/04/2016 10/04/16 | Price Changed | $415,000 | -0.5% | $104 / Sq Ft | |
| 09/26/2016 09/26/16 | Price Changed | $417,000 | -0.5% | $104 / Sq Ft | |
| 09/16/2016 09/16/16 | For Sale | $419,000 | +81.4% | $105 / Sq Ft | |
| 02/29/2016 02/29/16 | Sold | $231,000 | -14.4% | $96 / Sq Ft | View Prior Sale |
| 02/09/2016 02/09/16 | Pending | -- | -- | -- | |
| 01/13/2016 01/13/16 | For Sale | $270,000 | -- | $113 / Sq Ft |
We collect this data history from publicly available records. To have your information removed, we recommend requesting removal directly through your county’s website.
| Year | Tax Paid | Tax Assessment Tax Assessment Total Assessment is a certain percentage of the fair market value that is determined by local assessors to be the total taxable value of land and additions on the property. | Land | Improvement |
|---|---|---|---|---|
| 2026 | $5,631 | $535,500 | $125,900 | $409,600 |
| 2025 | $5,631 | $501,333 | $0 | $0 |
| 2024 | $5,258 | $467,167 | $0 | $0 |
| 2023 | $4,713 | $433,000 | $125,900 | $307,100 |
| 2022 | $4,598 | $422,233 | $0 | $0 |
| 2021 | $4,388 | $411,467 | $0 | $0 |
| 2020 | $4,388 | $400,700 | $125,900 | $274,800 |
| 2019 | $4,276 | $388,400 | $0 | $0 |
| 2018 | $4,134 | $376,100 | $0 | $0 |
| 2017 | $4,057 | $363,800 | $0 | $0 |
| 2016 | -- | $356,100 | $0 | $0 |
| 2015 | $4,561 | $348,400 | $0 | $0 |
| 2014 | $4,561 | $340,700 | $0 | $0 |
MH
Seller's Agent in 2017
Monique Hailer
Century 21 New Millennium
NM
Buyer's Agent in 2017
Non Member Member
Metropolitan Regional Information Systems
Seller's Agent in 2016
Bill Harris
Coldwell Banker Premier
(240) 925-5474
90 Total Sales
Source: Bright MLS
MLS Number: 1003907471
APN: 01-230751
Disclaimer: Certain information contained herein is derived from information provided by parties other than Homes.com. All information provided is deemed reliable, but is not guaranteed to be accurate and should be independently verified.
The data relating to real estate for sale on this website appears in part through the BRIGHT Internet Data Exchange program, a voluntary cooperative exchange of property listing data between licensed real estate brokerage firms, and is provided by BRIGHT through a licensing agreement.
Listing information is from various brokers who participate in the Bright MLS IDX program and not all listings may be visible on the site.
The property information being provided on or through the website is for the personal, non-commercial use of consumers and such information may not be used for any purpose other than to identify prospective properties consumers may be interested in purchasing.
Some properties which appear for sale on the website may no longer be available because they are for instance, under contract, sold or are no longer being offered for sale.
Property information displayed is deemed reliable but is not guaranteed.
Copyright 2026 Bright MLS, Inc.
Ask me questions while you tour the home.