
Angela Lamb
Compass Realty Group
(913) 379-3916
122 Total Sales
2 in Peculiar
$273K - $398K Price Range


Estimated Value: $282,695
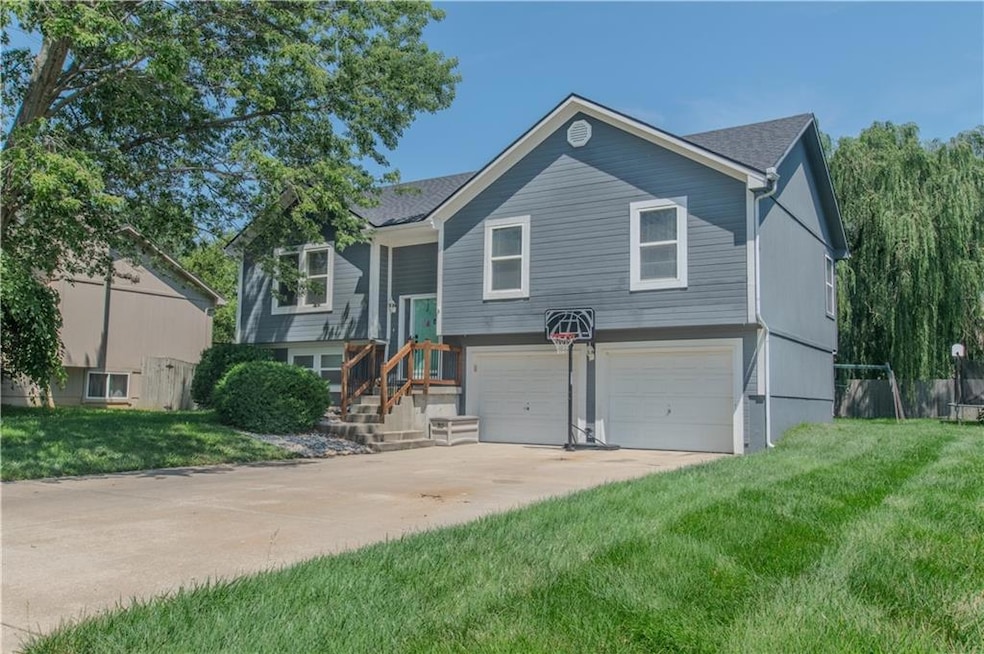
Priced below market value for a quick sale, this is a Steal of a Deal! Charming & Move-In Ready, step into this beautifully maintained 3-bedroom, 2-bath split-entry home that combines comfort, style, and value. Boasting great curb appeal, this home welcomes you with fresh updates and thoughtful touches throughout. Enjoy peace of mind with a brand new roof installed this year and all stainless steel appliances included, making your move-in seamless and stress-free. The spacious layout offers plenty of natural light, with a generous backyard perfect for entertaining, gardening, or just relaxing under the open sky. Don’t miss your chance to own this gem with room to grow. Schedule your showing today!
Last Agent to Sell the Property
Keller Williams Southland Brokerage Phone: 816-401-1849 License #2018012368 Listed on: 08/11/2025
We collect this data history from publicly available records. To have your information removed, we recommend requesting removal directly through your county’s website.
Angela Lamb
Compass Realty Group
(913) 379-3916
122 Total Sales
2 in Peculiar
$273K - $398K Price Range
Jon Mooneyham
Keller Williams Platinum Prtnr
(816) 325-2720
149 Total Sales
4 in Peculiar
$234K - $440K Price Range
Shayla Hoffmann
BG & Associates LLC
(913) 359-3584
156 Total Sales
1 in Peculiar
$403,900 Price
Darin Jones
Keller Williams Southland
(913) 386-4866
97 Total Sales
11 in Peculiar
$25K - $381K Price Range
Jim Bridges
List it for 1 Percent Realty
(913) 354-5283
98 Total Sales
2 in Peculiar
$277K - $399K Price Range
Lainey Puglisi
RE/MAX Heritage
(913) 703-5425
96 Total Sales
1 in Peculiar
$345,000 Price
We collect this data history from publicly available records. To have your information removed, we recommend requesting removal directly through your county’s website.
| Date | Buyer | Sale Price | Title Company |
|---|---|---|---|
| -- | Alliance Nationwide Title Agen | ||
| Demayo Steven Q | -- | Kansas City Title Inc |
We collect this data history from publicly available records. To have your information removed, we recommend requesting removal directly through your county’s website.
| Date | Status | Borrower | Loan Amount |
|---|---|---|---|
| Open | $272,902 | ||
| Previous Owner | Demayo Steven | $148,000 | |
| Previous Owner | Demayo Steven Q | $125,408 |
We collect this data history from publicly available records. To have your information removed, we recommend requesting removal directly through your county’s website.
| Date | Event | Price | List to Sale | Price per Sq Ft | Prior Sale |
|---|---|---|---|---|---|
| 09/15/2025 09/15/25 | Sold | -- | -- | -- | |
| 08/13/2025 08/13/25 | Pending | -- | -- | -- | |
| 08/11/2025 08/11/25 | For Sale | $270,000 | +107.9% | $114 / Sq Ft | |
| 10/14/2014 10/14/14 | Sold | -- | -- | -- | View Prior Sale |
| 09/05/2014 09/05/14 | Pending | -- | -- | -- | |
| 08/13/2014 08/13/14 | For Sale | $129,900 | -- | $88 / Sq Ft |
We collect this data history from publicly available records. To have your information removed, we recommend requesting removal directly through your county’s website.
| Year | Tax Paid | Tax Assessment Tax Assessment Total Assessment is a certain percentage of the fair market value that is determined by local assessors to be the total taxable value of land and additions on the property. | Land | Improvement |
|---|---|---|---|---|
| 2025 | $2,148 | $30,460 | $3,460 | $27,000 |
| 2024 | $2,148 | $27,200 | $3,150 | $24,050 |
| 2023 | $2,134 | $27,200 | $3,150 | $24,050 |
| 2022 | $1,938 | $23,910 | $3,150 | $20,760 |
| 2021 | $2,004 | $23,910 | $3,150 | $20,760 |
| 2020 | $1,949 | $23,230 | $3,150 | $20,080 |
| 2019 | $1,946 | $23,230 | $3,150 | $20,080 |
| 2018 | $1,845 | $20,780 | $2,660 | $18,120 |
| 2017 | $1,648 | $20,780 | $2,660 | $18,120 |
| 2016 | $1,648 | $18,500 | $2,660 | $15,840 |
| 2015 | $1,602 | $18,500 | $2,660 | $15,840 |
| 2014 | $1,455 | $18,500 | $2,660 | $15,840 |
| 2013 | -- | $18,500 | $2,660 | $15,840 |
Seller's Agent in 2025
Tori Richman
Keller Williams Southland
(816) 401-1849
69 Total Sales
Buyer's Agent in 2025
Brian Link
ReeceNichols - Lees Summit
(816) 524-7272
3 Total Sales
MR
Seller's Agent in 2014
Martin Ricono
ReeceNichols - Lees Summit
CG
Buyer's Agent in 2014
Cindy Greenwell
Crown Realty
(816) 806-0006
41 Total Sales
Source: Heartland MLS
MLS Number: 2568616
APN: 2776147
Disclaimer: Certain information contained herein is derived from information provided by parties other than Homes.com. All information provided is deemed reliable, but is not guaranteed to be accurate and should be independently verified.
All data is obtained from various sources and may not have been verified by broker or MLS GRID. Supplied Open House Information is subject to change without notice. All information should be independently reviewed and verified for accuracy. Properties may or may not be listed by the office/agent presenting the information. Some IDX listings have been excluded from this website. Prices displayed on all Sold listings are the Last Known Listing Price and may not be the actual selling price.
Listings courtesy of Heartland MLS as distributed by MLS GRID.
Based on information submitted to the MLS GRID
Listing Information presented by local MLS brokerage: TEN-X, INC., local REALTOR®- Arlene Richardson - (888) 952-6393
Ask me questions while you tour the home.