NOT LISTED FOR SALE

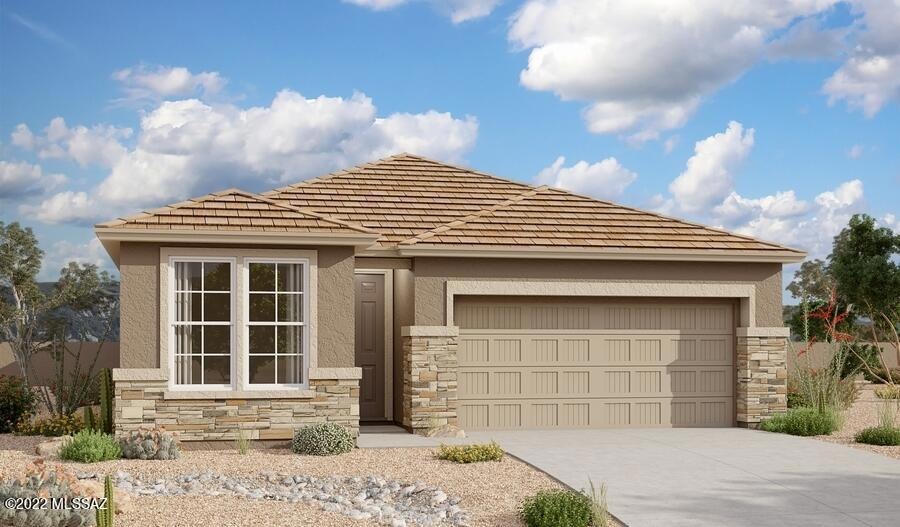
10207 S River Willow Dr Vail, AZ 85641

Vail Area
4 Beds
3 Baths
2,090 Sq Ft
7,596 Sq Ft Lot

Sale Details

Date Sold: June 24, 2022

Last sale price $438,637 $210 Per Sq Ft

21 Days on Market

Highlights

  • New Construction
  • Home Energy Rating Service (HERS) Rated Property
  • Secondary bathroom tub or shower combo
  • Ocotillo Ridge Elementary School Rated A
  • Ranch Style House
  • Bonus Room

About This Home

As of June 2022

A covered entry greets guests, and leads past two bedrooms and a bath. Across the foyer, you'll find a living room/den. An airy, open layout showcases the kitchen, the dining room and the great room, which has access to the covered patio via the center-meet door. The impressive owner's suite is adjacent, and includes a walk-in closet and an attached bath. An additional bedroom and bath complete the home. This home is currently at framing as of 2/22.

Last Agent to Sell the Property

Albert Kingsbury

Richmond American Homes of AZ Listed on: 03/14/2022

Last Buyer's Agent

Armando Tavares

Long Realty

Create a Home Valuation Report for This Property
The Home Valuation Report is an in-depth analysis detailing your home's value as well as a comparison with similar homes in the area

Home Details

Home Type

  • Single Family

Est. Annual Taxes

  • $143

Year Built

  • Built in 2022 | New Construction

Lot Details

  • 7,596 Sq Ft Lot
  • Lot Dimensions are 52'x144.38'x52.11'x147.79'
  • Desert faces the front of the property
  • Block Wall Fence
  • Drip System Landscaping
  • Front Yard Sprinklers
  • Property is zoned Pima County - SP

HOA Fees

  • $24 Monthly HOA Fees

Parking

  • Garage
  • Garage Door Opener
  • Driveway

Home Design

  • Ranch Style House
  • Frame With Stucco
  • Frame Construction
  • Tile Roof

Interior Spaces

  • 2,090 Sq Ft Home
  • Double Pane Windows
  • Entrance Foyer
  • Great Room
  • Family Room Off Kitchen
  • Living Room
  • Dining Area
  • Den
  • Bonus Room
  • Storage
  • Laundry Room

Kitchen

  • Walk-In Pantry
  • Gas Oven
  • Gas Cooktop
  • Microwave
  • Dishwasher
  • Kitchen Island
  • Disposal

Flooring

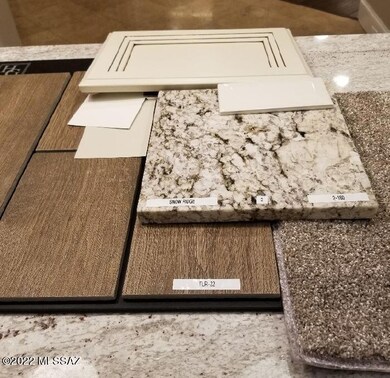
  • Carpet
  • Ceramic Tile

Bedrooms and Bathrooms

  • 4 Bedrooms
  • Walk-In Closet
  • 3 Full Bathrooms
  • Double Vanity
  • Secondary bathroom tub or shower combo
  • Primary Bathroom includes a Walk-In Shower
  • Exhaust Fan In Bathroom

Accessible Home Design

  • Doors with lever handles
  • No Interior Steps

Eco-Friendly Details

  • Home Energy Rating Service (HERS) Rated Property
  • North or South Exposure

Outdoor Features

  • Covered Patio or Porch

Schools

  • Ocotillo Ridge Elementary School
  • Old Vail Middle School
  • Vail Dist Opt High School

Utilities

  • Forced Air Heating and Cooling System
  • Natural Gas Water Heater
  • High Speed Internet

Community Details

  • Emerald
  • Maintained Community
  • The community has rules related to covenants, conditions, and restrictions

Listing and Financial Details

  • Home warranty included in the sale of the property

Home Details

Home Type

Single Family

Est. Annual Taxes

$143

Year Built

Built in 2022 | New Construction

Lot Details

7,596 Sq Ft Lot

HOA Fees

$24 per month

Parking

2

Listing Details

  • Property Type: Residential
  • Property Sub Type: Single Family Residence
  • Unit Levels: One
  • New Construction Date Framed: 2022-02-16
  • Model Name: Emerald
  • Horses: No
  • LotSizeAcres: 0.17
  • Lot Size: 52'x144.38'x52.11'x147.79'
  • Road Surface Type: Paved
  • Co List Office Mls Id: 186501
  • Subdivision Name: Riverwalk at Rancho Del Lago
  • Location Tax Legal: Tax Year: 2022
  • Location Tax Legal: Municipality/Zoning: Pima County - SP
  • Location Tax Legal: Fema Flood Zone: No
  • Location Tax Legal: Municipal Flood Zone: No
  • General Property Information: Dwelling Type: Single Family Residence
  • General Property Information: Construction Status: New Construction
  • General Property Information: Lot Dimensions: 52'x144.38'x52.11'x147.79'
  • General Property Information: Horse Property: No
  • General Property Information: # of Covered Prkng: 2.0
  • General Property Information: Basement: No
  • General Property Information: Elementary School: Ocotillo Ridge
  • General Property Information: Middle School: Old Vail
  • General Property Information: High School: Vail Dist Opt
  • General Property Information: Horse Facilities: No
  • General Property Information: List Price/SqFt: 205.17
  • General Property Information: Lot Size Price/SqFt: 56.45
  • Stories: One: Yes
  • Construction: Frame - Stucco: Yes
  • Sewer: Connected: Yes
  • Fence: Block: Yes
  • Main Cooling: Central Air: Yes
  • Main Heating: Forced Air: Yes
  • Water Heater: Natural Gas: Yes
  • Association Fees: HOA Amt (Monthly): 24.0
  • Association Fees: HOA Payment Frequency: Quarterly
  • Association Fees: HOA: Yes
  • Assoc Fees Includes: Common Area Maint: Yes
  • Technology: High Speed Internet: Yes
  • Landscape - Front: Sprinkler/Drip: Yes
  • PatioDeck: Covered: Yes
  • Driveway: Paved: Concrete
  • Subdivision Restrict: CC&Rs: Yes
  • Home Protection: Offered: Yes
  • Living Areas: Great Room: Yes
  • Style: Ranch: Yes
  • Lot Features: North/South Exposure: Yes
  • Extra Room: Bonus Room: Yes
  • Landscape - Front: Desert Plantings: Yes
  • Extra Room: Den: Yes
  • Accessibility Option: Door Levers: Yes
  • Technology: Pre-Wired Tele Lines: Yes
  • Green Building Verification Type: HERS Index Score: Yes
  • Special Features: None

Interior Features

  • Interior Amenities: Walk-In Closet(s), Entrance Foyer, Kitchen Island
  • Kitchen Features Pantry: Walk-In
  • Kitchen Features Microwave: Yes
  • Interior Steps YN: N
  • Appliances: Disposal, Dishwasher, Gas Cooktop, Gas Oven, Microwave
  • Full Bathrooms: 3
  • Total Bedrooms: 4
  • Fireplace Features: None
  • Window Features: Double Pane Windows
  • Dining Areas: Dining Area: Yes
  • Kitchen Features: Dishwasher: Yes
  • Kitchen Features: Disposal: Yes
  • Kitchen Features: Kitchen Island: Yes
  • Primary Bathroom Features: Double Vanity: Yes
  • Primary Bathroom Features: Exhaust Fan: Yes
  • Primary Bathroom Features: Shower Only: Yes
  • Additional Bathroom Features: Exhaust Fan: Yes
  • Additional Bathroom Features: Shower & Tub: Yes
  • Laundry: Laundry Room: Yes
  • Interior Features: Storage: Yes
  • Interior Features: Walk-In Closet(s): Yes
  • Floor Covering: Ceramic Tile: Yes
  • Window Features: Double Pane Windows: Yes
  • Living Areas: Living Room: Yes
  • Kitchen Features: Gas Oven: Yes
  • Floor Covering: Carpet: Yes
  • Kitchen Features: Gas Cooktop: Yes
  • Living Areas: Off Kitchen: Yes
  • Interior Features: Entrance Foyer: Yes

Exterior Features

  • ExteriorFeatures: None
  • Pool Conventional: No
  • Roof: Tile
  • View: Residential
  • Disclosures: None
  • Construction Type: Frame - Stucco
  • Patio And Porch Features: Covered
  • Roof: Tile: Yes

Garage/Parking

  • Covered Parking Spaces: 2.0
  • Parking Features: Electric Door Opener
  • GarageCarport Feat: Electric Door Opener: Yes

Utilities

  • Electric Electric Company: TEP
  • Water Company: Yes
  • Utilities: Sewer Connected, Pre-Wired Tele Lines
  • Laundry Features: Laundry Room
  • Cooling: Central Air
  • Heating Yn: Yes
  • Water Source: Water Company
  • Gas: Natural: Yes

Association/Amenities

  • Senior Community: No
  • Deed Restrictions: No

Schools

  • Junior High Dist: Vail
  • Middle Or Junior School: Old Vail

Lot Info

  • Lot Features: Subdivided, Decorative Gravel, Sprinkler/Drip, Sprinklers In Front, North/South Exposure
  • Lot Size Sq Ft: 7596.0
  • Zoning: Pima County - SP

Building Info

  • Year Built: 2022

Tax Info

  • Tax Year: 2022
  • Tax Annual Amount: 142.8

MLS Schools

  • Elementary School: Ocotillo Ridge
  • High School: Vail Dist Opt

Home Values in the Area

Source: Public Records

Average Home Value in this Area


Source: Public Records

Agents Specializing in Vail, AZ

See All Agents

Property History

We collect this data history from publicly available records. To have your information removed, we recommend requesting removal directly through your county’s website.

Date Event Price List to Sale Price per Sq Ft
06/24/2022 06/24/22 Sold $438,637 +2.3% $210 / Sq Ft
04/04/2022 04/04/22 Pending -- -- --
03/14/2022 03/14/22 For Sale $428,813 -- $205 / Sq Ft
Source: MLS of Southern Arizona

Tax History

We collect this data history from publicly available records. To have your information removed, we recommend requesting removal directly through your county’s website.

Year Tax Paid Tax Assessment Tax Assessment Total Assessment is a certain percentage of the fair market value that is determined by local assessors to be the total taxable value of land and additions on the property. Land Improvement
2026 $2,016 $22,938
2025 $1,947 $23,425
2024 $1,717 $24,817
2023 $1,717 $24,817 $0 $0
2022 $1,508 $20,822 $0 $0
2021 $1,518 $20,822 $0 $0
2020 $1,388 $19,333 $0 $0
2019 $1,339 $19,333 $0 $0
2018 $1,133 $15,365 $0 $0
2017 $1,117 $15,365 $0 $0
2016 $965 $12,457 $0 $0
2015 $919 $12,457 $0 $0
2014 $769 $9,234 $0 $0
2013 -- $10,020 $0 $0
Source: Public Records

Agents Affiliated with this Home

See All Agents

Map

Source: MLS of Southern Arizona

MLS Number: 22206592

MLS of Southern Arizona
Your Personal Tour Guide

Ask me questions while you tour the home.