
Karl Scherman
Keller Williams Classic Rlty NW
(763) 316-3157
81 Total Sales
1 in Champlin
$300,000 Price
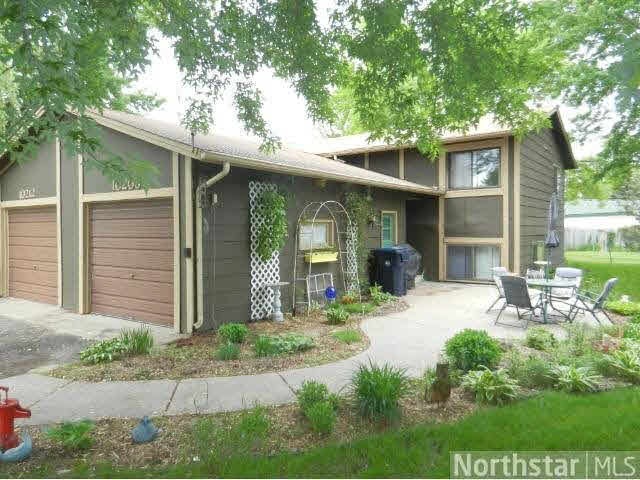
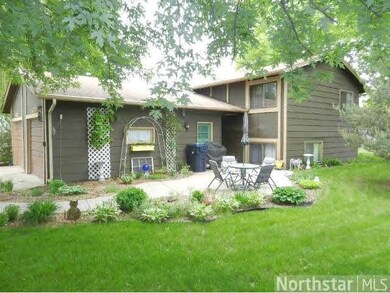
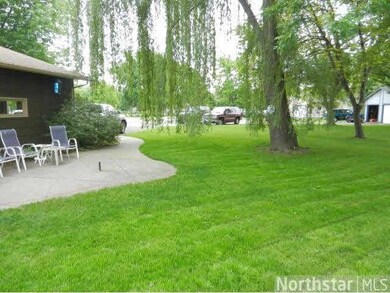

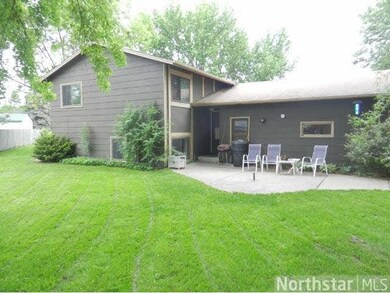

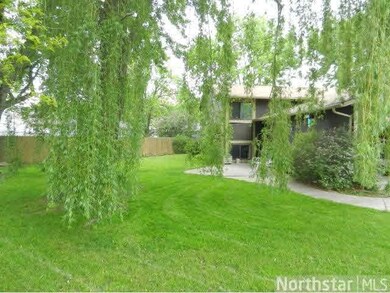
Great side by side duplex with nice yard and patios, both sides currently rented with long term tenants, one of them for over 30 years! Quiet cul-de-sac location, convenient to 169, parks and trails.
Last Agent to Sell the Property
Joe Collins
Edina Realty, Inc. Listed on: 06/05/2013
Last Buyer's Agent
Jason Elliott
RE/MAX Results
We collect this data history from publicly available records. To have your information removed, we recommend requesting removal directly through your county’s website.
Karl Scherman
Keller Williams Classic Rlty NW
(763) 316-3157
81 Total Sales
1 in Champlin
$300,000 Price
Brian Wagner
Coldwell Banker Realty
(612) 230-8670
99 Total Sales
1 in Champlin
$395,000 Price
Chuck Eckberg
RE/MAX Results
(651) 371-9602
179 Total Sales
1 in Champlin
$268,000 Price
Troy Koenig
Coldwell Banker Realty
(763) 343-8910
78 Total Sales
1 in Champlin
$332,000 Price
Wendy Hanson
Realty ONE Group Choice
(651) 370-8266
56 Total Sales
2 in Champlin
$365K - $398K Price Range
Jennifer Wilson
Wits Realty
(612) 445-3525
96 Total Sales
1 in Champlin
$493,500 Price
We collect this data history from publicly available records. To have your information removed, we recommend requesting removal directly through your county’s website.
| Date | Buyer | Sale Price | Title Company |
|---|---|---|---|
| $161,500 | Burnet Title | ||
| Carlson Kelly L | $210,000 | -- | |
| Carlson Kelly L | -- | Multiple |
We collect this data history from publicly available records. To have your information removed, we recommend requesting removal directly through your county’s website.
| Date | Status | Borrower | Loan Amount |
|---|---|---|---|
| Closed | $95,000 |
We collect this data history from publicly available records. To have your information removed, we recommend requesting removal directly through your county’s website.
| Date | Event | Price | List to Sale | Price per Sq Ft |
|---|---|---|---|---|
| 10/11/2013 10/11/13 | Sold | $161,500 | -19.2% | $90 / Sq Ft |
| 09/26/2013 09/26/13 | Pending | -- | -- | -- |
| 06/05/2013 06/05/13 | For Sale | $199,900 | -- | $111 / Sq Ft |
We collect this data history from publicly available records. To have your information removed, we recommend requesting removal directly through your county’s website.
| Year | Tax Paid | Tax Assessment Tax Assessment Total Assessment is a certain percentage of the fair market value that is determined by local assessors to be the total taxable value of land and additions on the property. | Land | Improvement |
|---|---|---|---|---|
| 2025 | $5,698 | $383,300 | $158,400 | $224,900 |
| 2024 | $5,596 | $386,600 | $163,900 | $222,700 |
| 2023 | $4,992 | $361,600 | $137,500 | $224,100 |
| 2022 | $4,215 | $361,000 | $145,000 | $216,000 |
| 2021 | $4,574 | $277,000 | $105,000 | $172,000 |
| 2020 | $4,750 | $300,000 | $121,000 | $179,000 |
| 2019 | $3,714 | $303,000 | $134,000 | $169,000 |
| 2018 | $2,962 | $233,000 | $84,000 | $149,000 |
| 2017 | $2,869 | $173,000 | $39,000 | $134,000 |
| 2016 | $2,758 | $160,000 | $40,000 | $120,000 |
| 2015 | $2,615 | $151,000 | $40,000 | $111,000 |
| 2014 | -- | $131,000 | $40,000 | $91,000 |
JC
Seller's Agent in 2013
Joe Collins
Edina Realty, Inc.
JE
Buyer's Agent in 2013
Jason Elliott
RE/MAX
Source: REALTOR® Association of Southern Minnesota
MLS Number: 4490199
APN: 24-120-22-13-0042
Disclaimer: Certain information contained herein is derived from information provided by parties other than Homes.com. All information provided is deemed reliable, but is not guaranteed to be accurate and should be independently verified.
IDX information is provided exclusively for personal, non-commercial use, and may not be used for any purpose other than to identify prospective properties consumers may be interested in purchasing. Information is deemed reliable but not guaranteed.
Ask me questions while you tour the home.