NOT LISTED FOR SALE

Estimated Value: $1,978,000 - $2,220,956

5 Beds
5.5 Baths
5,604 Sq Ft
$369/Sq Ft Est. Value

Sale Details

Date Sold: August 1, 2017

Last sale price $725,000 $129 Per Sq Ft

Est. 185% increase in value since last sale

Current estimated payment $11,694 / mo

230 Days on Market

Highlights

  • Marina
  • On Golf Course
  • Golf Membership
  • Boat Ramp
  • Access To Lake
  • Fitness Center

About This Home

As of August 2017

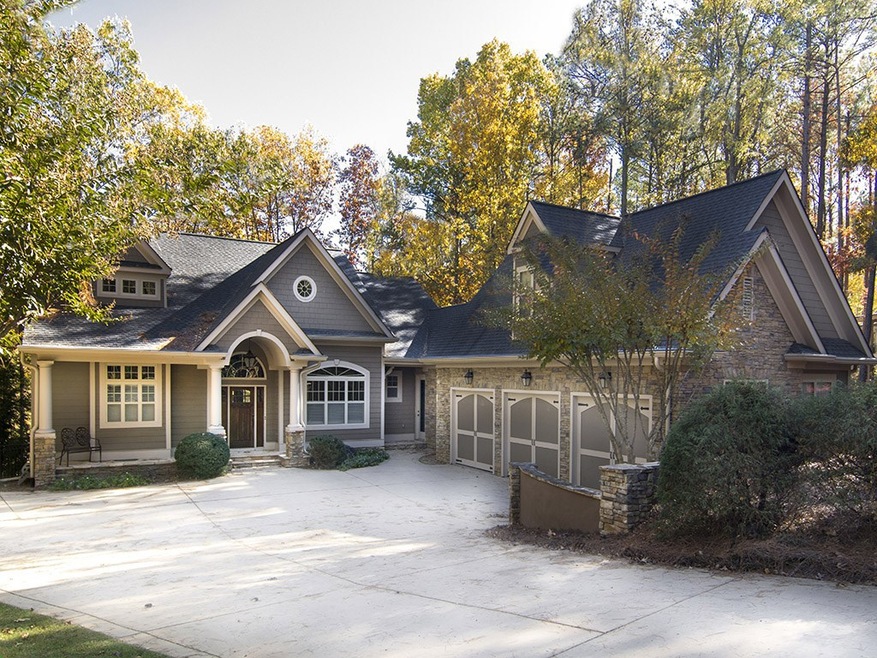
Custom home overlooking the water feature on the number 12 green of the Oconee Course in Reynolds Lake Oconee. Beautifully appointed and well maintained, this home is highlighted by stone accents, with covered deck and patio and beautifully landscaped including w flagstone patio with fire pit. The foyer entry opens to the living room featuring corner stone fireplace and French doors accessing covered deck. The spacious kitchen showcases large center island, warm wood cabinetry & granite countertops and opens to the adjacent sun room / keeping room or casual dining space, The terrace level has a large family / game room with fireplace and full bar and walkout to covered terrace, 3 bedrooms, 3 baths and another room that can function as office, exercise or 6th bedroom. A spacious & private 5th bedroom/bonus room is located above the garage. Seller is making a Club membership available.

Last Agent to Sell the Property

Rhonda Cook

Reynolds Lake Oconee Properties License #210425 Listed on: 11/20/2016

Last Buyer's Agent

Alan Kent

Keller Williams Realty Lake Oconee License #152707

Keller Williams Realty Lake Oconee

Range of Values:

--
Value Increase
--
Percent Increase
--
Adjusted for Inflation
Collateral Analytics

Collateral Analytics Collateral Analytics AVMs (Automated Valuation Model) employ a number of statistical approaches combined with neighborhood-specific comparable selection guarantees the most up-to-date and precise valuations.

Not Available

Collateral Analytics does not have data for the current month. Please view the chart for historical values.

ICE

ICE Mortgage Technology ICE Mortgage Technology’s AVM (Automated Valuation Model) is a state-of-the-art online residential property valuation tool that provides a quick and accurate estimate of the value of almost any home in the U.S.

Not Available

ICE Mortgage Technology does not have data for the current month. Please view the chart for historical values.

First American

First American First American Data & Analytics’ next-generation AVM combines unrivaled data assets with a blended ensemble of valuation models to produce highly accurate, reliable valuations you can trust.

Not Available

First American does not have data for the current month. Please view the chart for historical values.

Quantarium

Quantarium Quantarium’s valuation service, repeatedly proven the industry’s most accurate and comprehensive, is supercharged with a self-learning and auto-tuning AI engine that continually becomes smarter and more accurate as it processes daily inputs from the industry’s leading RE data lake.

Not Available

Quantarium does not have data for the current month. Please view the chart for historical values.

Average Value
Not Available
List Price
Sold Price
Create a Home Valuation Report for This Property
The Home Valuation Report is an in-depth analysis detailing your home's value as well as a comparison with similar homes in the area

Home Details

Home Type

  • Single Family

Year Built

  • Built in 2005

Lot Details

  • 1.09 Acre Lot
  • On Golf Course
  • Landscaped Professionally
  • Gentle Sloping Lot
  • Irrigation
  • Partially Wooded Lot

Home Design

  • Traditional Architecture
  • Asphalt Shingled Roof
  • Stone Exterior Construction

Interior Spaces

  • 5,604 Sq Ft Home
  • 1.5-Story Property
  • Wet Bar
  • Built-In Features
  • Crown Molding
  • Wainscoting
  • Coffered Ceiling
  • Tray Ceiling
  • Chandelier
  • Multiple Fireplaces
  • Gas Log Fireplace
  • Window Treatments
  • Entrance Foyer
  • Recreation Room
  • Sun or Florida Room
  • Utility Room
  • Creek or Stream Views
  • Fire and Smoke Detector
  • Finished Basement

Kitchen

  • Breakfast Bar
  • Built-In Double Oven
  • Cooktop with Range Hood
  • Built-In Microwave
  • Dishwasher
  • Kitchen Island
  • Granite Countertops
  • Disposal

Flooring

  • Wood
  • Carpet
  • Tile

Bedrooms and Bathrooms

  • 5 Bedrooms
  • Primary Bedroom on Main
  • Walk-In Closet
  • Dual Sinks
  • Hydromassage or Jetted Bathtub
  • Separate Shower

Laundry

  • Dryer
  • Washer

Parking

  • 3 Car Attached Garage
  • Driveway

Outdoor Features

  • Access To Lake
  • Covered Deck
  • Covered Patio or Porch
  • Fire Pit

Utilities

  • Water Softener
  • Internet Available
  • Cable TV Available

Listing and Financial Details

  • Tax Lot 48A & 48B

Community Details

Overview

  • Property has a Home Owners Association
  • Reynolds Lake Oconee Subdivision
  • Community Lake

Recreation

  • Boat Ramp
  • Community Boat Dock
  • RV or Boat Storage in Community
  • Marina
  • Golf Membership
  • Tennis Courts
  • Community Playground
  • Fitness Center
  • Community Pool
  • Trails

Additional Features

  • Clubhouse
  • Gated Community

Home Details

Home Type

Single Family

Year Built

Built in 2005

Lot Details

1.09 Acres

Listing Details

  • Class: RESIDENTIAL
  • Type: Single Family
  • Sub Type: Golf Comm Home on Course
  • Architectural Style: Site Built, Traditional
  • Property Status: Standard Listing
  • Property Features: Irrigation System, Paved Driveway, Paved Walkway, Professional Landscaping, Firepit
  • Location: Lake Oconee Area
  • Subdivision: REYNOLDS LAKE OCONEE
  • Subdivision Section: SUGAR RUN
  • Directions: Highway 44 to Linger Longer Road. Left onto Oconee Trail through Lake Club security gate, left on Brown's Ford, right on Reynolds Parkway, first right on Brookside, first home on the right
  • Golf Membership: Golf
  • Year Built: 2005
  • Special Features: None
  • Property Sub Type: Detached

Interior Features

  • Flooring: Carpet, Tile, Wood
  • Room Features: Breakfast Bar, Built-Ins, Chandelier, Closet System, Coffered Ceiling, Crown Moldings, Dual Sinks, Gas Logs, Granite Countertops, Island, Jetted Tub, Multiple Fireplace, Pantry, Separate Shower, Trey Ceiling, Wainscotting, Walk-In Closet, Wet Bar, Granite
  • Appliances: Built in Microwave, Cook Top, Dishwasher, Double Ovens, Dryer, Garbage Disposal, Refrigerator, Separate Ice Machine, Vent Hood, Wall Oven, Washer
  • Interior Amenities: Smoke Detector, Window Treatments, Whole House WaterSoftener
  • Levels W O Basement: 1 1/2 Story
  • Bedrooms: 5
  • Master Bedroom Level: 1
  • Master Bedroom Features: Luxurious ensuite bath
  • Bedroom 2 Level: B
  • Bedroom 2 Features: Spacious w/ensuite bath
  • Bedroom 3 Level: B
  • Bedroom 3 Features: Private Bath
  • Bedroom 4 Level: B
  • Bedroom 4 Features: Attached hall bath
  • Bedroom 5 Level: 2
  • Bedroom 5 Features: Spacious w/private bath
  • Full Bathrooms: 5
  • Half Bathrooms: 1
  • Dining Room Level: 1
  • Kitchen Features: Lg Dining / Keeping room
  • Kitchen Level: 1
  • Dining Room Features: Trey Ceiling
  • Living Room Features: Stack Stone Corner FP
  • Living Room Level: 1
  • Utility Level: 1
  • Basement: Yes
  • Other Room1 Description: Family/Game Room
  • Other Room1 Level: B
  • Other Room1 Features: Bar w/seating
  • Other Room2 Description: Office/Exercise or 6th BR
  • Other Room2 Level: B
  • Other Room2 Features: Nearby hall bath
  • Other Rooms: Foyer, Pantry, Recreation Room, Sunroom
  • Estimated Heated Sq Ft: 5604

Exterior Features

  • Dock: Subdivision Access
  • Exterior: Hardy Board, Stone
  • Exterior Features: Covered Deck, Covered Patio, Covered Porch, Patio
  • Lake Access: Subdivision Access
  • Roof: Asphalt/Comp Shingle
  • Substructure: Full Finished Basement
  • Water Or Water View: Creek View

Garage/Parking

  • Garage: 3 Car Attached

Utilities

  • Sewer: Commercial System
  • Tv Cable Communications: Cable, Cable Internet
  • Utility Features: Counterspace & Cabinetry

Association/Amenities

  • Community Features: Boat Ramp, Boat Storage, Clubhouse, Dock, Gated, Gym/Exercise Facility, Marina, Playground, Pool, Tennis Courts, Walking Trails, Community Lake/Pond

Condo/Co-op/Association

  • Property Owners Assoc: 1,240
  • Property Owners Assoc: Yes

Lot Info

  • Lot Number: 48A & 48B
  • Plat Page: SL688 6 & 527 6
  • Estimated Number of Acres: 1.09
  • Deed Page: Deed 998, Pg 421
  • General Zoning Class: Residential
  • Geo Subdivision: GA
  • Topography: Gently Rolling, Partially Wooded

Ownership History

We collect this data history from publicly available records. To have your information removed, we recommend requesting removal directly through your county’s website.

Date Name Owned For Owner Type

Purchase Details

Listed on
Nov 20, 2016
Closed on
Aug 1, 2017
Sold by
Bought by
Seller's Agent
Rhonda Cook
Reynolds Lake Oconee Properties
Buyer's Agent
Alan Kent
Keller Williams Realty Lake Oconee
List Price
$869,000
Sold Price
$725,000
Premium/Discount to List
-$144,000
-16.57%
Current Estimated Value
$2,066,489

Home Financials for this Owner

Home Financials are based on the most recent Mortgage that was taken out on this home.
Estimated Appreciation
$1,341,489
Avg. Annual Appreciation
12.33%
Original Mortgage
$350,000
Outstanding Balance
$162,507
Interest Rate
3.22%
Mortgage Type
New Conventional
Estimated Equity
$1,903,982

Purchase Details

Closed on
Jul 27, 2010
Sold by
Bought by

Purchase Details

Closed on
Jan 7, 2008
Sold by
Bought by

Purchase Details

Closed on
May 7, 2004
Sold by
Bought by
Source: Public Records

Home Values in the Area

Source: Public Records

Average Home Value in this Area


Source: Public Records

Agents Specializing in Greensboro, GA

See All Agents

Purchase History

We collect this data history from publicly available records. To have your information removed, we recommend requesting removal directly through your county’s website.

Date Buyer Sale Price Title Company
$725,000 --
-- --
$125,000 --
-- --
$288,000 --
Source: Public Records

Mortgage History

We collect this data history from publicly available records. To have your information removed, we recommend requesting removal directly through your county’s website.

Date Status Borrower Loan Amount
Open $350,000
Source: Public Records

Property History

We collect this data history from publicly available records. To have your information removed, we recommend requesting removal directly through your county’s website.

Date Event Price List to Sale Price per Sq Ft
08/01/2017 08/01/17 Sold $725,000 -16.6% $129 / Sq Ft
07/08/2017 07/08/17 Pending -- -- --
11/20/2016 11/20/16 For Sale $869,000 -- $155 / Sq Ft
Source: Lake Country Board of REALTORS®

Tax History

We collect this data history from publicly available records. To have your information removed, we recommend requesting removal directly through your county’s website.

Year Tax Paid Tax Assessment Tax Assessment Total Assessment is a certain percentage of the fair market value that is determined by local assessors to be the total taxable value of land and additions on the property. Land Improvement
2025 $4,300 $688,680 $229,480 $459,200
2024 $4,646 $570,800 $110,000 $460,800
2023 $4,366 $557,760 $110,000 $447,760
2022 $5,327 $513,600 $70,000 $443,600
2021 $5,663 $447,360 $70,000 $377,360
2020 $6,247 $343,480 $91,000 $252,480
2019 $6,342 $343,480 $91,000 $252,480
2018 $6,319 $343,480 $91,000 $252,480
2017 $6,963 $338,853 $91,000 $247,853
2016 $7,020 $341,577 $91,000 $250,577
2015 $6,909 $341,576 $91,000 $250,577
2014 $6,600 $317,578 $91,000 $226,578
Source: Public Records

Agents Affiliated with this Home

  • Section Image
  • Section Image
See All Agents

Map

Source: Lake Country Board of REALTORS®

MLS Number: 45637

Lake Country Board of REALTORS®

APN: 076-H-00-048-A

Your Personal Tour Guide

Ask me questions while you tour the home.