
Seller's Agent in 2024
Stephanie Webb
Keller Williams Legacy Group - Canton
(419) 709-0489
598 Total Sales
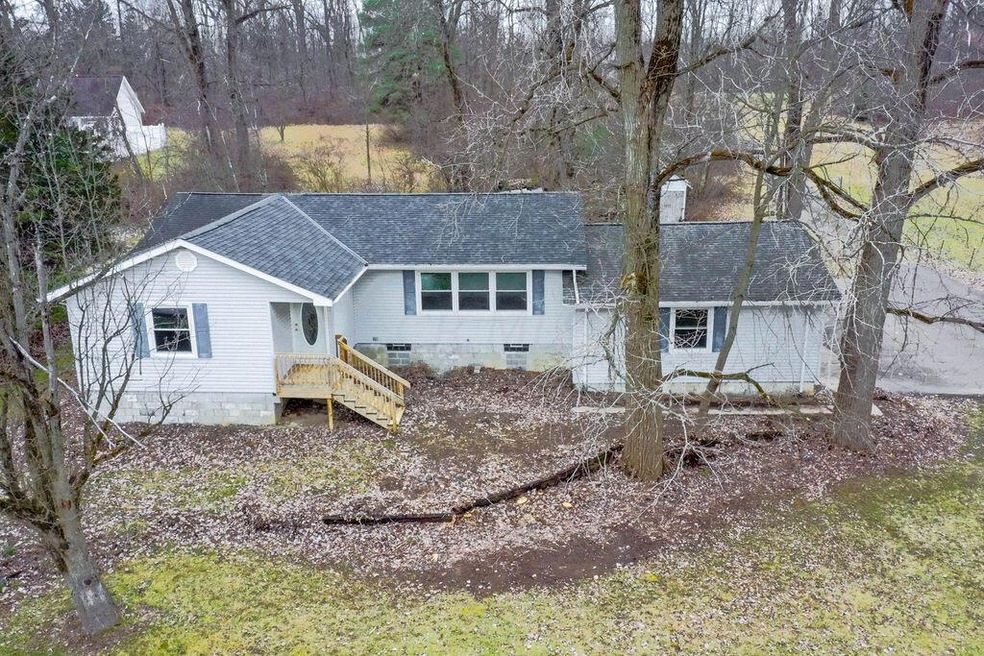
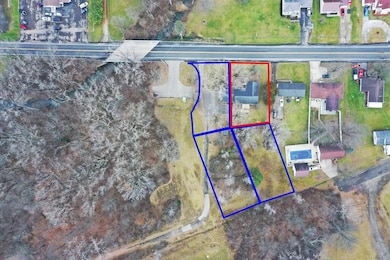
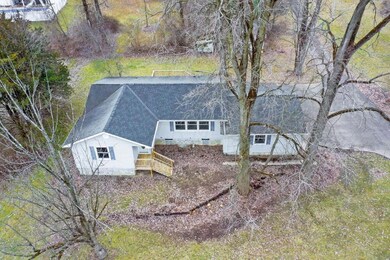
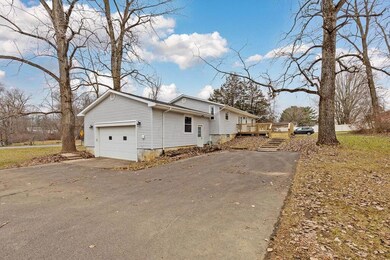
Estimated Value: $138,000 - $180,690
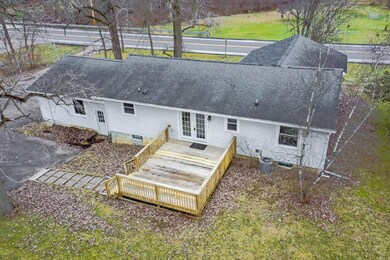
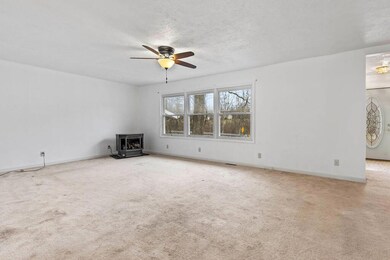
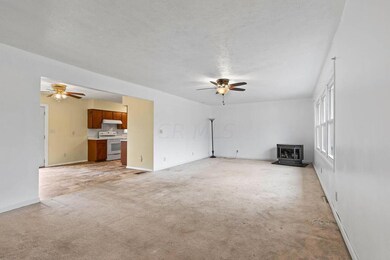
Wonderful 3 bedroom, 1 bath Galion ranch on over an acre! Large living room with cozy gas fireplace that has just been freshly painted. Spacious 2.5 car attached garage with additional storage loft. 4 parcels are included with this property making a fantastic backyard with plenty of room! The third bedroom is currently being utilized as a main floor laundry room - almost brand new washer and dryer are included! Beautiful updated bathroom! Convenient location close to all the amenities but feels like you are in the country! Don't miss this great home!! Many energy efficient and other updates including blown fireproof insulation in whole attic, central air, new stove hood, new power vent in basement, sealed sill plate between house and basement wall, electric updates, fresh paint, and more!
Last Agent to Sell the Property
Keller Williams Legacy Group - Canton License #2012000894 Listed on: 12/22/2023
Last Buyer's Agent
NON MEMBER
NON MEMBER OFFICE
We collect this data history from publicly available records. To have your information removed, we recommend requesting removal directly through your county’s website.
We collect this data history from publicly available records. To have your information removed, we recommend requesting removal directly through your county’s website.
| Date | Buyer | Sale Price | Title Company |
|---|---|---|---|
| $159,000 | Tha Title Llc |
We collect this data history from publicly available records. To have your information removed, we recommend requesting removal directly through your county’s website.
| Date | Status | Borrower | Loan Amount |
|---|---|---|---|
| Open | $7,240 | ||
| Closed | $6,483 | ||
| Open | $156,120 |
We collect this data history from publicly available records. To have your information removed, we recommend requesting removal directly through your county’s website.
| Date | Event | Price | List to Sale | Price per Sq Ft |
|---|---|---|---|---|
| 03/28/2025 03/28/25 | Off Market | $159,000 | -- | -- |
| 01/31/2024 01/31/24 | Sold | $159,000 | +6.1% | $111 / Sq Ft |
| 12/26/2023 12/26/23 | Pending | -- | -- | -- |
| 12/22/2023 12/22/23 | For Sale | $149,900 | -- | $105 / Sq Ft |
We collect this data history from publicly available records. To have your information removed, we recommend requesting removal directly through your county’s website.
| Year | Tax Paid | Tax Assessment Tax Assessment Total Assessment is a certain percentage of the fair market value that is determined by local assessors to be the total taxable value of land and additions on the property. | Land | Improvement |
|---|---|---|---|---|
| 2025 | $1,500 | $42,550 | $2,600 | $39,950 |
| 2024 | $1,500 | $42,550 | $2,600 | $39,950 |
| 2023 | $1,505 | $27,550 | $2,470 | $25,080 |
| 2022 | $1,244 | $27,550 | $2,470 | $25,080 |
| 2021 | $1,276 | $27,550 | $2,470 | $25,080 |
| 2020 | $1,255 | $26,420 | $2,470 | $23,950 |
| 2019 | $1,292 | $26,420 | $2,470 | $23,950 |
| 2018 | $1,290 | $26,420 | $2,470 | $23,950 |
| 2017 | $1,052 | $20,680 | $2,470 | $18,210 |
| 2016 | $1,016 | $20,680 | $2,470 | $18,210 |
| 2015 | $1,014 | $20,680 | $2,470 | $18,210 |
| 2014 | $1,035 | $20,680 | $2,470 | $18,210 |
| 2013 | $1,035 | $20,680 | $2,470 | $18,210 |
Seller's Agent in 2024
Stephanie Webb
Keller Williams Legacy Group - Canton
(419) 709-0489
598 Total Sales
N
Buyer's Agent in 2024
NON MEMBER
NON MEMBER OFFICE
Source: Columbus and Central Ohio Regional MLS
MLS Number: 223040537
APN: 19-0025907.000
Disclaimer: Certain information contained herein is derived from information provided by parties other than Homes.com. All information provided is deemed reliable, but is not guaranteed to be accurate and should be independently verified.
IDX information is provided exclusively for personal, non-commercial use, and may not be used for any purpose other than to identify prospective properties consumers may be interested in purchasing.
Information is deemed reliable but not guaranteed.
Ask me questions while you tour the home.