
Seller's Agent in 2025
Seth Goodman
ME Realty
(217) 737-3742
1,841 Total Sales
Estimated Value: $266,000 - $325,000
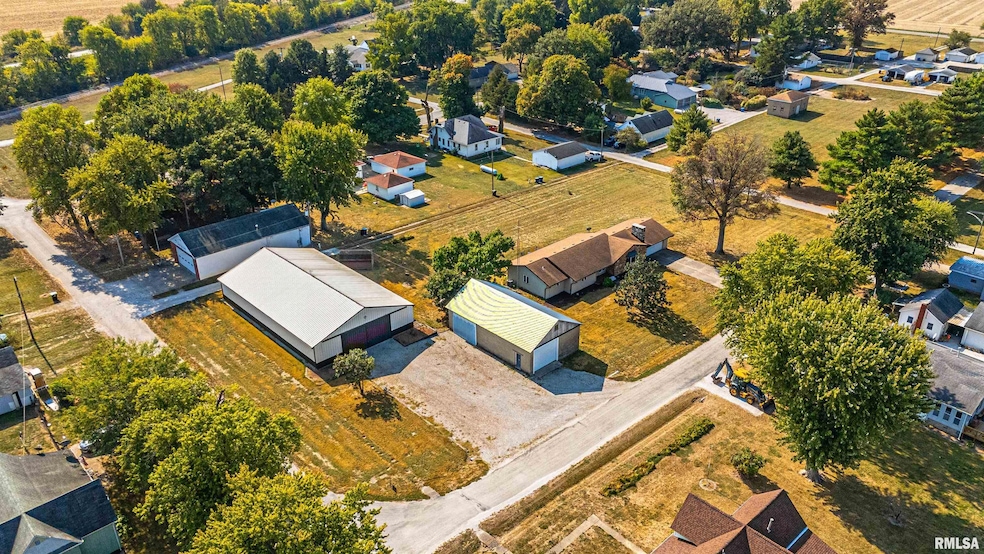
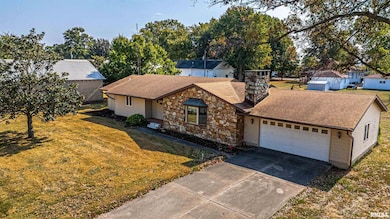
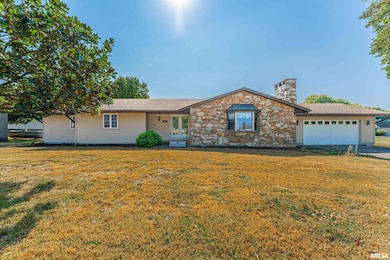
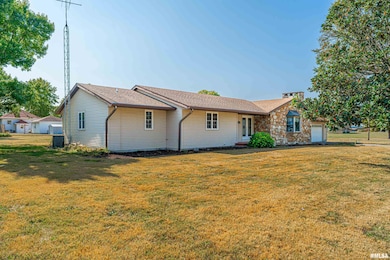
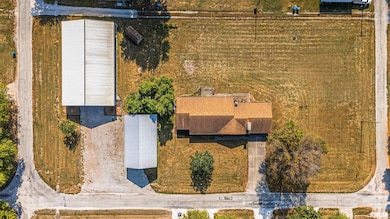
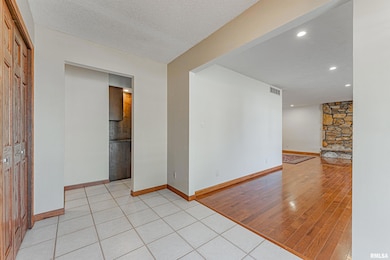
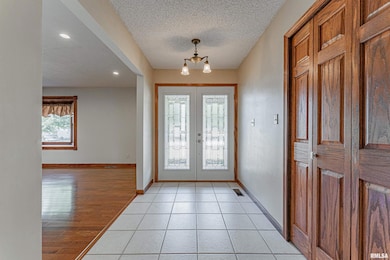
1.05 acres in town with two large outbuildings and a sprawling ranch home with a full basement? You got it! This premier small town Logan County property truly has it all at a practical price! The home itself boasts an impressive double door entry, expansive open living/dining concept with hardwood flooring, great floor space, front facing bay window, and a woodburning fireplace, equipped eat-in kitchen with solid cabinetry, cozy den with a rear facing French door access point, vintage full hall bath, and three nice sized bedrooms. The full hall bath is accessed via the main hallway area as well as one front facing bedroom. The gracious primary suite offers lovely hardwood flooring, a large walk-in cedar closet, and a tastefully renovated full bath with a large handicapped accessible walk-in shower. The full basement is host to laundry facilities, mechanicals, and abundant additional usable space. The home also features an attractive stone/steel sided exterior, neat laundry chute, most replacement windows, two-car attached heated garage, rear patio, all appliances to remain including washer and dryer, and a Generac generator. Outside, you will find an older storage shed, amazing solid concrete block structure with concrete floors, electrical, and an automatic overhead door, and a HUGE dream 2000 constructed Morton building with electricity -- WOW! Private well/septic system on premises. Mt. Pulaski school district. The best of small-town Logan County living!
Last Buyer's Agent
Non-Member Agent RMLSA
Non-MLS
We collect this data history from publicly available records. To have your information removed, we recommend requesting removal directly through your county’s website.
| Date | Event | Price | List to Sale | Price per Sq Ft |
|---|---|---|---|---|
| 11/20/2025 11/20/25 | Sold | $295,000 | -1.7% | $152 / Sq Ft |
| 10/25/2025 10/25/25 | Pending | -- | -- | -- |
| 10/16/2025 10/16/25 | For Sale | $300,000 | -- | $155 / Sq Ft |
We collect this data history from publicly available records. To have your information removed, we recommend requesting removal directly through your county’s website.
| Year | Tax Paid | Tax Assessment Tax Assessment Total Assessment is a certain percentage of the fair market value that is determined by local assessors to be the total taxable value of land and additions on the property. | Land | Improvement |
|---|---|---|---|---|
| 2025 | $4,523 | $76,110 | $9,100 | $67,010 |
| 2024 | $4,523 | $72,490 | $8,670 | $63,820 |
| 2023 | $4,218 | $66,810 | $7,990 | $58,820 |
| 2022 | $3,967 | $62,290 | $7,450 | $54,840 |
| 2021 | $3,838 | $59,890 | $7,160 | $52,730 |
| 2020 | $3,914 | $59,000 | $7,050 | $51,950 |
| 2019 | $3,903 | $58,130 | $6,950 | $51,180 |
| 2018 | $3,762 | $59,080 | $7,060 | $52,020 |
| 2017 | $3,772 | $59,080 | $7,060 | $52,020 |
| 2016 | $3,784 | $59,150 | $7,070 | $52,080 |
| 2015 | $2,996 | $50,500 | $6,120 | $44,380 |
| 2014 | $2,996 | $50,500 | $6,120 | $44,380 |
| 2013 | $2,996 | $47,630 | $5,770 | $41,860 |
| 2012 | $2,996 | $47,470 | $5,750 | $41,720 |
Seller's Agent in 2025
Seth Goodman
ME Realty
(217) 737-3742
1,841 Total Sales
NR
Buyer's Agent in 2025
Non-Member Agent RMLSA
Non-MLS
Source: RMLS Alliance
MLS Number: CA1039937
APN: 10-406-007-00
Disclaimer: Certain information contained herein is derived from information provided by parties other than Homes.com. All information provided is deemed reliable, but is not guaranteed to be accurate and should be independently verified.
All data is obtained from various sources and may not have been verified by broker or MLS GRID. Supplied Open House Information is subject to change without notice. All information should be independently reviewed and verified for accuracy. Properties may or may not be listed by the office/agent presenting the information. Some IDX listings have been excluded from this website.IDX information is provided exclusively for personal, non-commercial use, and may not be used for any purpose other than to identify prospective properties consumers may be interested in purchasing. Information is deemed reliable but not guaranteed.
Listings courtesy of RMLS Alliance as distributed by MLS GRID.
Based on information submitted to the MLS GRID
Ask me questions while you tour the home.