
Vernon Korte
RE/MAX Alliance
(618) 851-1722
62 Total Sales
2 in Centralia
$33K - $50K Price Range

Estimated Value: $49,994
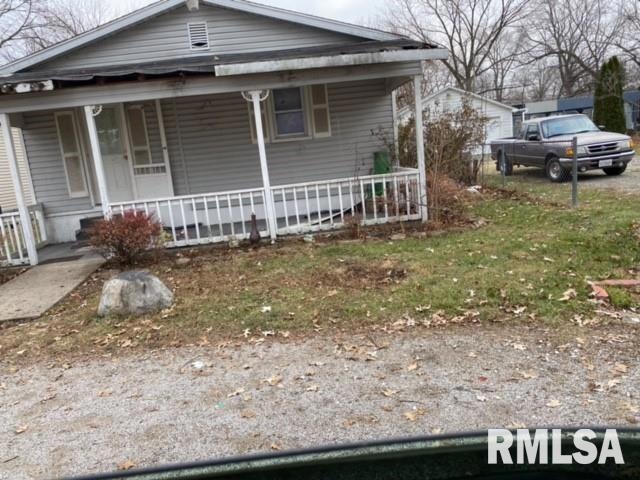
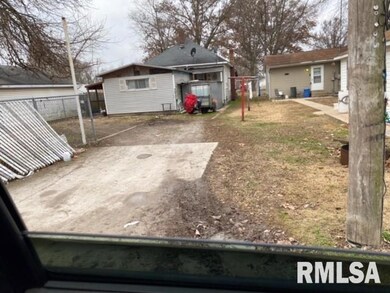
Current owner acquired this property sight unseen through foreclosure earlier this year. There was a tenant in place and current owner signed a rent to own contract with the tenant. Rent is in arrears and owner has decided to sell home "AS-IS sight unseen" to a new owner who will deal with the existing tenant. His loss is your gain.
Last Agent to Sell the Property
Mary Jo Welch
RE/MAX Professionals License #475124977 Listed on: 06/08/2023
Last Buyer's Agent
Mary Jo Welch
RE/MAX Professionals License #475124977 Listed on: 06/08/2023
We collect this data history from publicly available records. To have your information removed, we recommend requesting removal directly through your county’s website.
Vernon Korte
RE/MAX Alliance
(618) 851-1722
62 Total Sales
2 in Centralia
$33K - $50K Price Range
Jay Kehrer
Strano & Associates
(618) 623-0142
98 Total Sales
1 in Centralia
$97,500 Price
Alan Owen
Coldwell Banker Allen & Geary
(618) 740-6784
110 Total Sales
120 in Centralia
$5K - $1.5M Price Range
Vanessa Skavlem
THATS A WRAP REALTY
(618) 352-7037
77 Total Sales
1 in Centralia
$146,000 Price
Jayci Hilt
Property Peddler, Inc
(618) 361-5251
22 Total Sales
1 in Centralia
$370,000 Price
Pam Kirkpatrick
Buy Home Realty
(618) 352-2795
70 Total Sales
2 in Centralia
$110,000 Price Range
We collect this data history from publicly available records. To have your information removed, we recommend requesting removal directly through your county’s website.
| Date | Buyer | Sale Price | Title Company |
|---|---|---|---|
| $5,000 | Near North Title Group | ||
| -- | None Available |
We collect this data history from publicly available records. To have your information removed, we recommend requesting removal directly through your county’s website.
| Date | Status | Borrower | Loan Amount |
|---|---|---|---|
| Previous Owner | $47,040 | ||
| Previous Owner | $40,500 |
We collect this data history from publicly available records. To have your information removed, we recommend requesting removal directly through your county’s website.
| Date | Event | Price | List to Sale | Price per Sq Ft |
|---|---|---|---|---|
| 10/13/2023 10/13/23 | Sold | $5,000 | -49.5% | $4 / Sq Ft |
| 09/08/2023 09/08/23 | Pending | -- | -- | -- |
| 08/28/2023 08/28/23 | For Sale | $9,900 | 0.0% | $7 / Sq Ft |
| 08/08/2023 08/08/23 | Pending | -- | -- | -- |
| 07/26/2023 07/26/23 | For Sale | $9,900 | 0.0% | $7 / Sq Ft |
| 06/23/2023 06/23/23 | Pending | -- | -- | -- |
| 06/08/2023 06/08/23 | For Sale | $9,900 | -- | $7 / Sq Ft |
We collect this data history from publicly available records. To have your information removed, we recommend requesting removal directly through your county’s website.
| Year | Tax Paid | Tax Assessment Tax Assessment Total Assessment is a certain percentage of the fair market value that is determined by local assessors to be the total taxable value of land and additions on the property. | Land | Improvement |
|---|---|---|---|---|
| 2025 | $733 | $11,350 | $450 | $10,900 |
| 2024 | $733 | $10,320 | $410 | $9,910 |
| 2023 | $243 | $8,980 | $360 | $8,620 |
| 2022 | $243 | $9,580 | $400 | $9,180 |
| 2021 | $288 | $8,950 | $370 | $8,580 |
| 2020 | $270 | $8,690 | $360 | $8,330 |
| 2019 | $253 | $8,690 | $360 | $8,330 |
| 2018 | $229 | $7,930 | $500 | $7,430 |
| 2017 | $236 | $7,930 | $500 | $7,430 |
| 2016 | $243 | $7,930 | $500 | $7,430 |
| 2015 | $233 | $7,930 | $500 | $7,430 |
| 2013 | $233 | $8,250 | $500 | $7,750 |
M
Seller's Agent in 2023
Mary Jo Welch
RE/MAX Professionals
Source: RMLS Alliance
MLS Number: CA1022750
APN: 15-14-24-254-012
Disclaimer: Certain information contained herein is derived from information provided by parties other than Homes.com. All information provided is deemed reliable, but is not guaranteed to be accurate and should be independently verified.
All data is obtained from various sources and may not have been verified by broker or MLS GRID. Supplied Open House Information is subject to change without notice. All information should be independently reviewed and verified for accuracy. Properties may or may not be listed by the office/agent presenting the information. Some IDX listings have been excluded from this website.IDX information is provided exclusively for personal, non-commercial use, and may not be used for any purpose other than to identify prospective properties consumers may be interested in purchasing. Information is deemed reliable but not guaranteed.
Listings courtesy of RMLS Alliance as distributed by MLS GRID.
Based on information submitted to the MLS GRID
Ask me questions while you tour the home.