
Cheryl Black
Keller Williams North Shore West
(815) 887-8478
91 Total Sales
1 in Northeast Saint Charles
$305,000 Price


Estimated Value: $744,000 - $954,000
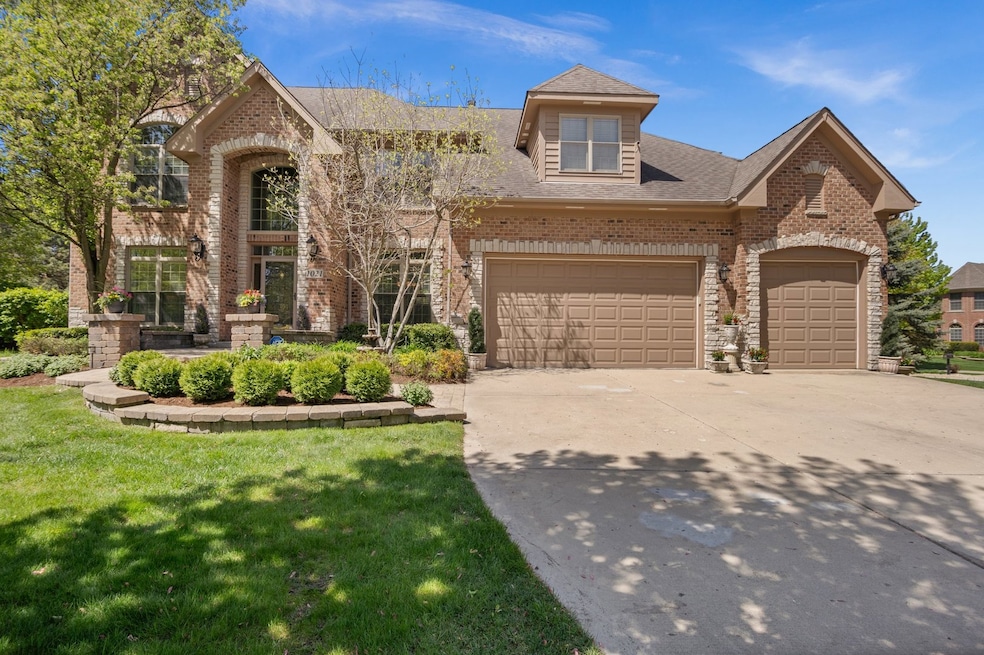
Welcome to 1021 Fire Fox Ct, a luxury retreat tucked into a beautifully landscaped cul-de-sac lot in the prestigious Majestic Oaks neighborhood of St. Charles. This stunning home combines elegance and function with a freshly painted exterior, deck, and fence, plus a charming paver front porch and expansive fenced backyard with a large deck-perfect for entertaining. Inside, you'll find soaring vaulted and two-story ceilings, hardwood floors, transom windows, and crisp white trim. The two-story family room stuns with a floor-to-ceiling stone fireplace, while the gourmet kitchen impresses with granite countertops, stainless steel appliances including double ovens, a center island with breakfast bar, and a decorative tile backsplash. Main-level perks include a full bath, laundry room, and a private home office. Upstairs offers four spacious bedrooms, including a luxe primary suite with sitting room, spa-worthy bath, and walk-in closet. Bedroom 2 features a private bath-ideal for guests. A full basement with bath rough-in adds endless potential. Dual HVAC, smart thermostat, and a 3-car garage round out this exceptional home just steps from parks and top-rated schools.
Last Agent to Sell the Property
One Source Realty License #471007391 Listed on: 05/12/2025
We collect this data history from publicly available records. To have your information removed, we recommend requesting removal directly through your county’s website.
Cheryl Black
Keller Williams North Shore West
(815) 887-8478
91 Total Sales
1 in Northeast Saint Charles
$305,000 Price
Amy Diamond
@properties Christie's International Real Estate
(224) 271-9757
286 Total Sales
1 in Northeast Saint Charles
$588,000 Price
Joy Baez
Berkshire Hathaway HomeServices Starck Real Estate
(630) 394-5253
63 Total Sales
2 in Northeast Saint Charles
$436K - $1.3M Price Range
Beth Kaim
eXp Realty
(224) 366-9429
133 Total Sales
1 in Northeast Saint Charles
$488,990 Price
Elizabeth Goodchild
Realty of America
(224) 479-1826
484 Total Sales
2 in Northeast Saint Charles
$296K - $550K Price Range
Kimberly Zahand
Keller Williams North Shore West
(708) 859-7009
389 Total Sales
1 in Northeast Saint Charles
$415,500 Price
We collect this data history from publicly available records. To have your information removed, we recommend requesting removal directly through your county’s website.
| Date | Buyer | Sale Price | Title Company |
|---|---|---|---|
| $800,000 | Fox Title | ||
| -- | Fidelity National Title | ||
| -- | None Available | ||
| -- | None Available | ||
| $844,500 | Chicago Title Insurance Co |
We collect this data history from publicly available records. To have your information removed, we recommend requesting removal directly through your county’s website.
| Date | Status | Borrower | Loan Amount |
|---|---|---|---|
| Open | $640,000 | ||
| Previous Owner | $342,000 | ||
| Previous Owner | $405,000 | ||
| Previous Owner | $417,000 | ||
| Previous Owner | $417,000 |
We collect this data history from publicly available records. To have your information removed, we recommend requesting removal directly through your county’s website.
| Date | Event | Price | List to Sale | Price per Sq Ft |
|---|---|---|---|---|
| 06/23/2025 06/23/25 | Sold | $800,000 | +2.7% | $233 / Sq Ft |
| 05/16/2025 05/16/25 | Pending | -- | -- | -- |
| 05/12/2025 05/12/25 | For Sale | $779,000 | -- | $227 / Sq Ft |
We collect this data history from publicly available records. To have your information removed, we recommend requesting removal directly through your county’s website.
| Year | Tax Paid | Tax Assessment Tax Assessment Total Assessment is a certain percentage of the fair market value that is determined by local assessors to be the total taxable value of land and additions on the property. | Land | Improvement |
|---|---|---|---|---|
| 2025 | $15,915 | $242,915 | $60,624 | $182,291 |
| 2024 | $15,915 | $238,867 | $55,859 | $183,008 |
| 2023 | $15,830 | $213,790 | $49,995 | $163,795 |
| 2022 | $14,674 | $192,743 | $59,028 | $133,715 |
| 2021 | $14,087 | $183,722 | $56,265 | $127,457 |
| 2020 | $13,243 | $171,913 | $55,216 | $116,697 |
| 2019 | $13,000 | $168,509 | $54,123 | $114,386 |
| 2018 | $15,263 | $195,007 | $65,081 | $129,926 |
| 2017 | $14,859 | $188,340 | $62,856 | $125,484 |
| 2016 | $16,926 | $196,280 | $60,648 | $135,632 |
| 2015 | -- | $199,903 | $59,994 | $139,909 |
| 2014 | -- | $190,690 | $59,994 | $130,696 |
| 2013 | -- | $201,618 | $60,594 | $141,024 |
Seller's Agent in 2025
Matt Kombrink
One Source Realty
(630) 803-8444
22 in this area
944 Total Sales
Buyer's Agent in 2025
Sonali Iyengar
Coldwell Banker Real Estate Group
(630) 649-8300
1 in this area
11 Total Sales
Source: Midwest Real Estate Data (MRED)
MLS Number: 12362222
APN: 09-24-373-007
Disclaimer: Certain information contained herein is derived from information provided by parties other than Homes.com. All information provided is deemed reliable, but is not guaranteed to be accurate and should be independently verified.
All data is obtained from various sources and may not have been verified by broker or MLS GRID. Supplied Open House Information is subject to change without notice. All information should be independently reviewed and verified for accuracy. Properties may or may not be listed by the office/agent presenting the information. Some IDX listings have been excluded from this website.
Listings courtesy of Midwest Real Estate Data (MRED) as distributed by MLS GRID.
Based on information submitted to the MLS GRID
Ask me questions while you tour the home.