NOT LISTED FOR SALE

1021 Minnette Cir New Bern, NC 28562

New Bern Area

Estimated Value: $372,629

5 Beds
3 Baths
2,512 Sq Ft
$148/Sq Ft Est. Value

Sale Details

Date Sold: January 27, 2026

Last sale price $361,000 $144 Per Sq Ft

Est. 3% increase in value since last sale

Current estimated payment $2,421 / mo

Highlights

  • New Construction
  • Thermal Windows
  • Walk-In Closet
  • High Ceiling
  • Fireplace
  • Patio

About This Home

As of January 2026

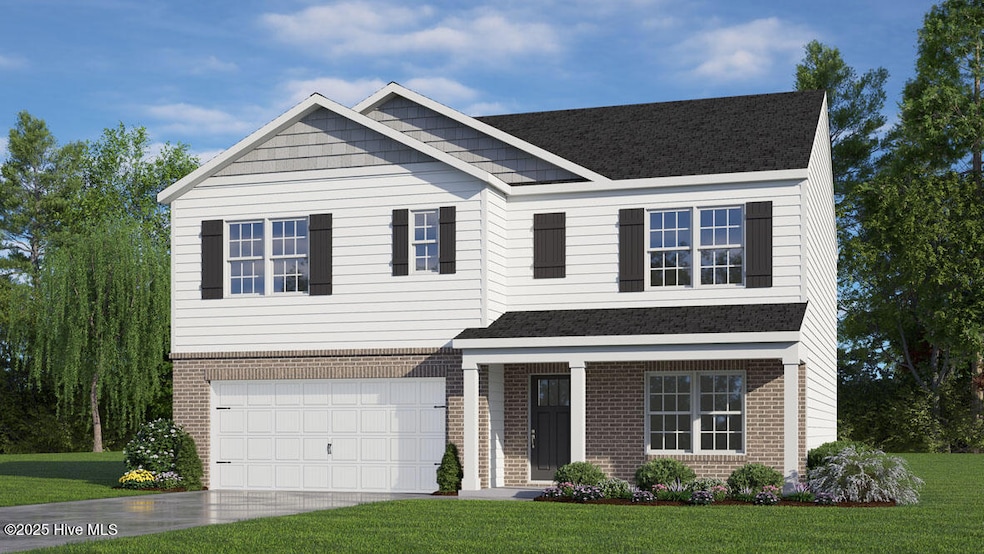
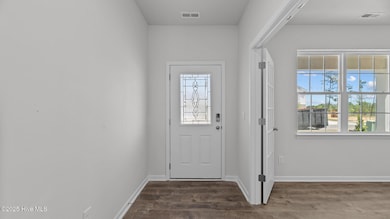
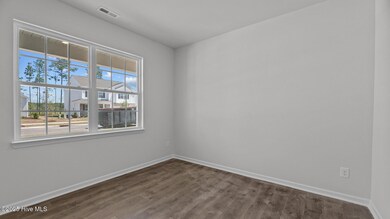
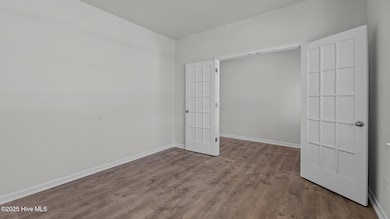
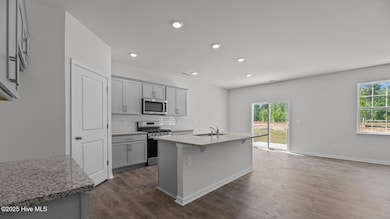
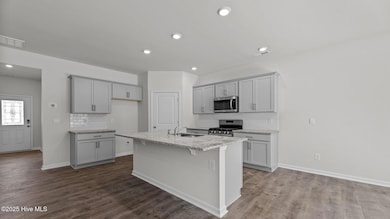
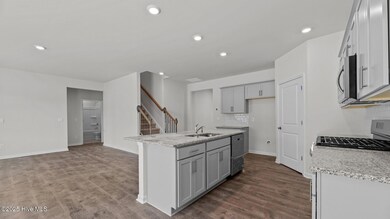
Come tour 1021 Minnette Circle! One of our new homes at West New Bern, located in new Bern, NC. The Hayden is a two-story plan with 5 bedrooms and 3 bathrooms in 2,512 square feet. The main level features a flex room adjacent to the foyer, ideal for a formal dining room or home office. The White cabinets and Majestic White/Valle Nevada granite has an oversized island for extra seating and a large pantry, and it opens to the dining area and a spacious living room. A downstairs bedroom with a full bathroom completes the main level which features Wooloak Vinyl flooring in all common areas, bathrooms & laundry room. The primary suite on the second level offers a luxurious Primary bath with a walk-in shower, private bathroom, double vanities and two large walk-in closets. There are 3 additional bedrooms, a full bathroom, a walk-in laundry room, and a loft-style living room on the second level. Bathrooms feature Blanco Matrix Quartz countertops. As West New Bern was being designed, there was thoughtful consideration given to ensure the maximum enjoyment of our residents while respecting the natural, timberland environment. The result is a pleasing balance of winding sidewalks, walking paths and nature trails throughout the community. Make the Hayden your new home at West New Bern today! * Photos are not of actual home or interior features and are representative of floor plan only. *

Last Agent to Sell the Property

Janet Rogers

D.R. Horton, Inc. Listed on: 11/21/2025

D.R. Horton, Inc.

Last Buyer's Agent

Tonya Treadway

COLDWELL BANKER SEA COAST ADVANTAGE License #355748

COLDWELL BANKER SEA COAST ADVANTAGE
Create a Home Valuation Report for This Property
The Home Valuation Report is an in-depth analysis detailing your home's value as well as a comparison with similar homes in the area

Home Details

Home Type

  • Single Family

Year Built

  • Built in 2025 | New Construction

Lot Details

  • 6,970

Home Design

  • Slab Foundation
  • Architectural Shingle Roof
  • Vinyl Siding

Interior Spaces

  • 2,512 Sq Ft Home
  • 2-Story Property
  • High Ceiling
  • Fireplace
  • Thermal Windows
  • Dining Area
  • Pull Down Stairs to Attic
  • Fire and Smoke Detector

Kitchen

  • Gas Oven
  • Built-In Microwave
  • Dishwasher
  • Kitchen Island

Flooring

  • Carpet
  • Laminate
  • Vinyl

Bedrooms and Bathrooms

  • 5 Bedrooms
  • Walk-In Closet
  • 3 Full Bathrooms
  • Walk-in Shower

Laundry

  • Laundry Room
  • Washer and Dryer Hookup

Parking

  • 2 Car Attached Garage
  • Front Facing Garage
  • Garage Door Opener
  • Off-Street Parking

Schools

  • Trent Park Elementary School
  • H. J. Macdonald Middle School
  • New Bern High School

Utilities

  • Forced Air Heating and Cooling System
  • Heating System Uses Natural Gas
  • Heat Pump System
  • Electric Water Heater

Additional Features

  • Patio
  • 6,970 Sq Ft Lot

Community Details

  • Property has a Home Owners Association
  • Cams Association, Phone Number (877) 672-2267
  • West New Bern Subdivision
  • Maintained Community

Listing and Financial Details

  • Tax Lot 130
  • Assessor Parcel Number 68836

Home Details

Home Type

Single Family

Year Built

Built in 2025 | New Construction

Lot Details

6,970 Sq Ft Lot

Listing Details

  • Property Type: Residential
  • Secondary Subdivision: West New Bern Phase 2
  • Year Built: 2025
  • Property Sub Type: Single Family Residence
  • Appliances: Gas Oven, Built-In Microwave, Dishwasher
  • Original List Price: 361000.00
  • Unit Levels: Two
  • Living Area: 2512.00
  • Is New Construction?: Yes
  • Type Type: 4 Bedroom Or More
  • Island Or Mainland: Mainland
  • Prospect Exempt Y N: No
  • Remarks And Showing Info Recording Device Y N: No
  • Remarks Written By Agent Y N: Yes
  • List Price Per Sqft: 143.71
  • Special Features: NewHome

Interior Features

  • Flooring: Carpet, Laminate, Vinyl
  • Interior Amenities: Walk-in Closet(s), High Ceilings, Kitchen Island, Pantry, Walk-in Shower, Walk-In Closet(s)
  • Master Bedroom Level: Non Primary Living Area
  • Stories: 2
  • Laundry Features: Dryer Hookup, Washer Hookup, Laundry Room
  • Full Bathrooms: 3
  • Total Bedrooms: 5
  • Total Bedrooms: 8
  • Room Types: Dining Area
  • Window Features: Thermal Windows
  • Bathrooms Total Source: Computed
  • Bathrooms Total Notational: 3.00
  • Attic Features: Pull-Down Stairs
  • Living Area Range: 2400 - 2599

Exterior Features

  • Exterior Finish: Vinyl Siding
  • Fencing: None
  • Roof: Architectural Shingle
  • Road Frontage Type: Maintained
  • Waterfront?: No
  • Foundation Details: Slab
  • Patio And Porch Features: Patio

Garage/Parking

  • Has Attached Garage?: No
  • Parking Features: Garage Faces Front, Detached, Concrete, Garage Door Opener, Off Street
  • Total Parking Spaces: 2.00
  • Attached Garage Spaces: 2.00

Utilities

  • Utilities: Natural Gas Available, Natural Gas Connected, Sewer Available, Water Available
  • Water Heater: Electric
  • Heating System Fuel Source: Natural Gas
  • Water Source: Public
  • Security Features: Smoke Detector(s)
  • Cooling: Central Air, Heat Pump
  • Has Cooling?: Yes
  • Heating: Heat Pump, Fireplace(s), Forced Air, Natural Gas
  • Heating Yn: Yes
  • Sewer Provider: Municipal Sewer, City of New Bern
  • Electric Provider: City of New Bern
  • Internet Service Providers: Bright speed Optimum
  • Natural Gas Provider: Piedmont Natural Gas Co.
  • Trash Provider: City of New bern
  • Water Provider: City of New Bern

Condo/Co-op/Association

  • Association Amenities: Maintenance Common Areas, Maintenance Grounds
  • Association Fees: 193.00
  • Association Name: CAMS
  • Association Phone#: 877-672-2267
  • Has H O A?: Yes

Schools

  • Elementary School: Trent Park
  • High School: New Bern
  • Middle Or Junior School: H. J. MacDonald

Lot Info

  • Deed Book: 3780
  • Deed Page: 1686.00
  • Lot Number: 130
  • Zoning: residental
  • Lot Size Acres: 0.16
  • Lot Size: TBD
  • Lot Size Sq Ft: 6970.00
  • Purchase Contract Date: 2025-11-21
  • Parcel#: 68836
  • Cobra Zone Y N: No
  • Federal Flood Insurance Available Y N: Yes
  • Permitted Use: Public

Rental Info

  • Pets Allowed: Dogs OK, Cats OK, Yes

Tax Info

  • Tax Year: 2025
  • Tax Book Number: J
  • Tax Map Number: 48C
  • Tax Other Assessment Amount Frequency: None

Home Values in the Area

Source: Public Records

Average Home Value in this Area


Source: Public Records

Agents Specializing in New Bern, NC

See All Agents

Property History

We collect this data history from publicly available records. To have your information removed, we recommend requesting removal directly through your county’s website.

Date Event Price List to Sale Price per Sq Ft
01/27/2026 01/27/26 Sold $361,000 0.0% $144 / Sq Ft
11/21/2025 11/21/25 Pending -- -- --
11/21/2025 11/21/25 For Sale $361,000 -- $144 / Sq Ft
Source: Hive MLS

Agents Affiliated with this Home

  • Section Image
  • Section Image
See All Agents

Map

Source: Hive MLS

MLS Number: 100542446

Hive MLS

APN: 8-209-2-130

Your Personal Tour Guide

Ask me questions while you tour the home.