J
Seller's Agent in 2021
Jen Staley
Advantage Realty Professionals - Lakeside
(928) 368-2040
5 Total Sales
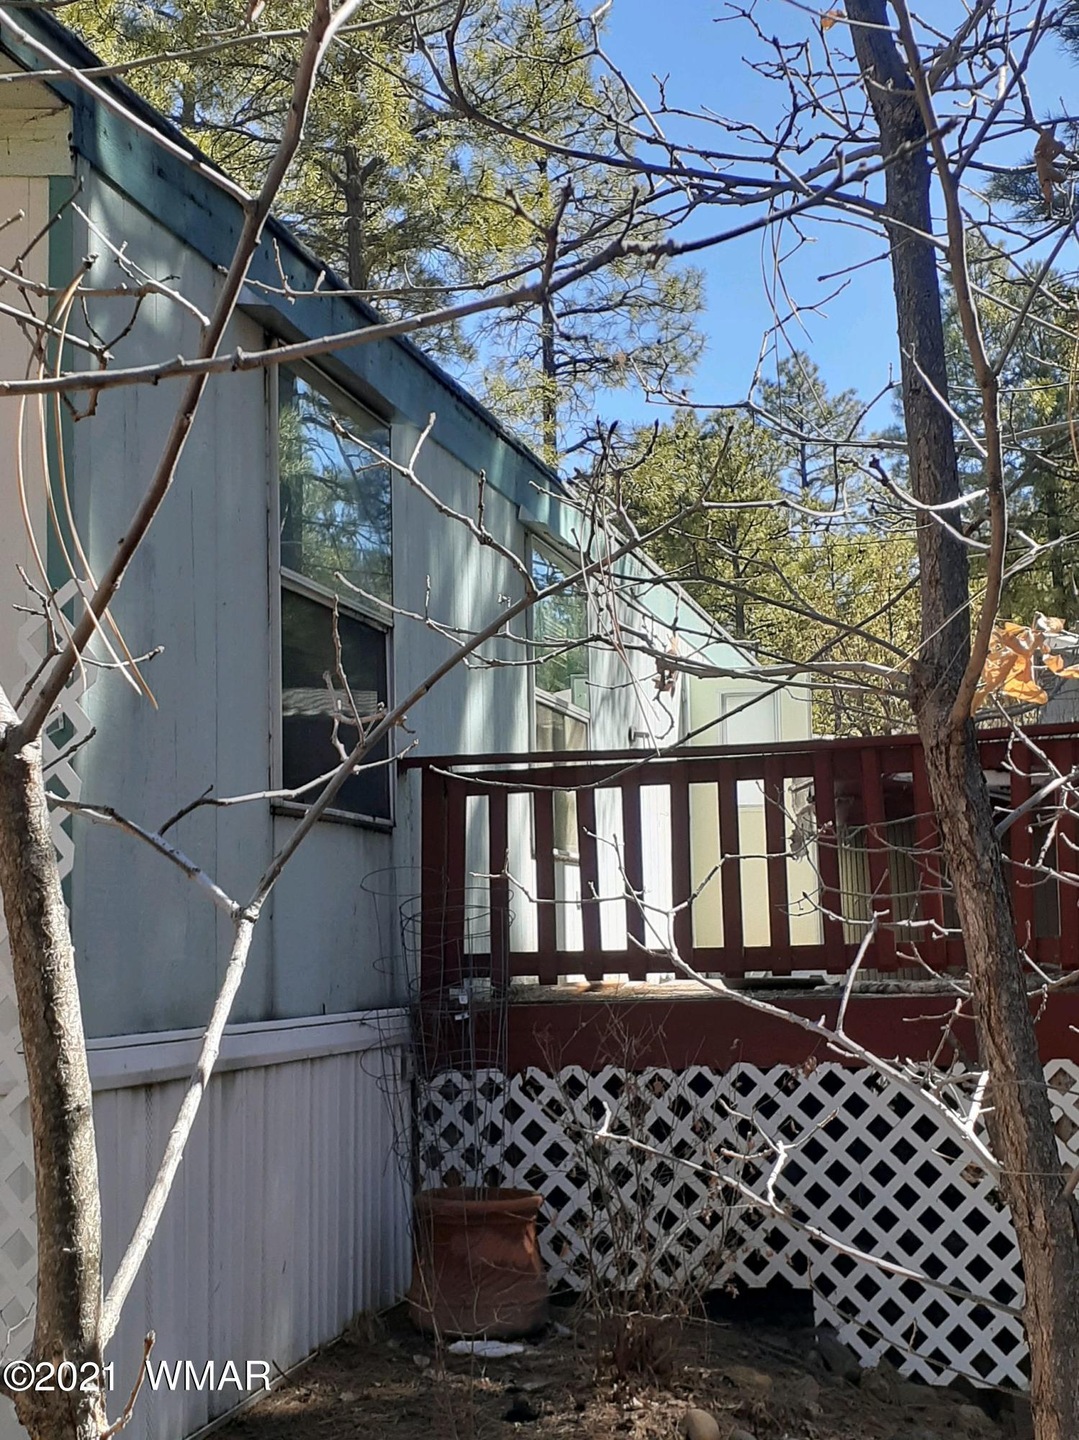
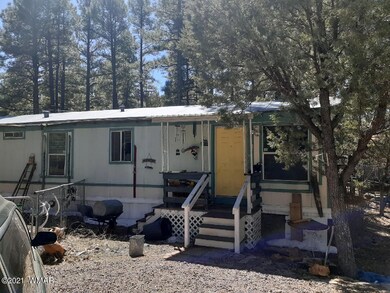
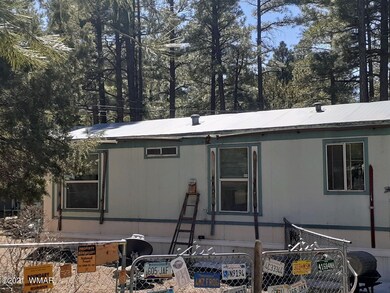
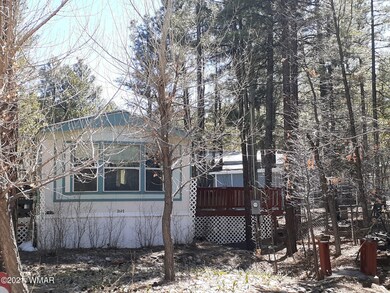
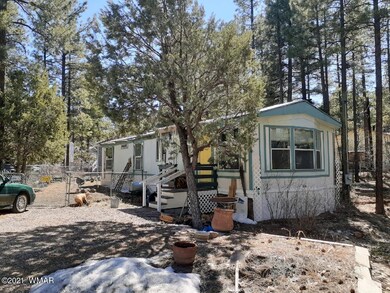
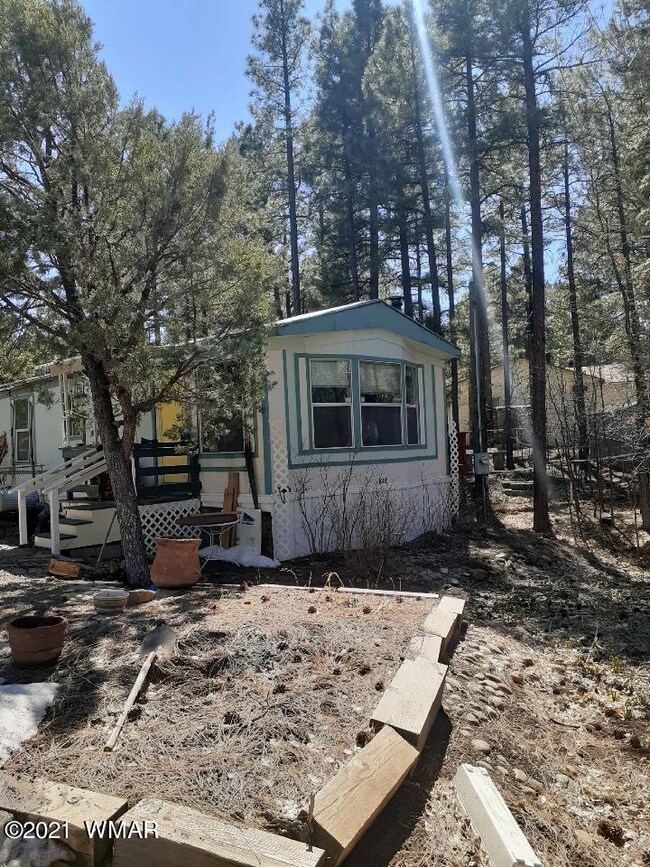
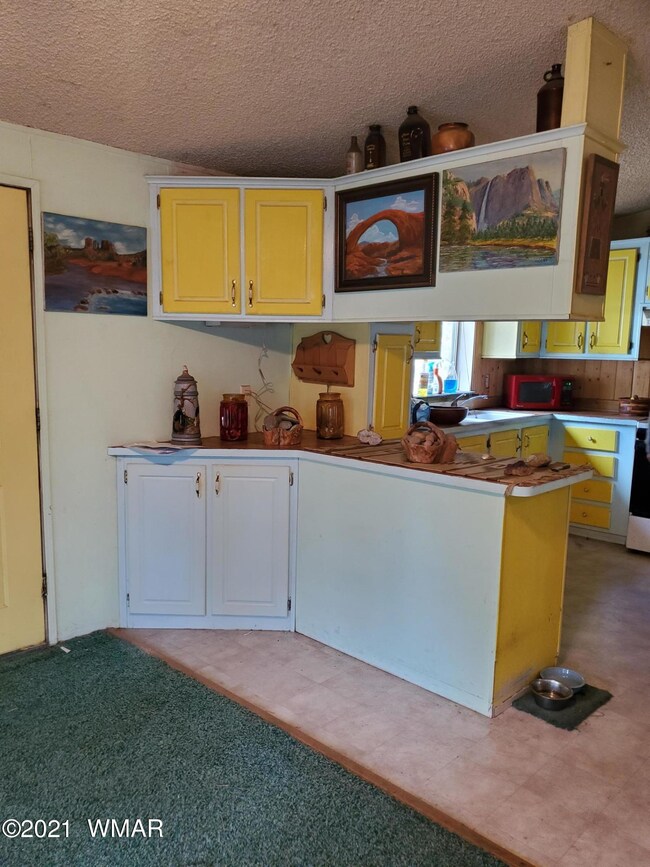
This home is located at 1021 N 44th Loop, Show Low, AZ 85901 since 16 July 2021. This property was built in 1997. 1021 N 44th Loop is a home located in Navajo County with nearby schools including Show Low High School, Nikolaus Homestead Elementary School, and Show Low Junior High School.
Last Agent to Sell the Property
Advantage Realty Professionals - Lakeside License #SA539620000 Listed on: 07/16/2021
We collect this data history from publicly available records. To have your information removed, we recommend requesting removal directly through your county’s website.
We collect this data history from publicly available records. To have your information removed, we recommend requesting removal directly through your county’s website.
| Date | Buyer | Sale Price | Title Company |
|---|---|---|---|
| $98,000 | Pioneer Title Agency Inc | ||
| $69,900 | Transnation Title |
We collect this data history from publicly available records. To have your information removed, we recommend requesting removal directly through your county’s website.
| Date | Status | Borrower | Loan Amount |
|---|---|---|---|
| Previous Owner | $89,743 | ||
| Previous Owner | $20,000 |
We collect this data history from publicly available records. To have your information removed, we recommend requesting removal directly through your county’s website.
| Date | Event | Price | List to Sale | Price per Sq Ft |
|---|---|---|---|---|
| 07/16/2021 07/16/21 | Sold | $98,000 | -- | $118 / Sq Ft |
We collect this data history from publicly available records. To have your information removed, we recommend requesting removal directly through your county’s website.
| Year | Tax Paid | Tax Assessment Tax Assessment Total Assessment is a certain percentage of the fair market value that is determined by local assessors to be the total taxable value of land and additions on the property. | Land | Improvement |
|---|---|---|---|---|
| 2027 | $507 | -- | ||
| 2026 | $486 | -- | ||
| 2025 | $478 | $9,245 | $1,960 | $7,285 |
| 2024 | $449 | $7,897 | $1,960 | $5,937 |
| 2023 | $478 | $7,482 | $1,599 | $5,883 |
| 2022 | $449 | $0 | $0 | $0 |
| 2021 | $456 | $0 | $0 | $0 |
| 2020 | $424 | $0 | $0 | $0 |
| 2019 | $431 | $0 | $0 | $0 |
| 2018 | $409 | $0 | $0 | $0 |
| 2017 | $381 | $0 | $0 | $0 |
| 2016 | $376 | $0 | $0 | $0 |
| 2015 | $367 | $3,777 | $1,400 | $2,377 |
J
Seller's Agent in 2021
Jen Staley
Advantage Realty Professionals - Lakeside
(928) 368-2040
5 Total Sales

Seller Co-Listing Agent in 2021
Adam Staley
Advantage Realty Professionals - Lakeside
(928) 242-1200
29 Total Sales
Buyer's Agent in 2021
Robert Hossler
Arizona Resource Realty
(928) 358-0492
72 Total Sales
Source: White Mountain Association of REALTORS®
MLS Number: 234018
Disclaimer: Certain information contained herein is derived from information provided by parties other than Homes.com. All information provided is deemed reliable, but is not guaranteed to be accurate and should be independently verified.
Copyright 2026. Listing data deemed reliable but not guaranteed.
Ask me questions while you tour the home.