
Stephen Johnson
Engel&Voelkers Melb Beachside
(321) 341-3679
34 Total Sales
1 in Cocoa
$340,000 Price


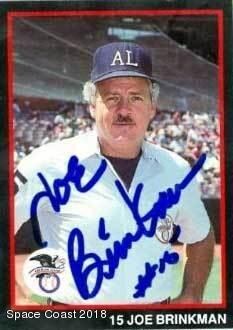


One of the Indian River's only large compound properties once owned by Major League Baseball Umpire, Joe Brinkman. Nestled in between US Route 1 with a secure gated entrance and desirable Indian River Drive, this property offers an expansive and private compound with a center courtyard and and screen-enclosed pool. There is a large dock, boat lift, boat house right on the water and the property includes a pool, hot tub, guest house, and garage building with it's own apartment. The view from the main house overlooking the Intracoastal Waterway is spectacular and sunrises here are breathtaking. The entire property is situated on a bluff for ideal storm protection. Contract in place with a 72 hr kick-out. Please continue to show.
Last Agent to Sell the Property
Jon Santy
Florida East Coast Real Estate Listed on: 12/02/2018
Stephen Johnson
Engel&Voelkers Melb Beachside
(321) 341-3679
34 Total Sales
1 in Cocoa
$340,000 Price
Chris Mastoridis
COASTAL REALTY PROS LLC
(904) 478-0954
26 Total Sales
1 in Cocoa
$215,000 Price
Angel Tatum
Legacy Real Estate Group
(321) 351-3412
83 Total Sales
1 in Cocoa
$365,000 Price
Shelly Trout
Dalton Wade, Inc.
(321) 414-4434
54 Total Sales
11 in Cocoa
$120K - $334K Price Range
Jodie Bizarro
Waterman Real Estate, Inc.
(321) 341-8810
108 Total Sales
2 in Cocoa
$25K - $405K Price Range
David Hartigan
JASON MITCHELL REAL ESTATE
(689) 600-2955
294 Total Sales
4 in Cocoa
$209K - $320K Price Range
We collect this data history from publicly available records. To have your information removed, we recommend requesting removal directly through your county’s website.
| Date | Buyer | Sale Price | Title Company |
|---|---|---|---|
| $975,000 | Island T&E Agency Inc | ||
| Bringardner Teresa | $825,000 | None Available | |
| Cook James R | $750,000 | -- | |
| James R Cook Builders Inc | $250,000 | -- |
We collect this data history from publicly available records. To have your information removed, we recommend requesting removal directly through your county’s website.
| Date | Status | Borrower | Loan Amount |
|---|---|---|---|
| Open | $789,000 | ||
| Closed | Wegner Krislea | $780,000 | |
| Previous Owner | Cook James R | $650,060 | |
| Previous Owner | Brinkman Joe N | $125,000 | |
| Previous Owner | Brinkman Joe N | $585,000 |
We collect this data history from publicly available records. To have your information removed, we recommend requesting removal directly through your county’s website.
| Date | Event | Price | List to Sale | Price per Sq Ft |
|---|---|---|---|---|
| 02/15/2019 02/15/19 | Sold | $975,000 | -18.7% | $145 / Sq Ft |
| 01/16/2019 01/16/19 | Pending | -- | -- | -- |
| 12/02/2018 12/02/18 | For Sale | $1,199,000 | -- | $179 / Sq Ft |
We collect this data history from publicly available records. To have your information removed, we recommend requesting removal directly through your county’s website.
| Year | Tax Paid | Tax Assessment Tax Assessment Total Assessment is a certain percentage of the fair market value that is determined by local assessors to be the total taxable value of land and additions on the property. | Land | Improvement |
|---|---|---|---|---|
| 2026 | $15,366 | $898,070 | ||
| 2025 | $14,972 | $874,460 | ||
| 2024 | $14,716 | $849,820 | ||
| 2023 | $14,716 | $825,070 | $0 | $0 |
| 2022 | $13,460 | $801,040 | $0 | $0 |
| 2021 | $12,826 | $777,710 | $0 | $0 |
| 2020 | $13,263 | $766,980 | $310,500 | $456,480 |
| 2019 | $10,225 | $581,070 | $0 | $0 |
| 2018 | $9,293 | $528,180 | $0 | $0 |
| 2017 | $9,351 | $517,320 | $0 | $0 |
| 2016 | $9,427 | $506,680 | $260,500 | $246,180 |
| 2015 | $9,583 | $503,160 | $260,500 | $242,660 |
| 2014 | $9,483 | $499,170 | $260,500 | $238,670 |
JS
Seller's Agent in 2019
Jon Santy
Florida East Coast Real Estate
AM
Buyer's Agent in 2019
Amy Moreau
Florida East Coast Real Estate
(321) 537-2996
82 Total Sales
Buyer Co-Listing Agent in 2019
Jonathan Williams
Florida Lifestyle Realty LLC
(321) 720-8866
475 Total Sales
GL
Seller's Agent in 2012
Gregory Loggins
Loggins Realty Inc
DD
Buyer's Agent in 2012
Daniel Dorvault
Coldwell Banker Res. R.E. LLC
Source: Space Coast MLS (Space Coast Association of REALTORS®)
MLS Number: 813241
APN: 24-36-28-BP-00000.0-0018.01
Disclaimer: Certain information contained herein is derived from information provided by parties other than Homes.com. All information provided is deemed reliable, but is not guaranteed to be accurate and should be independently verified.
IDX information is provided exclusively for personal, non-commercial use, and may not be used for any purpose other than to identify prospective properties consumers may be interested in purchasing.
Information is deemed reliable but not guaranteed.
Ask me questions while you tour the home.