
Seller's Agent in 2022
Donna Caines
Seven Gables Real Estate
(626) 536-3872
30 Total Sales
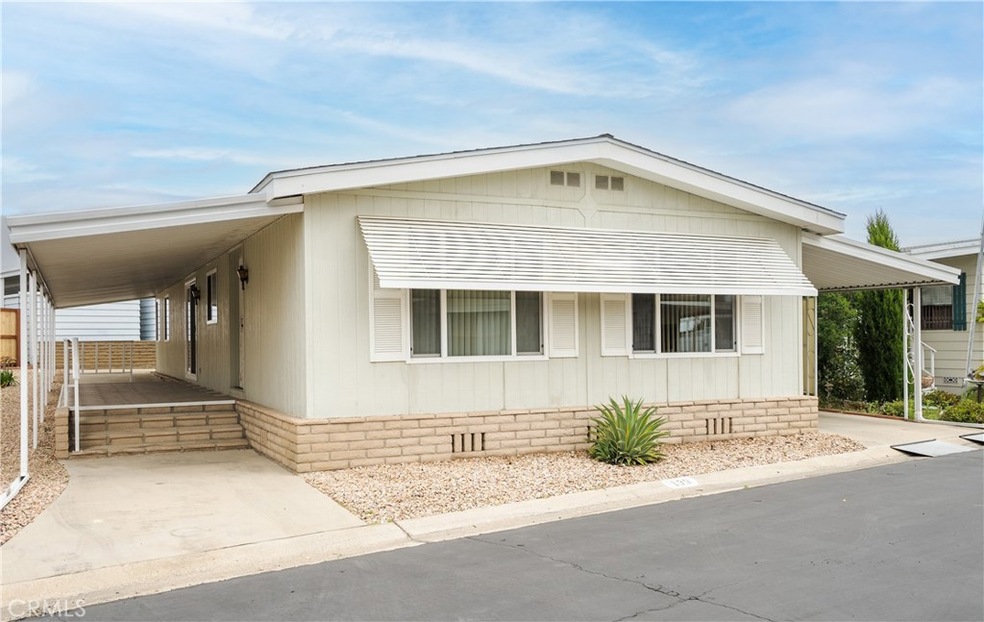
Welcome to the prestigious Alta Laguna Park in Rancho Cucamonga. This is a Security Gated Community of 55 and over. This prime location (space #139) is within a short distance to the Clubhouse, Pool, Putting Green, Recreation Center and Mail Boxes. It is also on a Cul-De-Sac. The large open front porch welcomes you, where you can add some Patio Furniture for relaxing and enjoying time outside with your neighbors, family and friends. With original owners, this is a well loved and maintained home. You will enter into the spacious Living Room with wide front windows allowing ample sunshine and light, which is open to the large Dining Room. This convenient floor plan flows into the Kitchen featuring a cute Breakfast Bar. A separate Family Room includes a ceiling fan, built in desk and a sliding door to the Patio. You have a unique Laundry Room with a nice washer and dryer and plenty of cupboards and a closet. The Second Bedroom has its own doorway to the Main Bathroom. The Master Bedroom is spacious and opens to a roomy Full Bath with a separate Tub, Shower and Vanity Area with Double Sinks. Outside there is a roomy Shed for storage at the end of the long covered, concrete driveway.
Last Agent to Sell the Property
Seven Gables Real Estate License #00694626 Listed on: 05/19/2022
Last Buyer's Agent
KENDRA WARTHEN
KELLER WILLIAMS EMPIRE ESTATES License #02093794
We collect this data history from publicly available records. To have your information removed, we recommend requesting removal directly through your county’s website.
We collect this data history from publicly available records. To have your information removed, we recommend requesting removal directly through your county’s website.
| Date | Buyer | Sale Price | Title Company |
|---|---|---|---|
| $34,421,500 | First American Title |
We collect this data history from publicly available records. To have your information removed, we recommend requesting removal directly through your county’s website.
| Date | Status | Borrower | Loan Amount |
|---|---|---|---|
| Closed | $162,000,000 | ||
| Open | $650,000,000 |
We collect this data history from publicly available records. To have your information removed, we recommend requesting removal directly through your county’s website.
| Date | Event | Price | List to Sale | Price per Sq Ft |
|---|---|---|---|---|
| 06/17/2022 06/17/22 | Sold | $154,000 | +6.2% | $100 / Sq Ft |
| 05/19/2022 05/19/22 | For Sale | $145,000 | -- | $94 / Sq Ft |
We collect this data history from publicly available records. To have your information removed, we recommend requesting removal directly through your county’s website.
| Year | Tax Paid | Tax Assessment Tax Assessment Total Assessment is a certain percentage of the fair market value that is determined by local assessors to be the total taxable value of land and additions on the property. | Land | Improvement |
|---|---|---|---|---|
| 2026 | $258,846 | $23,895,904 | $18,697,731 | $5,198,173 |
| 2025 | $258,846 | $23,427,357 | $18,331,109 | $5,096,248 |
| 2024 | $252,323 | $22,967,997 | $17,971,675 | $4,996,322 |
| 2023 | $246,616 | $22,517,644 | $17,619,289 | $4,898,355 |
| 2022 | $246,003 | $22,076,122 | $17,273,813 | $4,802,309 |
| 2021 | $245,926 | $21,643,257 | $16,935,111 | $4,708,146 |
| 2020 | $235,742 | $21,421,332 | $16,761,462 | $4,659,870 |
| 2019 | $234,264 | $20,629,261 | $16,083,945 | $4,545,316 |
| 2018 | $228,990 | $20,224,766 | $15,768,574 | $4,456,192 |
| 2017 | $218,481 | $19,828,202 | $15,459,386 | $4,368,816 |
| 2016 | $212,197 | $19,439,414 | $15,156,261 | $4,283,153 |
| 2015 | $35,668 | $3,183,494 | $457,152 | $2,726,342 |
| 2014 | -- | $3,121,134 | $448,197 | $2,672,937 |
Seller's Agent in 2022
Donna Caines
Seven Gables Real Estate
(626) 536-3872
30 Total Sales
K
Buyer's Agent in 2022
KENDRA WARTHEN
KELLER WILLIAMS EMPIRE ESTATES
Source: California Regional Multiple Listing Service (CRMLS)
MLS Number: CV22102018
Disclaimer: Certain information contained herein is derived from information provided by parties other than Homes.com. All information provided is deemed reliable, but is not guaranteed to be accurate and should be independently verified.
The multiple listing data appearing on this website, or contained in reports produced therefrom, is owned and copyrighted by California Regional Multiple Listing Service, Inc. ("CRMLS") and is protected by all applicable copyright laws. Information provided is for viewer's personal, non-commercial use and may not be used for any purpose other than to identify prospective properties the viewer may be interested in purchasing. All listing data, including but not limited to square footage and lot size is believed to be accurate, but the listing Agent, listing Broker and CRMLS and its affiliates do not warrant or guarantee such accuracy. The viewer should independently verify the listed data prior to making any decisions based on such information by personal inspection and/or contacting a real estate professional.
Based on information from California Regional Multiple Listing Service, Inc. and /or other sources. All data, including all measurements and calculations of area, is obtained from various sources and has not been, and will not be, verified by broker or MLS. All information should be independently reviewed and verified for accuracy. Properties may or may not be listed by the office/agent presenting the information
Ask me questions while you tour the home.