
Seller's Agent in 2025
SABRINA MILLER
Sabrina Lynn MIller, Broker
(714) 421-1163
69 Total Sales
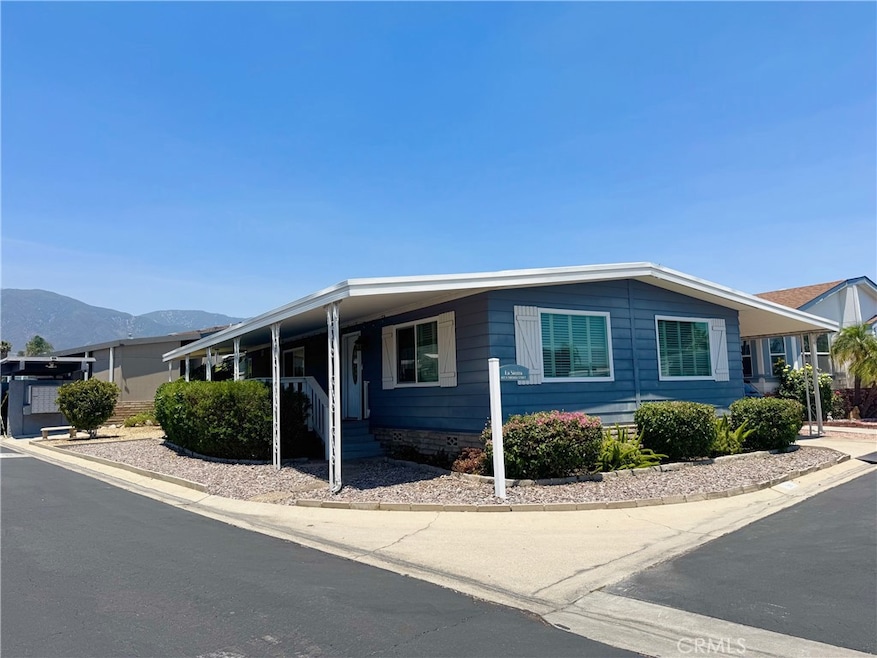
Gorgeous, Turn-Key Model Home Ready to Move In! Located on a corner lot, this spacious home features an open floor plan with upgrades throughout. Home features updated laminate flooring throughout as well as updated recessed lighting, neutral interior paint colors, and updated appliances which seller is offering as negotiable. Windows have been updated for energy efficiency and also feature highly desirable Plantation Shutters. Dining Area features a Custom Light fixture and built in hutch with additional storage throughout the home. Kitchen space features an updated kitchen including, but not limited to updated white cabinetry, granite countertops, drop down sink with updated faucet fixtures. Both bathrooms have been remodeled and include updated vanity, faucets and fixtures, toilets and light fixtures. All bedrooms are spacious and can easily accommodate your furnishing needs. Master suite features a large mirrored wardrobe, built in vanity space, and exterior sliding door to the backyard space. Home is located on a corner lot and features 2-3 car parking with guest parking nearby. Includes 2 large storage sheds at the end of driveway. Exterior space features low maintenance landscaping and patio/ yard space for your use and enjoyment. Updated large front porch offers views of the Mountains and Foothills. This community has it all, is gated, and features tons of amenities for your personal enjoyment including: a heated swimming pool, hot tub, spacious clubhouse for your enjoyment, modern fitness center with exercise classes, billiards room, card room, library, Turtle Bay Golf Course, Koi and Goldfish pond, Pet friendly areas, miniature golf, BBQ area, RV Storage Area, and dozens of planned community events and activities all year long! Retirement living at its Finest... Resort living is just a phone call away! Don't miss out on this amazing deal with tons of Extras!
Last Agent to Sell the Property
Sabrina Lynn MIller, Broker Brokerage Phone: 714-421-1163 License #01859262 Listed on: 07/07/2025
We collect this data history from publicly available records. To have your information removed, we recommend requesting removal directly through your county’s website.
| Date | Event | Price | List to Sale | Price per Sq Ft | Prior Sale |
|---|---|---|---|---|---|
| 09/04/2025 09/04/25 | Sold | $205,000 | -5.5% | $145 / Sq Ft | |
| 07/31/2025 07/31/25 | Pending | -- | -- | -- | |
| 07/07/2025 07/07/25 | For Sale | $217,000 | +768.0% | $153 / Sq Ft | |
| 02/01/2013 02/01/13 | Sold | $25,000 | -44.4% | $18 / Sq Ft | View Prior Sale |
| 01/09/2013 01/09/13 | Pending | -- | -- | -- | |
| 11/26/2012 11/26/12 | For Sale | $45,000 | -- | $32 / Sq Ft |
We collect this data history from publicly available records. To have your information removed, we recommend requesting removal directly through your county’s website.
| Year | Tax Paid | Tax Assessment Tax Assessment Total Assessment is a certain percentage of the fair market value that is determined by local assessors to be the total taxable value of land and additions on the property. | Land | Improvement |
|---|---|---|---|---|
| 2026 | $33 | $12,000 | $12,000 | |
| 2025 | $33 | $10,000 | $10,000 | |
| 2024 | $33 | $10,000 | $10,000 | |
| 2023 | -- | -- | ||
| 2022 | -- | -- | ||
| 2021 | -- | $0 | $0 | $0 |
| 2020 | $0 | $0 | $0 | $0 |
| 2019 | $0 | $0 | $0 | $0 |
| 2018 | $0 | $0 | $0 | $0 |
| 2016 | -- | $7,000 | $0 | $7,000 |
| 2015 | -- | $7,000 | $0 | $7,000 |
| 2014 | -- | $7,000 | $0 | $7,000 |
Seller's Agent in 2025
SABRINA MILLER
Sabrina Lynn MIller, Broker
(714) 421-1163
69 Total Sales
Buyer's Agent in 2025
Mark Peckham
OMEGA REAL ESTATE
(909) 459-9770
60 Total Sales
Seller's Agent in 2013
Guadalupe Garcia-Rugerio
COLDWELL BANKER LEADERS
(626) 831-6991
64 Total Sales
GN
Buyer's Agent in 2013
General NONMEMBER
NONMEMBER MRML
Source: California Regional Multiple Listing Service (CRMLS)
MLS Number: CV25146983
APN: 1076-281-01-6218
Disclaimer: Certain information contained herein is derived from information provided by parties other than Homes.com. All information provided is deemed reliable, but is not guaranteed to be accurate and should be independently verified.
The multiple listing data appearing on this website, or contained in reports produced therefrom, is owned and copyrighted by California Regional Multiple Listing Service, Inc. ("CRMLS") and is protected by all applicable copyright laws. Information provided is for viewer's personal, non-commercial use and may not be used for any purpose other than to identify prospective properties the viewer may be interested in purchasing. All listing data, including but not limited to square footage and lot size is believed to be accurate, but the listing Agent, listing Broker and CRMLS and its affiliates do not warrant or guarantee such accuracy. The viewer should independently verify the listed data prior to making any decisions based on such information by personal inspection and/or contacting a real estate professional.
Based on information from California Regional Multiple Listing Service, Inc. and /or other sources. All data, including all measurements and calculations of area, is obtained from various sources and has not been, and will not be, verified by broker or MLS. All information should be independently reviewed and verified for accuracy. Properties may or may not be listed by the office/agent presenting the information
Ask me questions while you tour the home.