$240,000
SOLD NOV 3, 2025

10210 W Deerfield Rd Blanchard, MI 49310

3 Beds
2 Baths
2,466 Sq Ft
10 Acre Lot

Sale Details

Date Sold: November 3, 2025

$97 Per Sq Ft

10% Below List Price

85 Days on Market

Highlights

  • Countryside Views
  • Ranch Style House
  • Kitchen Island
  • Wooded Lot
  • Pole Barn
  • Baseboard Heating

About This Home

As of November 2025

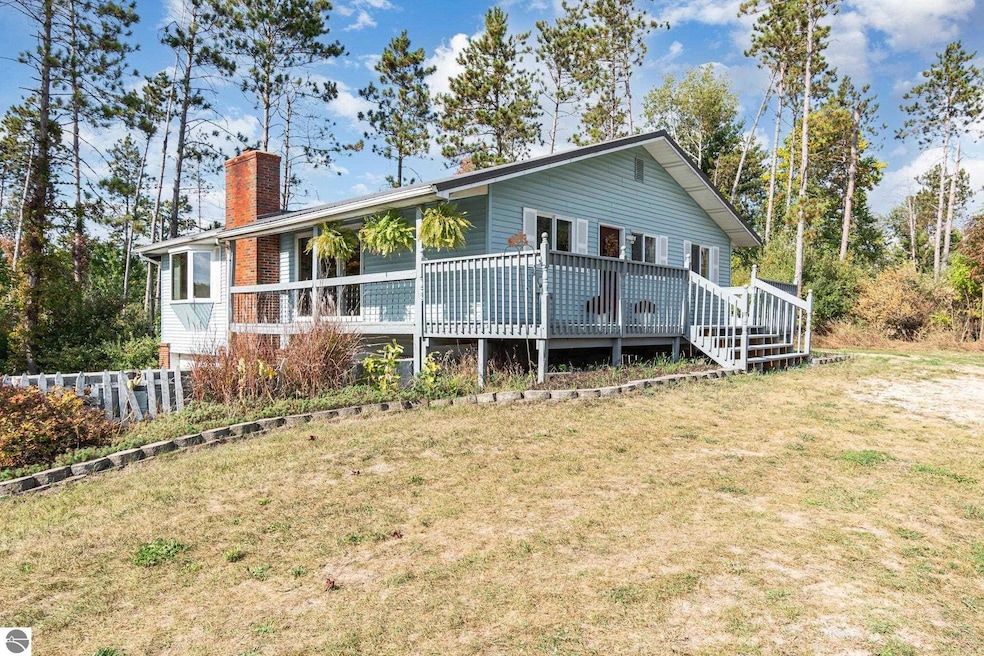
*** Motivated Sellers ***Nestled on 10 peaceful acres, this beautifully maintained home offers over 1,500 sq ft of main-level living, with a full basement ready for additional finished space. The custom-crafted staircase leading to the lower level is a standout feature, adding both charm and functionality. Inside, you'll find three spacious bedrooms, two full bathrooms, and a generous living room with plenty of natural light. The kitchen showcases handcrafted Amish cabinets and stunning hand-scraped hickory hardwood flooring that flows into the dining area. Brand new carpet throughout the rest of the home adds a fresh, move-in-ready feel. Step out back onto the expansive covered porch—also Amish-built—perfect for enjoying quiet mornings or evening sunsets. The property includes a versatile outbuilding previously used as a kennel and a wide open area ideal for gardening or other outdoor hobbies. The roof is less than 10 years old, giving peace of mind to the next owner. This home offers space, craftsmanship, and the tranquility of country living.

Last Agent to Sell the Property

Carrie Thodoroff

EXP REALTY LLC License #6501391672 Listed on: 07/23/2025

EXP REALTY LLC

Last Buyer's Agent

Bryce Updegraff

PRAEDIUM REALTY ROBIN STRESSMAN & ASSOCIATES License #6506048233

Range of Values:

--
Value Increase
--
Percent Increase
--
Adjusted for Inflation
Collateral Analytics

Collateral Analytics Collateral Analytics AVMs (Automated Valuation Model) employ a number of statistical approaches combined with neighborhood-specific comparable selection guarantees the most up-to-date and precise valuations.

Not Available

Collateral Analytics does not have data for the current month. Please view the chart for historical values.

ICE

ICE Mortgage Technology ICE Mortgage Technology’s AVM (Automated Valuation Model) is a state-of-the-art online residential property valuation tool that provides a quick and accurate estimate of the value of almost any home in the U.S.

Not Available

ICE Mortgage Technology does not have data for the current month. Please view the chart for historical values.

First American

First American First American Data & Analytics’ next-generation AVM combines unrivaled data assets with a blended ensemble of valuation models to produce highly accurate, reliable valuations you can trust.

Not Available

First American does not have data for the current month. Please view the chart for historical values.

Quantarium

Quantarium Quantarium’s valuation service, repeatedly proven the industry’s most accurate and comprehensive, is supercharged with a self-learning and auto-tuning AI engine that continually becomes smarter and more accurate as it processes daily inputs from the industry’s leading RE data lake.

Not Available

Quantarium does not have data for the current month. Please view the chart for historical values.

Average Value
Not Available
List Price
Sold Price
Create a Home Valuation Report for This Property
The Home Valuation Report is an in-depth analysis detailing your home's value as well as a comparison with similar homes in the area

Home Details

Home Type

  • Single Family

Year Built

  • Built in 1976

Lot Details

  • 10 Acre Lot
  • Lot Dimensions are 660x660
  • Dirt Road
  • Lot Has A Rolling Slope
  • Wooded Lot
  • The community has rules related to zoning restrictions

Home Design

  • Ranch Style House
  • Poured Concrete
  • Frame Construction
  • Metal Roof
  • Vinyl Siding

Interior Spaces

  • 2,466 Sq Ft Home
  • Countryside Views
  • Kitchen Island

Bedrooms and Bathrooms

  • 3 Bedrooms
  • 2 Full Bathrooms

Basement

  • Walk-Out Basement
  • Basement Fills Entire Space Under The House

Parking

  • 1 Car Garage
  • Drive Under Main Level
  • Gravel Driveway

Outdoor Features

  • Pole Barn

Utilities

  • Baseboard Heating
  • Well

Home Details

Home Type

Single Family

Year Built

Built in 1976

Lot Details

10 Acres

Listing Details

  • Class: Single Family
  • Type: Residential
  • Style: Ranch
  • Estimated Year Built: 1976
  • Construction: Frame
  • Special Features: None
  • Property Sub Type: Detached
  • Year Built: 1976

Interior Features

  • Interior Amenities: Island Kitchen
  • Bedrooms: 3
  • Bedroom 1: Dimensions: 13x11
  • Bedroom 2: Dimensions: 11x13
  • Bedroom 3: Dimensions: 13x11
  • Total Bathrooms: 2
  • Primary Bathroom: Private
  • Number of Main Level Bathrooms: 2
  • Full Bathrooms: 2
  • Main Floor Primary: Yes
  • Dining Room: Dimensions: 9x9
  • Kitchen: Dimensions: 13x15
  • Living Room: Dimensions: 17x23
  • Range: R 6W
  • Total Finished Sf Apx: 2466

Exterior Features

  • Additional Buildings: Pole Building(s)
  • Exterior Features: Countryside View
  • Exterior Finish: Vinyl
  • Foundation: Full, Walkout, Poured Concrete
  • Number Of Acres: 10
  • Road: Dirt
  • Roof: Metal

Garage/Parking

  • Driveway: Gravel
  • Garage Capacity: 1
  • Primary Garage: Drive Under/Built-In

Utilities

  • Heating Cooling Types: Hot Water, Baseboard
  • Laundry: On Level: Main Floor
  • Sewer: Private Septic
  • Tv Service Internet Avail: Unknown
  • Water: Private Well

Lot Info

  • Land Features: Wooded, Rolling
  • Lot Dimensions: 660X660
  • Mineral Rights: Unknown
  • Parcel Description: Metes and Bounds
  • Zoning Use Restrictions: Residential

Rental Info

  • Rent Spree Y N: No

MLS Schools

  • School District: Chippewa Hills School District

Property History

We collect this data history from publicly available records. To have your information removed, we recommend requesting removal directly through your county’s website.

Date Event Price List to Sale Price per Sq Ft
11/03/2025 11/03/25 Sold $240,000 -4.8% $97 / Sq Ft
09/17/2025 09/17/25 Price Changed $252,000 -2.3% $102 / Sq Ft
08/19/2025 08/19/25 Price Changed $258,000 -1.5% $105 / Sq Ft
08/07/2025 08/07/25 Price Changed $262,000 -1.9% $106 / Sq Ft
07/23/2025 07/23/25 For Sale $267,000 -- $108 / Sq Ft
Source: Northern Great Lakes REALTORS® MLS

Agents Affiliated with this Home

  • Section Image
  • Section Image
See All Agents

Map

Source: Northern Great Lakes REALTORS® MLS

MLS Number: 1936798

Northern Great Lakes REALTORS® MLS

APN: 01-029-40-004-01

Your Personal Tour Guide

Ask me questions while you tour the home.