
Seller's Agent in 2025
Stacy Johnson
REMAX ONE
(260) 341-3338
2 in this area
44 Total Sales


Estimated Value: $601,000 - $672,958
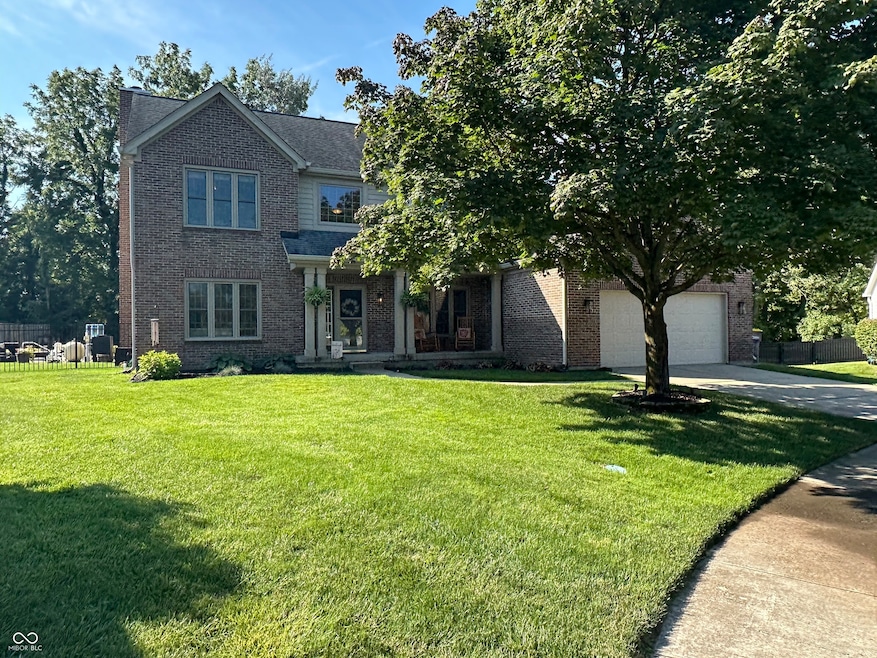
Open house cancelled....Nestled in the serene landscapes of Carmel, Indiana, this extensively updated home presents an exceptional opportunity to own a distinguished property in Hamilton County. This residence offers a blend of comfort and style, designed to accommodate a fulfilling lifestyle. Whether it's entertaining in the expansive lush private backyard with a inground pool or hanging out in the gourmet eat in kitchen with friends and family, you will certainly enjoy all the attention to details this home provides. The kids will enjoy the huge finished basement, while you will love having a floor that belongs to the adults. The heart of this dwelling comprises four bedrooms, providing ample space for rest and rejuvenation. With two full bathrooms and one half bathroom, the home ensures convenience and privacy for all. MAJOR PRICE IMPROVEMENT and the seller is offering UP TO $1,000 FOR APPROVED ALLOWANCES - making your new home even more affordable! Updates include new dishwasher in 2024, new HVAC, new sump pump and new pool pump all in 2024 to point out just a few! The residence offers a generous layout that encourages both intimate moments and lively gatherings. Thoughtfully designed to maximize space and light, this residence is more than just a house, it is a place where memories are made. This property qualifies for a FREE 1/0 temporary interest rate buydown, giving buyers lower payments in year one.* Offer available exclusively when financing is obtained through Tim Courtney with Edge Home Finance. Participation is optional. Buyers are not required to obtain financing from this lender as a condition of purchasing the property.
Last Agent to Sell the Property
REMAX ONE Brokerage Email: stacj4k@gmail.com License #RB19000929 Listed on: 08/04/2025
We collect this data history from publicly available records. To have your information removed, we recommend requesting removal directly through your county’s website.
We collect this data history from publicly available records. To have your information removed, we recommend requesting removal directly through your county’s website.
| Date | Buyer | Sale Price | Title Company |
|---|---|---|---|
| -- | None Listed On Document | ||
| -- | Security Title | ||
| -- | Attorney | ||
| -- | Stewart Title |
We collect this data history from publicly available records. To have your information removed, we recommend requesting removal directly through your county’s website.
| Date | Status | Borrower | Loan Amount |
|---|---|---|---|
| Open | $593,750 | ||
| Previous Owner | $570,000 | ||
| Previous Owner | $320,000 | ||
| Previous Owner | $214,000 |
We collect this data history from publicly available records. To have your information removed, we recommend requesting removal directly through your county’s website.
| Date | Event | Price | List to Sale | Price per Sq Ft | Prior Sale |
|---|---|---|---|---|---|
| 10/17/2025 10/17/25 | Sold | $625,000 | 0.0% | $179 / Sq Ft | |
| 09/28/2025 09/28/25 | Pending | -- | -- | -- | |
| 09/24/2025 09/24/25 | For Sale | $625,000 | 0.0% | $179 / Sq Ft | |
| 09/13/2025 09/13/25 | Pending | -- | -- | -- | |
| 09/09/2025 09/09/25 | Price Changed | $625,000 | -0.8% | $179 / Sq Ft | |
| 08/26/2025 08/26/25 | Price Changed | $629,900 | -1.1% | $180 / Sq Ft | |
| 08/25/2025 08/25/25 | For Sale | $637,000 | 0.0% | $182 / Sq Ft | |
| 08/25/2025 08/25/25 | Pending | -- | -- | -- | |
| 08/14/2025 08/14/25 | Price Changed | $637,000 | -2.0% | $182 / Sq Ft | |
| 08/04/2025 08/04/25 | For Sale | $649,900 | +8.3% | $186 / Sq Ft | |
| 07/18/2022 07/18/22 | Sold | $600,000 | +4.4% | $156 / Sq Ft | View Prior Sale |
| 06/19/2022 06/19/22 | Pending | -- | -- | -- | |
| 06/16/2022 06/16/22 | For Sale | $574,900 | +79.7% | $149 / Sq Ft | |
| 06/12/2015 06/12/15 | Sold | $320,000 | -5.9% | $88 / Sq Ft | View Prior Sale |
| 05/26/2015 05/26/15 | Pending | -- | -- | -- | |
| 04/30/2015 04/30/15 | Price Changed | $339,900 | -2.9% | $94 / Sq Ft | |
| 04/19/2015 04/19/15 | For Sale | $349,900 | -- | $96 / Sq Ft |
We collect this data history from publicly available records. To have your information removed, we recommend requesting removal directly through your county’s website.
| Year | Tax Paid | Tax Assessment Tax Assessment Total Assessment is a certain percentage of the fair market value that is determined by local assessors to be the total taxable value of land and additions on the property. | Land | Improvement |
|---|---|---|---|---|
| 2025 | $4,555 | $411,200 | $125,700 | $285,500 |
| 2024 | $4,680 | $412,800 | $125,700 | $287,100 |
| 2023 | $4,680 | $419,800 | $125,700 | $294,100 |
| 2022 | $4,511 | $421,600 | $110,900 | $310,700 |
| 2021 | $4,065 | $383,900 | $110,900 | $273,000 |
| 2020 | $3,583 | $343,300 | $110,900 | $232,400 |
| 2019 | $3,370 | $326,500 | $61,800 | $264,700 |
| 2018 | $3,313 | $323,600 | $61,800 | $261,800 |
| 2017 | $3,272 | $319,700 | $61,800 | $257,900 |
| 2016 | $3,155 | $307,600 | $61,800 | $245,800 |
| 2014 | $3,402 | $301,800 | $58,400 | $243,400 |
Seller's Agent in 2025
Stacy Johnson
REMAX ONE
(260) 341-3338
2 in this area
44 Total Sales
Buyer's Agent in 2025
Sena Taylor
Berkshire Hathaway Home
(219) 613-5887
13 in this area
355 Total Sales
Buyer Co-Listing Agent in 2025
Chelsea Tarquini Noble
Berkshire Hathaway HomeServices
(217) 474-3212
2 in this area
115 Total Sales
E
Seller's Agent in 2022
Eric Donoho
eXp Realty, LLC
Seller's Agent in 2015
Teresa Easterday
Keller Williams Indy Metro NE
(317) 694-8165
68 Total Sales
Seller Co-Listing Agent in 2015
Paul Scherrer
United Real Estate Indpls
(317) 255-7285
1 in this area
146 Total Sales
Source: MIBOR Broker Listing Cooperative®
MLS Number: 22054439
APN: 29-13-07-405-006.000-018
Disclaimer: Certain information contained herein is derived from information provided by parties other than Homes.com. All information provided is deemed reliable, but is not guaranteed to be accurate and should be independently verified.
All data is obtained from various sources and may not have been verified by broker or MLS GRID. Supplied Open House Information is subject to change without notice. All information should be independently reviewed and verified for accuracy. Properties may or may not be listed by the office/agent presenting the information. Some IDX listings have been excluded from this website.
Listings courtesy of MIBOR Broker Listing Cooperative® as distributed by MLS GRID.
Based on information submitted to the MLS GRID
Ask me questions while you tour the home.