10212 NW 28th St Yukon, OK 73099
Yukon AreaEstimated payment $1,879/month
Highlights
- Traditional Architecture
- Covered Patio or Porch
- Interior Lot
- Skyview Elementary School Rated A-
- 2 Car Attached Garage
- Tankless Water Heater
About This Home
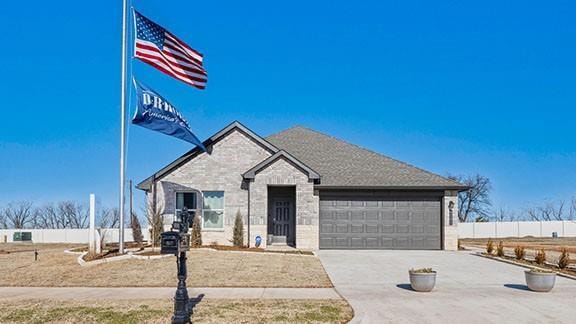
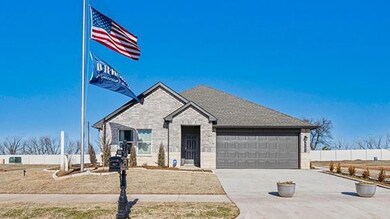
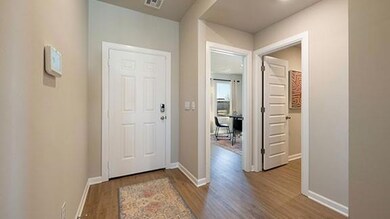
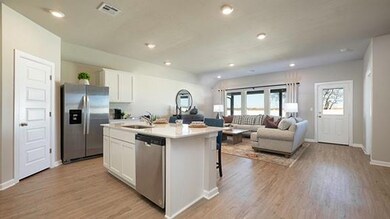
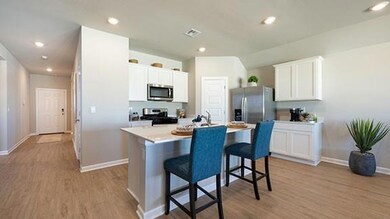
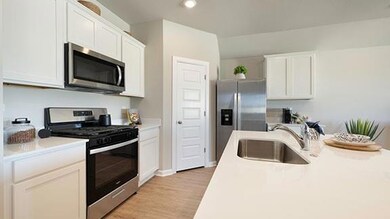
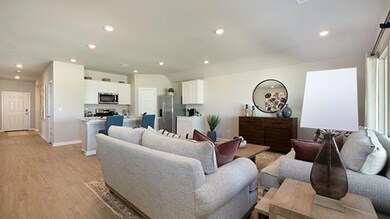
The Justin is a charming single-story, 1,831 square feet, 4 bedroom, 2 bathroom, 2-car garage layout. This open concept plan is perfect for entertaining. The welcoming entry leads to two bedrooms and a secondary bathroom. The Justin offers a large kitchen with a large island, quartz countertops and walk-in pantry. The kitchen features Whirlpool Stainless Steel appliances and a gas range as well as a spacious dining area, perfect for meals. A beautiful bedroom on suite is located at the back of the house for complete privacy. Additional features include a tankless hot water system ensures you'll always have hot water when needed. “Home is Connected” smart home features which include a camera doorbell, Kwikset keypad lock, smart switch, and Alexa Dot for voice control. The exterior features include full sod yard with a landscape package in the front, and a covered patio! With easy access to the turnpike and located just west of Lake Overholser with easy access to everything the city has to offer, Horn Valley offers a serene and family-oriented atmosphere, complete with two duck ponds and a splash pad!
Home Details
Home Type
- Single Family
Lot Details
- 3,001 Sq Ft Lot
- Interior Lot
HOA Fees
- $29 Monthly HOA Fees
Parking
- 2 Car Attached Garage
Home Design
- Home Under Construction
- Traditional Architecture
- Pillar, Post or Pier Foundation
- Brick Frame
- Composition Roof
Interior Spaces
- 1,831 Sq Ft Home
- 1-Story Property
Kitchen
- Gas Oven
- Gas Range
- Free-Standing Range
- Microwave
- Dishwasher
Flooring
- Carpet
- Vinyl
Bedrooms and Bathrooms
- 4 Bedrooms
- 2 Full Bathrooms
Home Security
- Smart Home
- Fire and Smoke Detector
Outdoor Features
- Covered Patio or Porch
Schools
- Myers Elementary School
- Yukon Middle School
- Yukon High School
Utilities
- Central Heating and Cooling System
- Tankless Water Heater
- High Speed Internet
- Cable TV Available
Community Details
- Association fees include maintenance common areas
Listing and Financial Details
- Legal Lot and Block 014 / 007
Map
Home Values in the Area
Average Home Value in this Area
Property History
We collect this data history from publicly available records. To have your information removed, we recommend requesting removal directly through your county’s website.
| Date | Event | Price | List to Sale | Price per Sq Ft |
|---|---|---|---|---|
| 05/05/2025 05/05/25 | Pending | -- | -- | -- |
| 04/28/2025 04/28/25 | Price Changed | $284,990 | +1.8% | $156 / Sq Ft |
| 04/01/2025 04/01/25 | For Sale | $280,000 | -- | $153 / Sq Ft |
Source: MLSOK
MLS Number: 1162694

Disclaimer: Certain information contained herein is derived from information provided by parties other than Homes.com. All information provided is deemed reliable, but is not guaranteed to be accurate and should be independently verified.
All data is obtained from various sources and may not have been verified by broker or MLS GRID. Supplied Open House Information is subject to change without notice. All information should be independently reviewed and verified for accuracy. Properties may or may not be listed by the office/agent presenting the information. Some IDX listings have been excluded from this website. IDX information is provided exclusively for personal, non-commercial use, and may not be used for any purpose other than to identify prospective properties consumers may be interested in purchasing.
Information is deemed reliable but not guaranteed.
This information is not verified for authenticity or accuracy, is not guaranteed and may not reflect all real estate activity in the market.
Copyright 2026 MLSOK, Inc. All rights reserved.
Listings courtesy of MLSOK as distributed by MLS GRID.
Based on information submitted to the MLS GRID
- 2912 Wild Rose Ln
- 10204 NW 28th St
- 10808 NW 28th Terrace
- 2804 Thompson Farm Ln
- 2900 Sunberry Way
- 2812 Sunberry Way
- 10228 NW 27th St
- 10713 NW 26th St
- 10705 NW 26th St
- 3117 Brighton Place
- 3204 Sagebrush Place
- 10913 NW 31st Terrace
- 2600 Majestic Way
- 2924 River Birch Ln
- 2916 River Birch Ln
- 2900 River Birch Ln
- 3308 Sagebrush Place
- 2517 Ridge Estates Dr
- 912 Regal Rd
- 2508 Kingdom Ln
Ask me questions while you tour the home.