NOT LISTED FOR SALE

10213 Button Willow Dr Las Vegas, NV 89134

Summerlin Neighborhood

Estimated Value: $618,633 - $672,000

3 Beds
2 Baths
2,210 Sq Ft
$291/Sq Ft Est. Value

Sale Details

Date Sold: May 14, 2021

Last sale price $522,500 $236 Per Sq Ft

Est. 23% increase in value since last sale

Current estimated payment $4,314 / mo

29 Days on Market

Highlights

  • Golf Course Community
  • Active Adult
  • Golf Cart Garage
  • Fitness Center
  • Community Indoor Pool
  • Private Yard

About This Home

As of May 2021

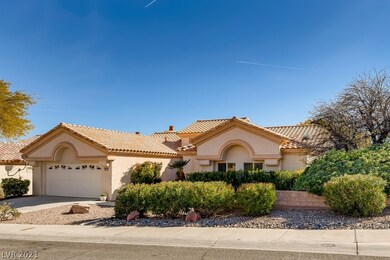
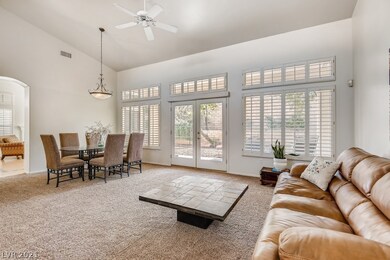
SUN CITY SUMMERLIN IS A 55+ COMMUNITY WITH VIEWS AND THE GOLF COURSE. CORNER LOT IS THE BELMONT MODEL ON BUTTON WILLOW! THIS GEM IS BRIGHT AND AIRY, AND HAS BEEN FRESHLY PAINTED AND HAS NEW CARPET. THE LANDSCAPING IS MATURE WITH THE BACK YARD HAVING PRIVACY AND A COVERED PATIO. THE WOOD LAMINATE IS LIGHTER AND HAS BEATUIFUL DARK ACCENTS TO COMPLIMENT THE CARPET. VAULTED CEILINGS WELCOME YOU INTO A GENEROUS LIVING AND DINING ROOM WITH LOTS OF WINDOWS AND PLANTATION SUTTERS.

Last Agent to Sell the Property

Miriam Field

Simply Vegas License #S.0175322 Listed on: 03/15/2021

Simply Vegas

Last Buyer's Agent

Gail Van Luit

Simply Vegas License #S.0070680

Simply Vegas
Create a Home Valuation Report for This Property
The Home Valuation Report is an in-depth analysis detailing your home's value as well as a comparison with similar homes in the area

Home Details

Home Type

  • Single Family

Est. Annual Taxes

  • $2,574

Year Built

  • Built in 1994

Lot Details

  • 8,276 Sq Ft Lot
  • North Facing Home
  • Partially Fenced Property
  • Block Wall Fence
  • Drip System Landscaping
  • Private Yard
  • Property is in good condition

HOA Fees

  • $138 Monthly HOA Fees

Parking

  • 2 Car Attached Garage
  • Parking Storage or Cabinetry
  • Garage Door Opener
  • Golf Cart Garage

Home Design

  • Tile Roof

Interior Spaces

  • 2,210 Sq Ft Home
  • 1-Story Property
  • Gas Fireplace
  • Double Pane Windows
  • Plantation Shutters
  • Family Room with Fireplace

Kitchen

  • Double Oven
  • Built-In Gas Oven
  • Gas Cooktop
  • Microwave
  • Disposal

Flooring

  • Carpet
  • Laminate
  • Tile

Bedrooms and Bathrooms

  • 3 Bedrooms
  • 2 Full Bathrooms

Laundry

  • Laundry on main level
  • Laundry in Garage
  • Dryer
  • Washer

Eco-Friendly Details

  • Energy-Efficient Windows
  • Sprinkler System

Outdoor Features

  • Covered Patio or Porch

Schools

  • Lummis William Elementary School
  • Becker Middle School
  • Palo Verde High School

Utilities

  • Central Heating and Cooling System
  • Heating System Uses Gas
  • Underground Utilities
  • Cable TV Available

Community Details

Overview

  • Active Adult
  • Association fees include common areas, ground maintenance, recreation facilities, reserve fund, security, taxes
  • Sun City Summerlin Association, Phone Number (702) 966-1400
  • Sun City Las Vegas Subdivision, Belmont Floorplan
  • The community has rules related to covenants, conditions, and restrictions

Recreation

  • Golf Course Community
  • Fitness Center
  • Community Indoor Pool
  • Community Spa

Home Details

Home Type

Single Family

Est. Annual Taxes

$2,574

Year Built

Built in 1994

Lot Details

8,276 Sq Ft Lot

HOA Fees

$138 per month

Parking

2

Listing Details

  • Property Sub Type: Single Family Residence
  • Prop. Type: Residential
  • Lot Size Acres: 0.19
  • Subdivision Name: Sun City Las Vegas
  • Directions: FROM SUMMERLIN PARKWAY GO NORTH ON ANASAZI INTO SUN CITY SUMMERLIN, RIGHT ON BUTTON WILLOW. HOUSE ON CORNER ON RIGHT
  • Architectural Style: One Story
  • Carport Y N: No
  • Garage Yn: Yes
  • Efficiency: Windows
  • Property Attached Yn: Yes
  • Building Stories: 1
  • Year Built Details: RESALE
  • Year Built: 1994
  • ResoPropertyType: Residential
  • Property Sub Type Additional: Single Family Residence
  • Special Features: VirtualTour
  • Stories: 1
  • Year Built: 1994

Interior Features

  • Furnished: Unfurnished
  • Private Spa: No
  • Appliances: Built-In Gas Oven, Double Oven, Dryer, Gas Cooktop, Disposal, Microwave, Refrigerator, Washer
  • Full Bathrooms: 2
  • Total Bedrooms: 3
  • Fireplace Features: Family Room, Gas
  • Fireplaces: 1
  • Fireplace: Yes
  • Flooring: Carpet, Laminate, Tile
  • Interior Amenities: Bedroom on Main Level, Primary Downstairs, Window Treatments
  • Living Area: 2210.0
  • Window Features: Double Pane Windows, Plantation Shutters

Exterior Features

  • Fencing: Block, Partial
  • Lot Features: Drip Irrigation/Bubblers, Desert Landscaping, Landscaped, < 1/4 Acre
  • Pool Private: No
  • Disclosures: Covenants/Restrictions Disclosure
  • Construction Type: Drywall
  • Direction Faces: North
  • Exterior Features: Patio, Private Yard, Sprinkler/Irrigation
  • Patio And Porch Features: Covered, Patio
  • Property Condition: Good Condition, Resale
  • Roof: Tile

Garage/Parking

  • Attached Garage: Yes
  • Garage Spaces: 2.0
  • Parking Features: Attached, Garage, Golf Cart Garage, Garage Door Opener, Shelves

Utilities

  • Laundry Features: Electric Dryer Hookup, Gas Dryer Hookup, In Garage, Main Level
  • Cooling: Central Air, Electric
  • Cooling Y N: Yes
  • Heating: Central, Gas
  • Heating Yn: Yes
  • Electric: Photovoltaics None
  • Sewer: Public Sewer
  • Utilities: Cable Available, Underground Utilities
  • Water Source: Public

Condo/Co-op/Association

  • Senior Community: Yes
  • Amenities: Fitness Center, Golf Course, Indoor Pool, Pool, Spa/Hot Tub
  • Association Fee: 138.0
  • Association Fee Frequency: Monthly
  • Association Name: Sun City Summerlin
  • Phone: 702-966-1400
  • Association: Yes
  • ResoAssociationFeeFrequency: Monthly

Fee Information

  • Association Fee Includes: Common Areas, Maintenance Grounds, Recreation Facilities, Reserve Fund, Security, Taxes

Schools

  • Elementary School: Lummis William,Lummis William
  • High School: Palo Verde
  • Middle Or Junior School: Becker

Lot Info

  • Horse Amenities: None
  • Lot Size Sq Ft: 8276.0
  • Additional Parcels Description: ---
  • Zoning Description: Single Family
  • ResoLotSizeUnits: Acres

Tax Info

  • Tax Annual Amount: 2574.0

Home Values in the Area

Source: Public Records

Average Home Value in this Area


Source: Public Records

Agents Specializing in Summerlin, NV

See All Agents

Property History

We collect this data history from publicly available records. To have your information removed, we recommend requesting removal directly through your county’s website.

Date Event Price List to Sale Price per Sq Ft
05/14/2021 05/14/21 Sold $522,500 -4.7% $236 / Sq Ft
04/14/2021 04/14/21 Pending -- -- --
03/15/2021 03/15/21 For Sale $548,000 -- $248 / Sq Ft
Source: Las Vegas REALTORS®

Agents Affiliated with this Home

  • Section Image
  • Section Image
See All Agents

Map

Source: Las Vegas REALTORS®

MLS Number: 2278809

Las Vegas REALTORS®

APN: 137-13-812-036

Your Personal Tour Guide

Ask me questions while you tour the home.