
Seller's Agent in 2020
Kirstin Horn
Coldwell Banker Realty
(530) 210-0225
32 Total Sales
Estimated Value: $1,261,036

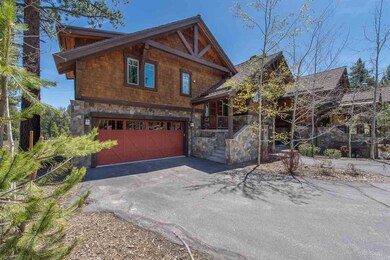
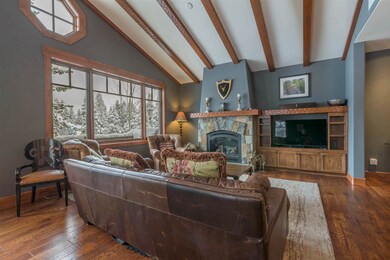
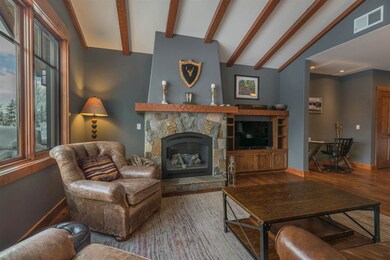
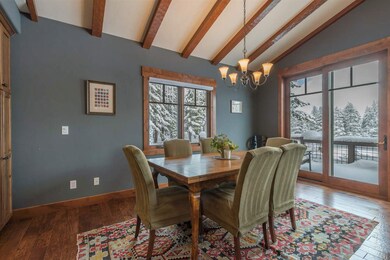
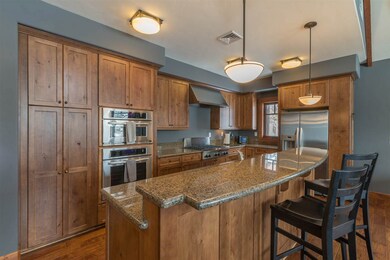
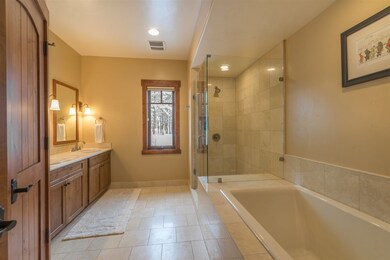
Craftsman Fairway Town home! Located just minutes from downtown Truckee, this residence boasts luxury, craftsmanship, amenities and convenience. Offering breathtaking views of the 3rd & 4th fairways and golf frontage at Gray's Crossing. Saturated with sunshine, enjoy the soaring ceilings, two masters with en-suites, additional bedroom, open floor plan, great room with gas fireplace. Immaculate maintained, you’ll love the custom mountain feel and serene outdoor setting.
Last Agent to Sell the Property
Coldwell Banker Realty License #01911890 Listed on: 08/20/2020
We collect this data history from publicly available records. To have your information removed, we recommend requesting removal directly through your county’s website.
We collect this data history from publicly available records. To have your information removed, we recommend requesting removal directly through your county’s website.
| Date | Buyer | Sale Price | Title Company |
|---|---|---|---|
| $930,000 | Fidelity Natl Ttl Co Of Ca | ||
| -- | None Available | ||
| -- | None Available | ||
| $880,000 | Placer Title Company | ||
| -- | Placer Title Company | ||
| $665,000 | Fidelity National Title Comp |
We collect this data history from publicly available records. To have your information removed, we recommend requesting removal directly through your county’s website.
| Date | Status | Borrower | Loan Amount |
|---|---|---|---|
| Open | $744,000 | ||
| Previous Owner | $465,500 |
We collect this data history from publicly available records. To have your information removed, we recommend requesting removal directly through your county’s website.
| Date | Event | Price | List to Sale | Price per Sq Ft | Prior Sale |
|---|---|---|---|---|---|
| 09/18/2020 09/18/20 | Sold | $930,000 | +0.5% | $428 / Sq Ft | |
| 08/24/2020 08/24/20 | Pending | -- | -- | -- | |
| 08/20/2020 08/20/20 | For Sale | $925,000 | +5.1% | $426 / Sq Ft | |
| 07/01/2016 07/01/16 | Sold | $880,000 | -1.7% | $427 / Sq Ft | View Prior Sale |
| 06/10/2016 06/10/16 | Pending | -- | -- | -- | |
| 01/30/2016 01/30/16 | For Sale | $895,000 | -- | $434 / Sq Ft |
We collect this data history from publicly available records. To have your information removed, we recommend requesting removal directly through your county’s website.
| Year | Tax Paid | Tax Assessment Tax Assessment Total Assessment is a certain percentage of the fair market value that is determined by local assessors to be the total taxable value of land and additions on the property. | Land | Improvement |
|---|---|---|---|---|
| 2026 | $15,065 | $1,026,792 | $110,406 | $916,386 |
| 2025 | $14,718 | $1,006,660 | $108,242 | $898,418 |
| 2024 | $14,576 | $986,922 | $106,120 | $880,802 |
| 2023 | $14,576 | $967,572 | $104,040 | $863,532 |
| 2022 | $14,229 | $948,600 | $102,000 | $846,600 |
| 2021 | $13,699 | $930,000 | $100,000 | $830,000 |
| 2020 | $13,727 | $933,862 | $106,120 | $827,742 |
| 2019 | $13,705 | $915,552 | $104,040 | $811,512 |
| 2018 | $0 | $897,600 | $102,000 | $795,600 |
| 2017 | $12,689 | $880,000 | $100,000 | $780,000 |
| 2016 | $10,588 | $691,755 | $52,011 | $639,744 |
| 2015 | $10,351 | $681,365 | $51,230 | $630,135 |
| 2014 | -- | $668,019 | $50,227 | $617,792 |
Seller's Agent in 2020
Kirstin Horn
Coldwell Banker Realty
(530) 210-0225
32 Total Sales
J
Seller Co-Listing Agent in 2020
Jane Sheppard, CRS
Coldwell Banker Realty
(530) 448-3334
9 Total Sales
Buyer's Agent in 2020
Samantha Swigard
Sierra Sotheby's Int - Rock
(530) 363-2776
66 Total Sales
S
Seller's Agent in 2016
Shane Jones
Tahoe Mountain Realty
(530) 448-5141
60 Total Sales
Source: Tahoe Sierra Board of REALTORS®
MLS Number: 20202339
APN: 043-050-011-000
Disclaimer: Certain information contained herein is derived from information provided by parties other than Homes.com. All information provided is deemed reliable, but is not guaranteed to be accurate and should be independently verified.
The data relating to real estate for sale on this web site comes from the Broker
Reciprocity Program of the Tahoe Sierra Multiple Listing Service. Real estate listings held by brokerage firms other than Ten-X are marked with the Broker Reciprocity logo and detailed information about them includes the name of the listing brokers.
The information being provided is for the consumers personal , non-commercial
use and may not be used for any other purpose other than to identify prospective
properties consumers may be interested in purchasing. Information deemed reliable but not guaranteed.
© Copyright 2026 Tahoe Sierra Multiple Listing Service. All rights reserved.
Ask me questions while you tour the home.